Property photo 1
Property photo 2
Property photo 3
Property photo 4
Property photo 5
5 Beds
6 Baths
4,593 sqft

$1,075,000

25514 HIGH HAMPTON CIR, SORRENTO FL, 32776

Price per sqft$234.05
Built in2008
Property size4,593 sqft
Property typeResidential
Courtesy of REAL BROKER, LLC, Ken Pozek  Listing Contact: 855-450-0442

Overview

Active

Listed Sep 24, 2026

Updated 9 days ago

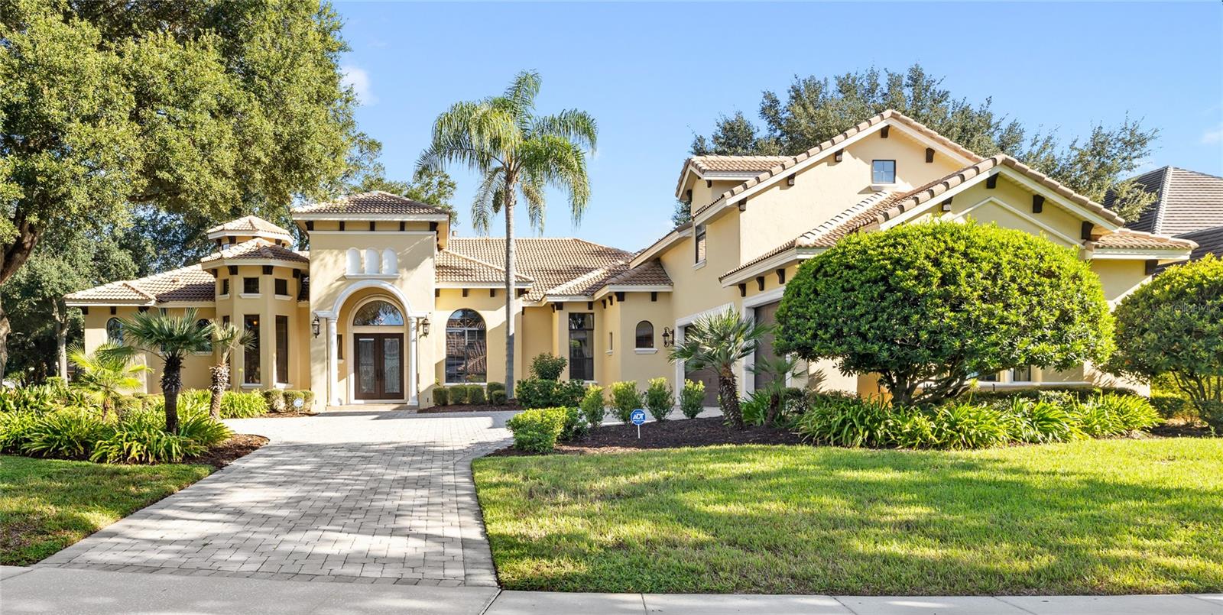
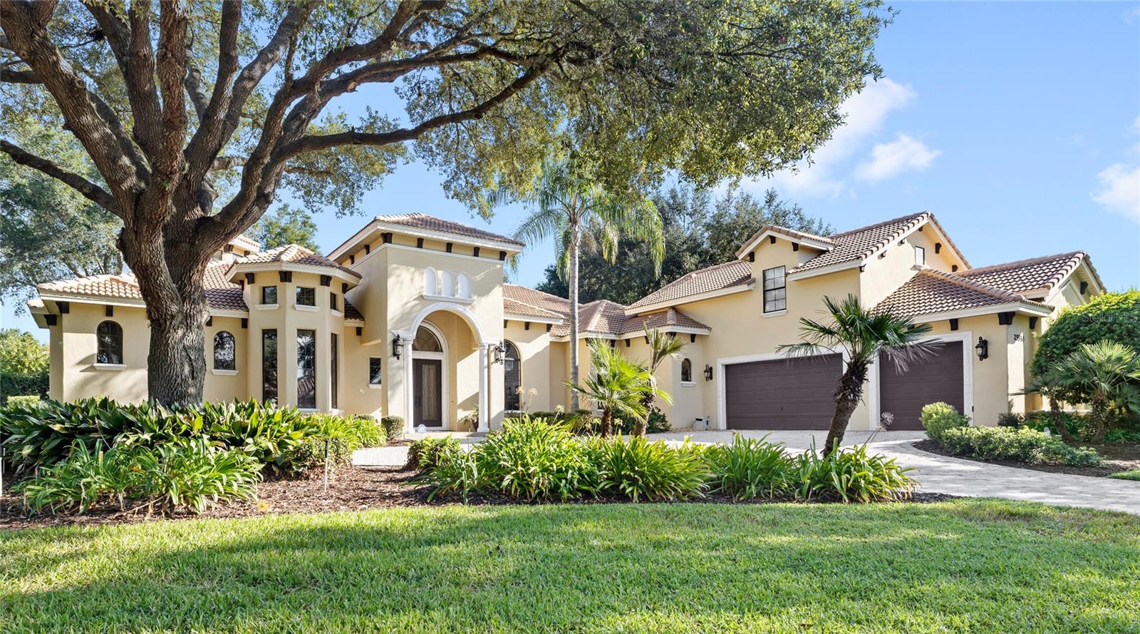
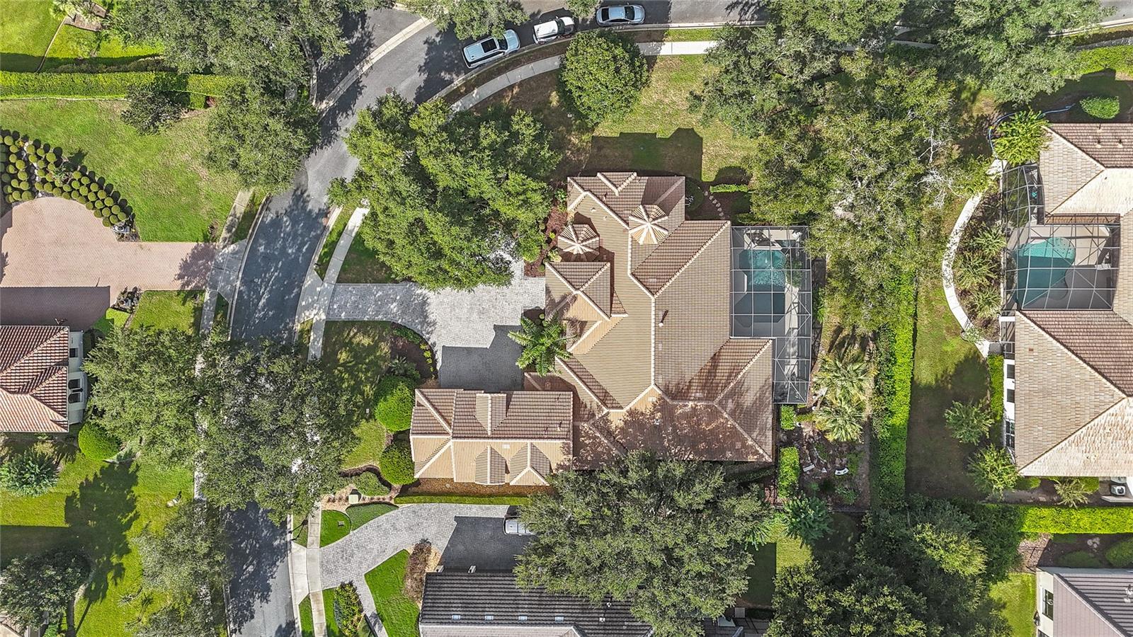
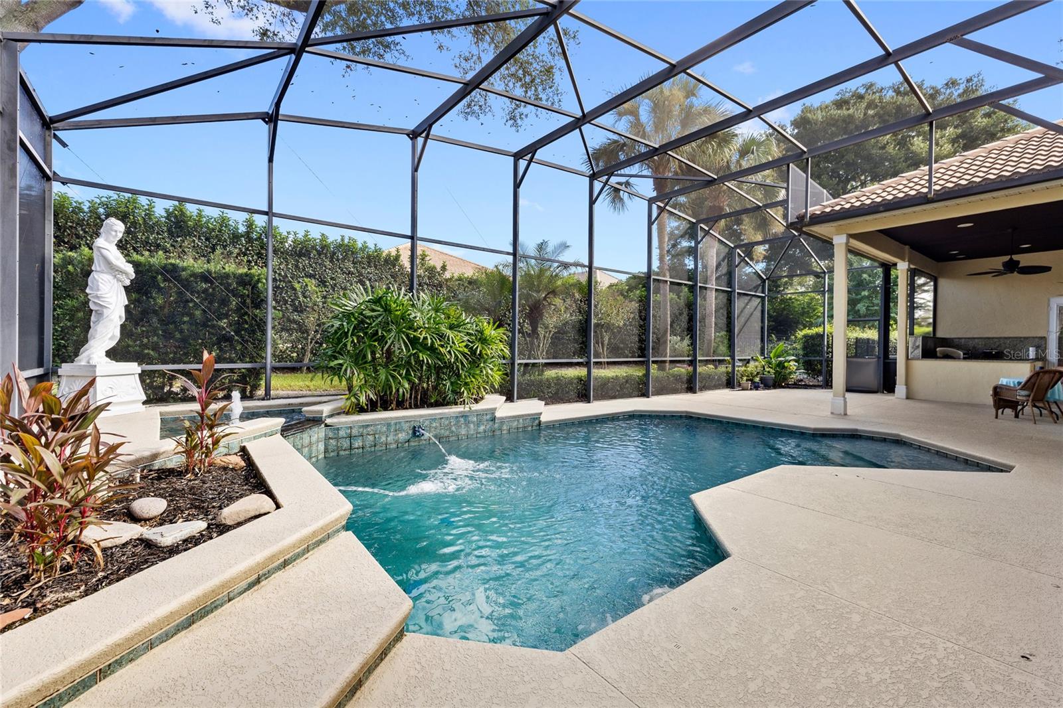
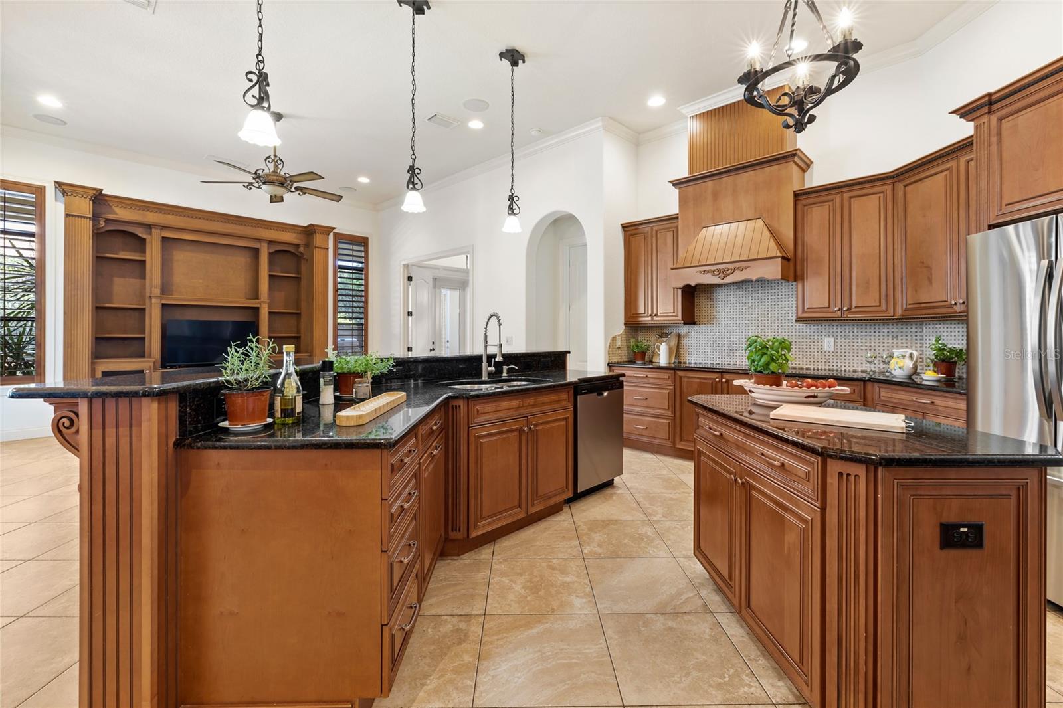
Custom built 5-bedroom, 6-bath home in the gated RedTail community, offering 4,600 square feet and a private pool on an oversized corner homesite. Inside, the finishes include: hardwood floors, 8-foot doors, plantation shutters, crown molding, solid wood trim, and quality craftsmanship. The gourmet kitchen features 42-inch cabinetry, an oversized island, stainless steel appliances, natural stone backsplash, walk-in pantry, and wet coffee bar. The space opens to the main living area, which is anchored by the custom built-in and a dual fireplace. The primary suite features 12-foot tray ceilings and separate walk-in closets. The layout is functional with 5 bedrooms and the dedicated office on the first floor. The upstairs includes a bonus space, and a half bathroom, which is currently being used as a home theater. Outside, the home offers a screened-in private pool, mature landscaping, and outdoor kitchen. Additional features include: a 3-car garage, oversized paver driveway and a large backyard. RedTail residents enjoy a gated community with golf, a fitness center, walking paths, and golf cart-friendly streets, all just minutes from Central Florida's best shopping, dining, and attractions. Rare opportunity, priced below appraised value. Call today to schedule a private tour.

$7,152/mo

Est. mortgage payment based on a $1,075,000 home price.

All estimates are provided by Luxury Presence for informational purposes only. Actual amounts may vary.

Additional information

MLS® ID
O6441681

Interior Features

Bedrooms
5
Bathrooms
6
Cooling
Yes
Heating
Yes
Basement
No

Exterior Features

Lot Size
0.5 Acres

Other Property Details

Taxes
$8,028
Tax Frequency
Annually
Association Fee Frequency
Monthly
Garage
Yes
Pets Allowed
Yes
Pool
Yes
55+/Senior Community
No

Listings courtesy of Stellar MLS as distributed by MLS GRID

All information deemed reliable but not guaranteed and should be independently verified. All properties are subject to prior sale, change or withdrawal. Neither listing broker(s) nor Upwell Realty shall be responsible for any typographical errors, misinformation, misprints and shall be held totally harmless. Properties displayed may be listed or sold by various participants in the MLS. 

Based on information submitted to the MLS GRID as of 9:39 PM UTC on 10/7/2026. All data is obtained from various sources and may not have been verified by broker or MLS GRID. Supplied Open House Information is subject to change without notice. All information should be independently reviewed and verified for accuracy. Properties may or may not be listed by the office/agent presenting the information.

©2026 Stellar MLS . All rights reserved.

DMCA Notice

Powered by Luxury Presence