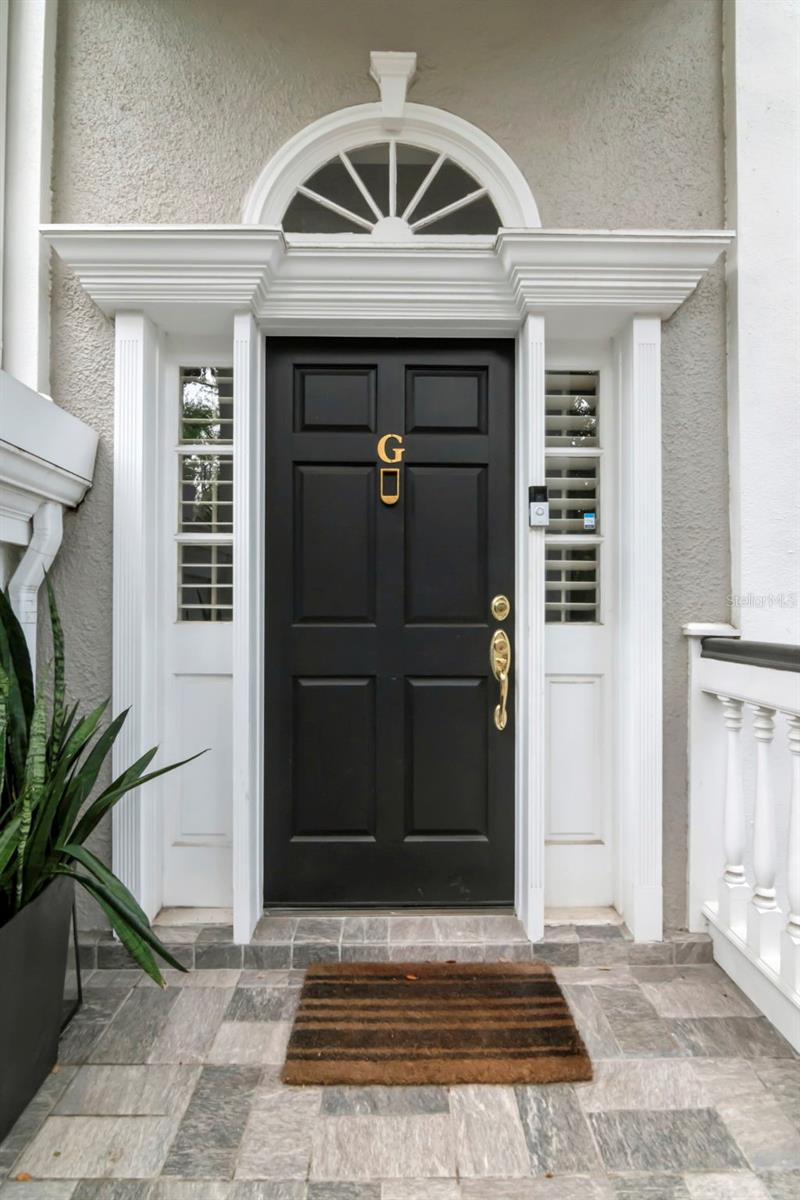
Property photo 1
Property photo 2
Property photo 3
Property photo 4
Property photo 5
3 Beds
4 Baths
2,807 sqft

$7,500/month

6212 BAYSHORE BLVD #G, TAMPA FL, 33611

Price per sqft$2.67
Built in1985
Property size2,807 sqft
Property typeCondominium
Courtesy of SMITH & ASSOCIATES REAL ESTATE, Samuel Chandler  Listing Contact: 813-839-3800

Overview

Active

Listed Oct 2, 2026

Updated 4 days ago

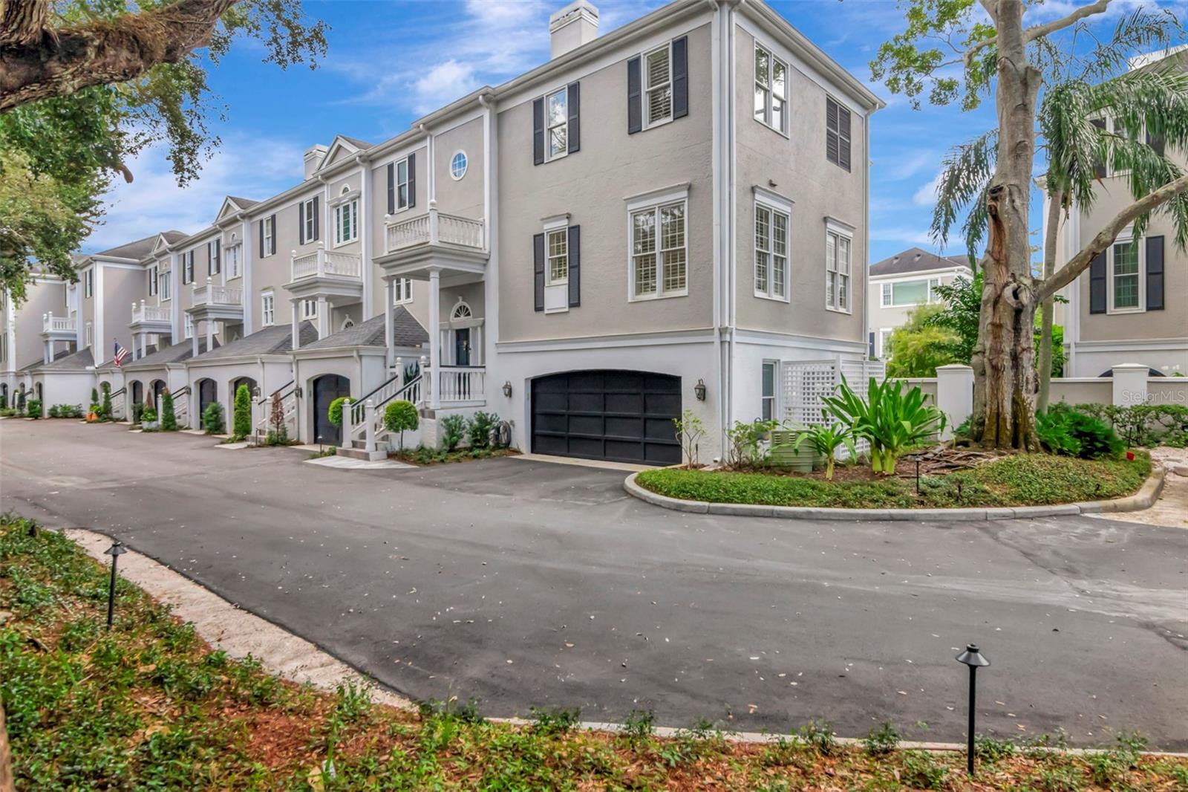
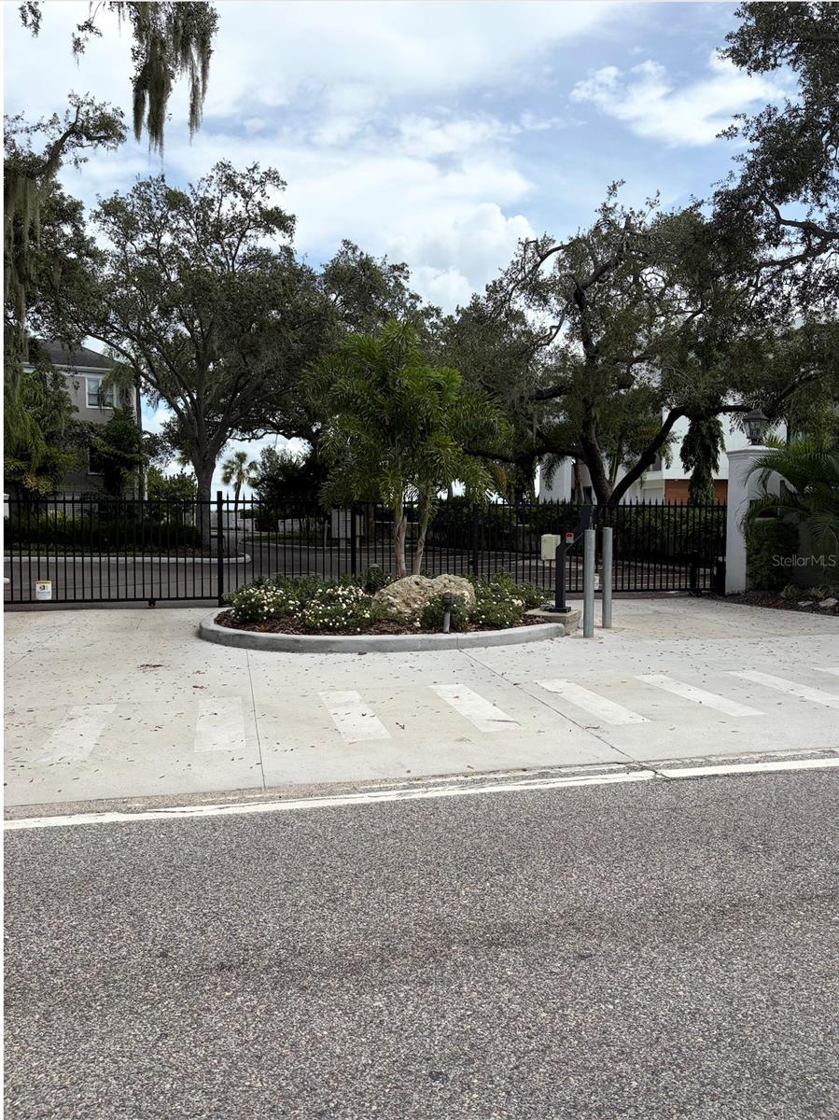
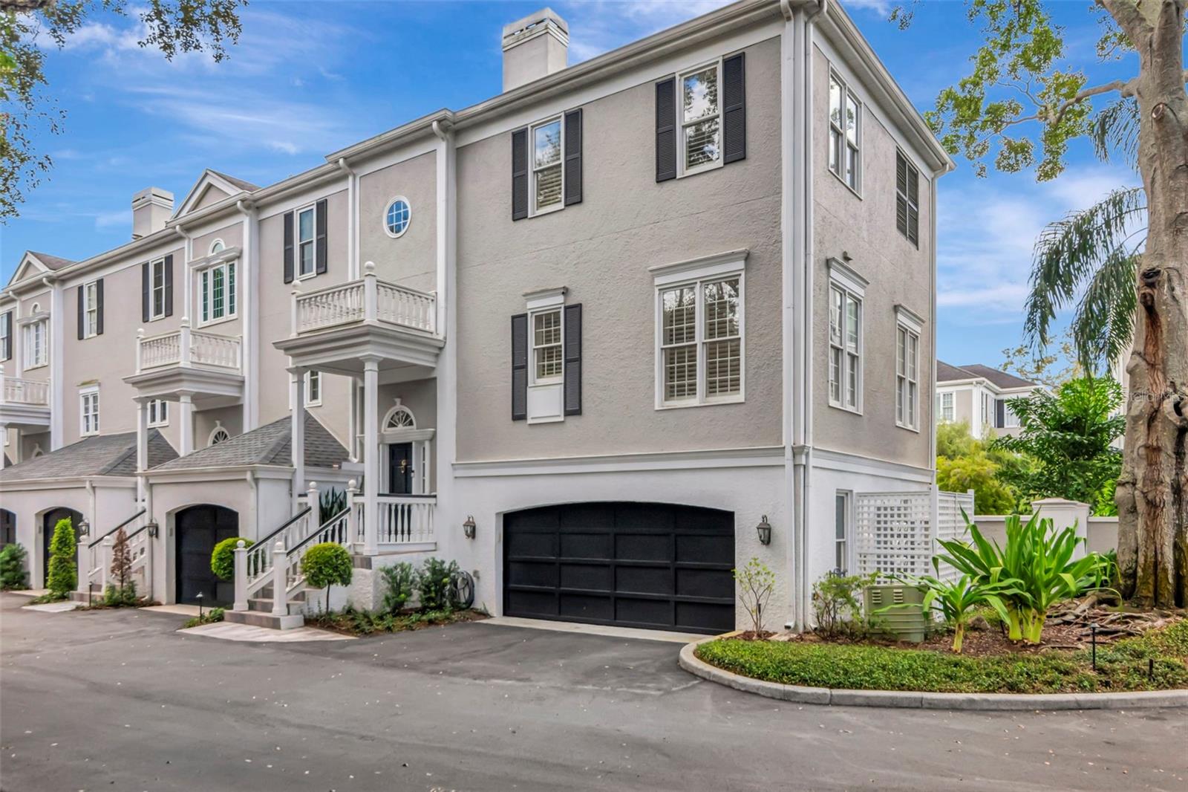
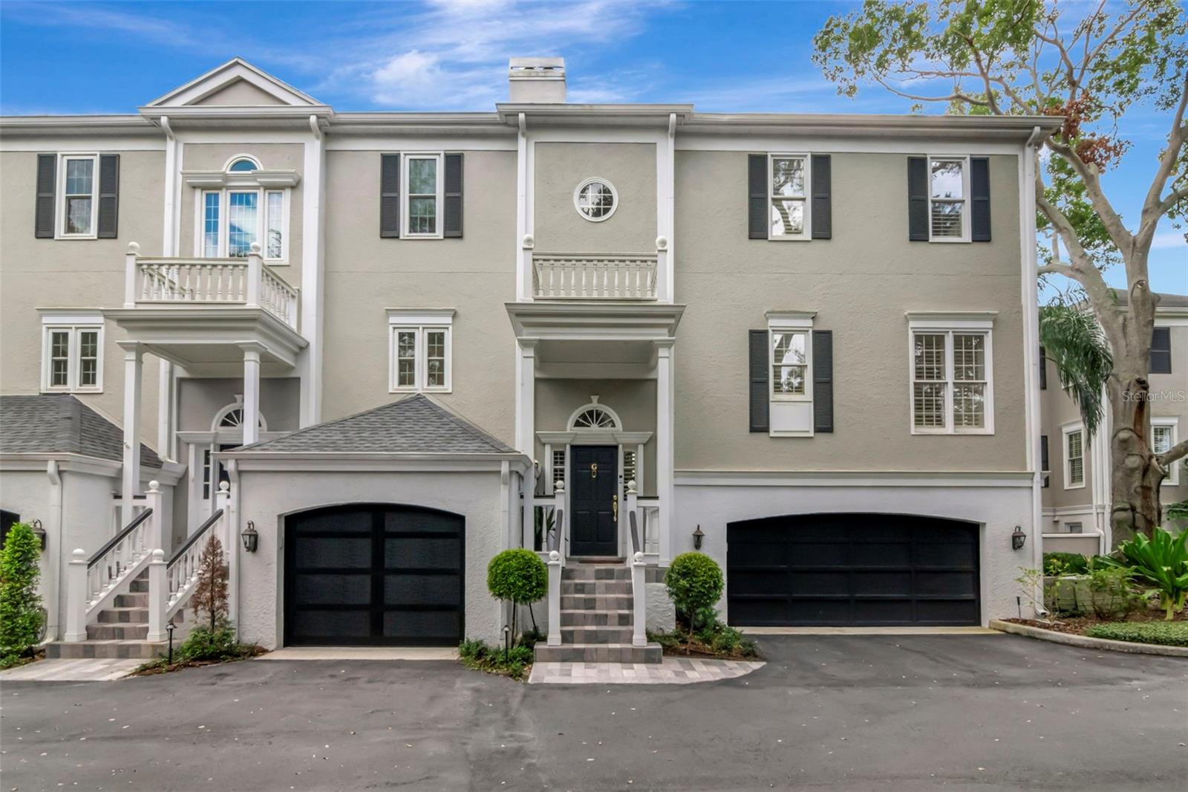
Set on the sparkling Bay waters within a small gated enclave in Ballast Point, this pristine three-bedroom, 3.5-bath townhome exudes charm and highlights the best of the Florida lifestyle. Classically built in the brownstone style, enter through your two-car garage to discover a sunny first-floor flex space—ideal for a bedroom, office, or lounge—complete with a full bath and custom built-ins. A private elevator serves all levels for convenience. On the second level, a beautiful living room features a fireplace, bar, and gorgeous bay views. This space opens into a separate dining room and a renovated chef’s kitchen equipped with a Sub-Zero refrigerator, Wolf oven, stone countertops, abstract tile floors, and a large eating area. A stunning half bath completes this floor. The top floor features a peaceful owner’s suite filled with natural light and morning sunrise views over the water.Its updated bath includes a soaking tub, separate shower, and stone countertops. The third bedroom offers an en-suite renovated bath and generous storage, accompanied by a dedicated laundry closet on the same level. Throughout the home, you will find hardwood floors, crown molding, plantation shutters, and automatic blinds. French doors open to a beautifully landscaped courtyard with a waterfront pool and deck, perfect for bayside entertaining. This is a rare opportunity to reside in a unique home right on the waters of Bayshore Boulevard. Please let me know if you would like to schedule a private showing. Walking distance to MacDill AFB, Tampa Yacht Club & Ballast Point Park and 10 minutes down Bayshore to downtown!

Additional information

MLS® ID
TB8554446
Available since
October 1, 2026

Interior Features

Bedrooms
3
Bathrooms
4
Fireplace
Yes
Cooling
Yes
Heating
Yes
Basement
No

Exterior Features

Lot Size
0.03 Acres

Other Property Details

Lease Term
Monthly
Association Fee Frequency
Monthly
Garage
Yes
View
Yes
Pets Allowed
Yes
55+/Senior Community
No

Listings courtesy of Stellar MLS as distributed by MLS GRID

All information deemed reliable but not guaranteed and should be independently verified. All properties are subject to prior sale, change or withdrawal. Neither listing broker(s) nor Upwell Realty shall be responsible for any typographical errors, misinformation, misprints and shall be held totally harmless. Properties displayed may be listed or sold by various participants in the MLS. 

Based on information submitted to the MLS GRID as of 1:14 PM UTC on 10/8/2026. All data is obtained from various sources and may not have been verified by broker or MLS GRID. Supplied Open House Information is subject to change without notice. All information should be independently reviewed and verified for accuracy. Properties may or may not be listed by the office/agent presenting the information.

©2026 Stellar MLS . All rights reserved.

DMCA Notice

Powered by Luxury Presence