Property photo 1
Property photo 2
Property photo 3
Property photo 4
Property photo 5
3 Beds
3 Baths
2,274 sqft

$499,990

3395 YELLOW CASSIA DR, WESLEY CHAPEL FL, 33543

Price per sqft$219.87
Built in2026
Property size2,274 sqft
Property typeResidential
Courtesy of WEEKLEY HOMES REALTY COMPANY, Robert St. Pierre  Listing Contact: [email protected]

Overview

Active

Listed Jul 2, 2026

Updated 2 days ago

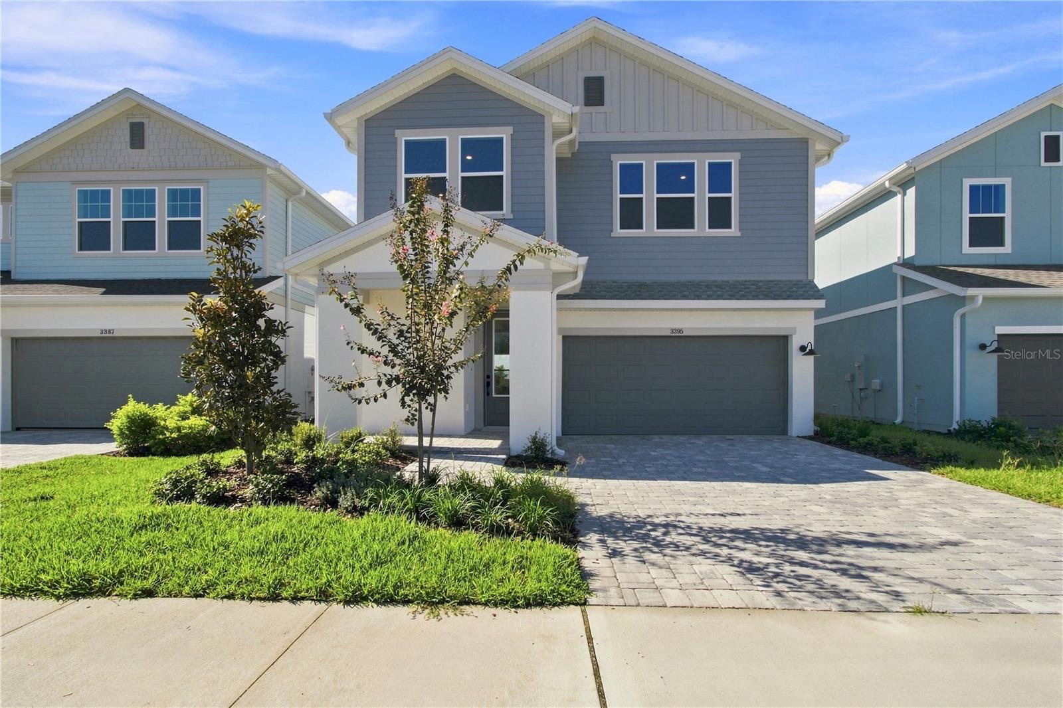
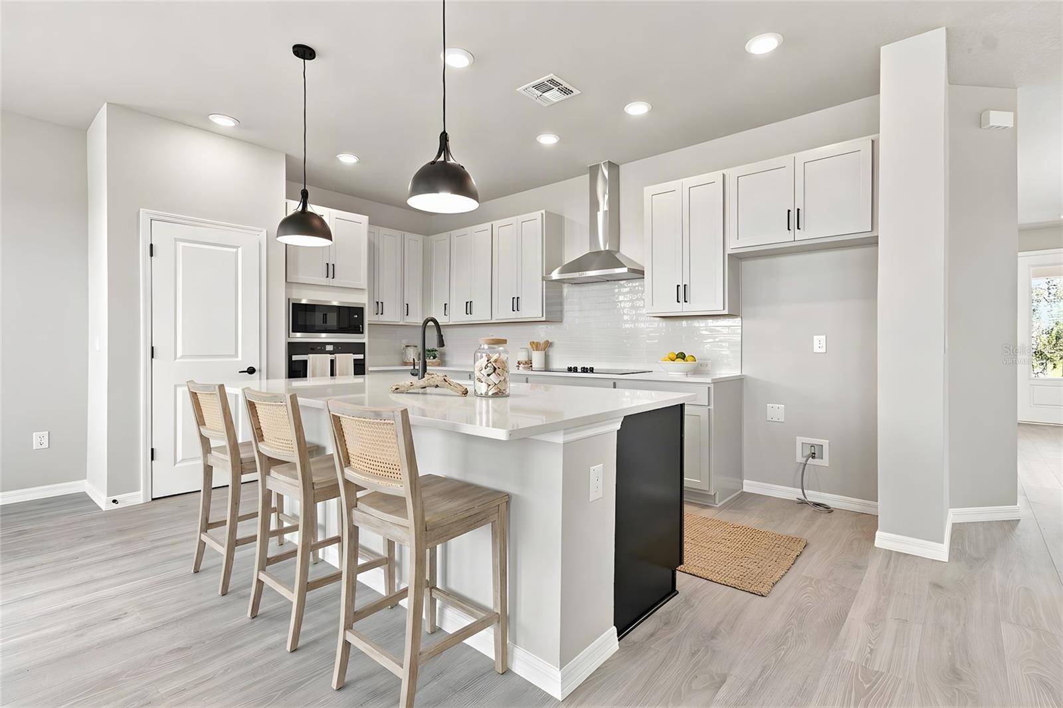
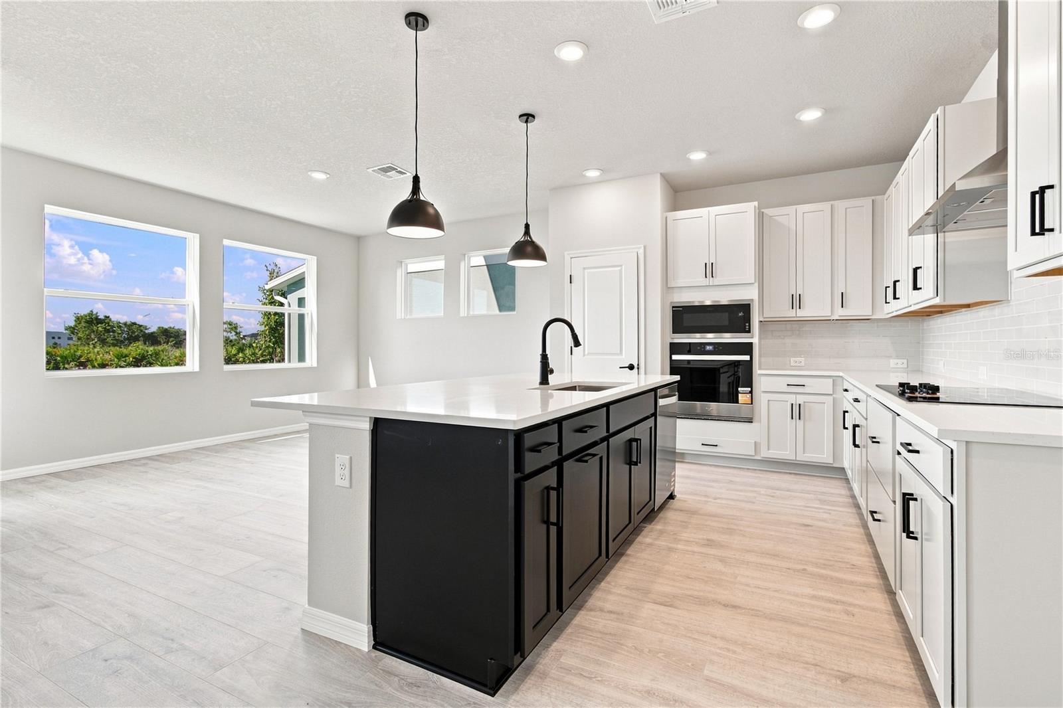
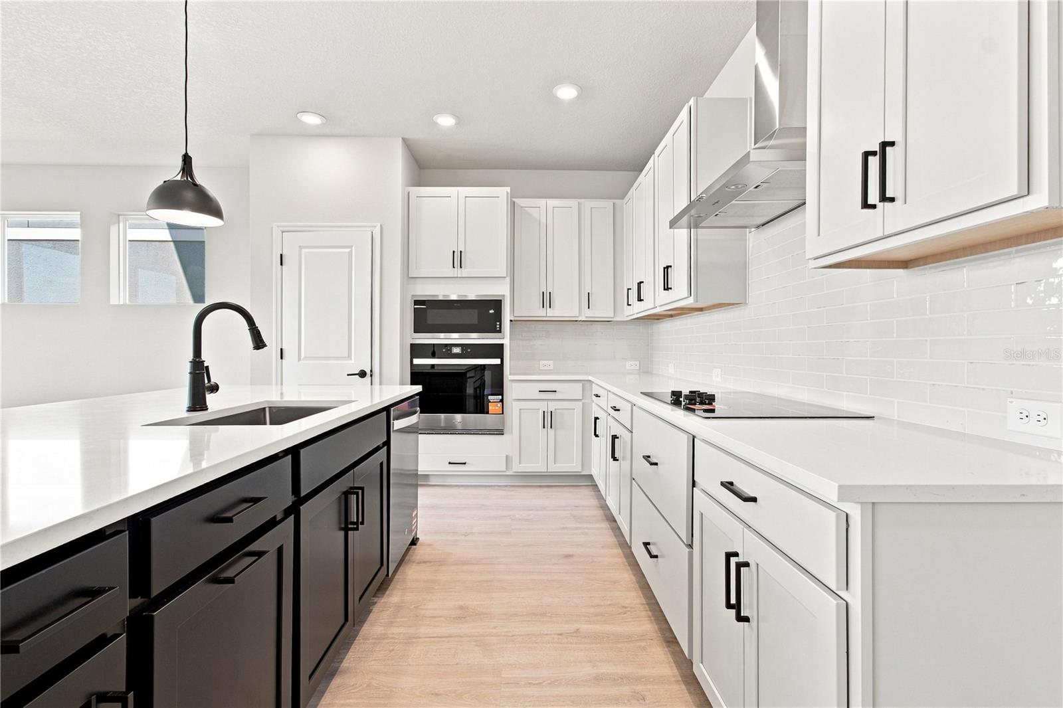
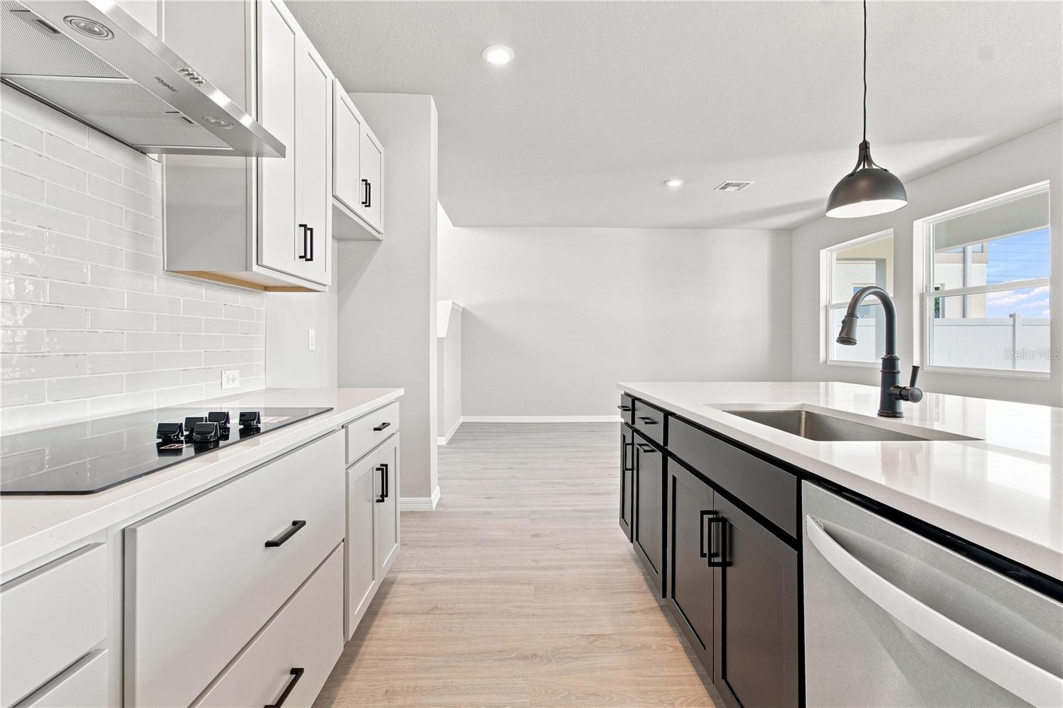
Experience an exceptional Wesley Chapel lifestyle in Persimmon Place at Wiregrass Ranch, with The Shops at Wiregrass, Tampa Premium Outlets, Wiregrass Ranch Sports Campus, top-rated schools, dining, medical facilities and I-75 all nearby. Here, your weekends can be as full or as relaxed as you choose—morning coffee at home, an afternoon of shopping or dining, and evenings returning to the privacy and serenity of your own conservation homesite. Built by award-winning David Weekley Homes, this Marco floor plan features 3 bedrooms, 2.5 baths and thoughtful design throughout. The open main level showcases a gourmet kitchen with two-toned cabinetry, quartz countertops, stainless steel appliances and designer hand-curated finishes, flowing seamlessly into the dining and family areas. Intentional window placement fills the home with abundant natural light. Upstairs, the spacious Owner’s Retreat offers a spa-inspired bath and walk-in closet, while a versatile loft provides flexible living space. Plus, all bedrooms feature walk-in closets! The Marco by David Weekley Homes provides not only comfort and style, but also the confidence and peace of mind that come with choosing one of the nation’s most trusted homebuilders. Experience refined living and everyday comfort in The Marco at Persimmon Place — where your next chapter begins. Photos are of a similar completed home and are for illustrative purposes only. Actual home, features and finishes may vary. **This property offers a limited time 7% employee pricing incentive.

$3,326/mo

Est. mortgage payment based on a $499,990 home price.

All estimates are provided by Luxury Presence for informational purposes only. Actual amounts may vary.

Additional information

MLS® ID
TB8525128

Interior Features

Bedrooms
3
Bathrooms
3
Cooling
Yes
Heating
Yes
Basement
No

Exterior Features

Lot Size
0.1 Acres

Other Property Details

Taxes
$1,380
Tax Frequency
Annually
Association Fee Frequency
Monthly
Garage
Yes
View
Yes
Pets Allowed
Yes
New Construction
Yes
55+/Senior Community
No

Listings courtesy of Stellar MLS as distributed by MLS GRID

All information deemed reliable but not guaranteed and should be independently verified. All properties are subject to prior sale, change or withdrawal. Neither listing broker(s) nor Upwell Realty shall be responsible for any typographical errors, misinformation, misprints and shall be held totally harmless. Properties displayed may be listed or sold by various participants in the MLS. 

Based on information submitted to the MLS GRID as of 5:03 PM UTC on 10/7/2026. All data is obtained from various sources and may not have been verified by broker or MLS GRID. Supplied Open House Information is subject to change without notice. All information should be independently reviewed and verified for accuracy. Properties may or may not be listed by the office/agent presenting the information.

©2026 Stellar MLS . All rights reserved.

DMCA Notice

Powered by Luxury Presence