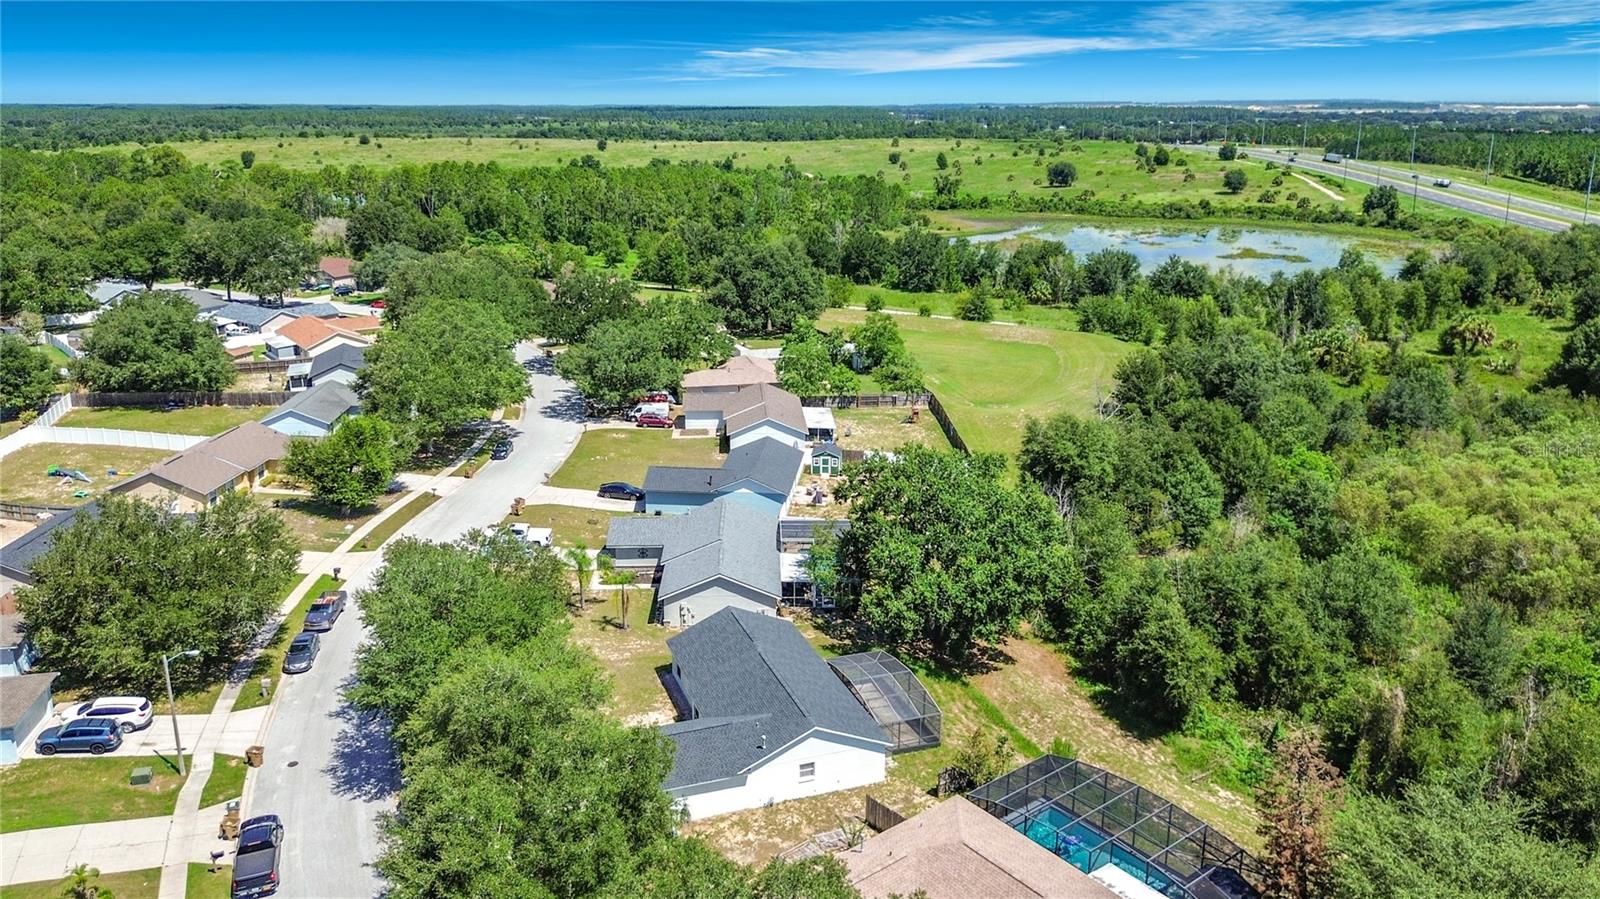
Property photo 1
Property photo 2
Property photo 3
Property photo 4
Property photo 5
4 Beds
2 Baths
1,481 sqft

$334,500

15405 MARGAUX DR, CLERMONT FL, 34714

Price per sqft$225.86
Built in2000
Property size1,481 sqft
Property typeResidential
Courtesy of LA ROSA REALTY LLC, Yanett Saborido  Listing Contact: 321-939-3748

Overview

Active

Listed Jul 27, 2026

Updated 2 weeks ago

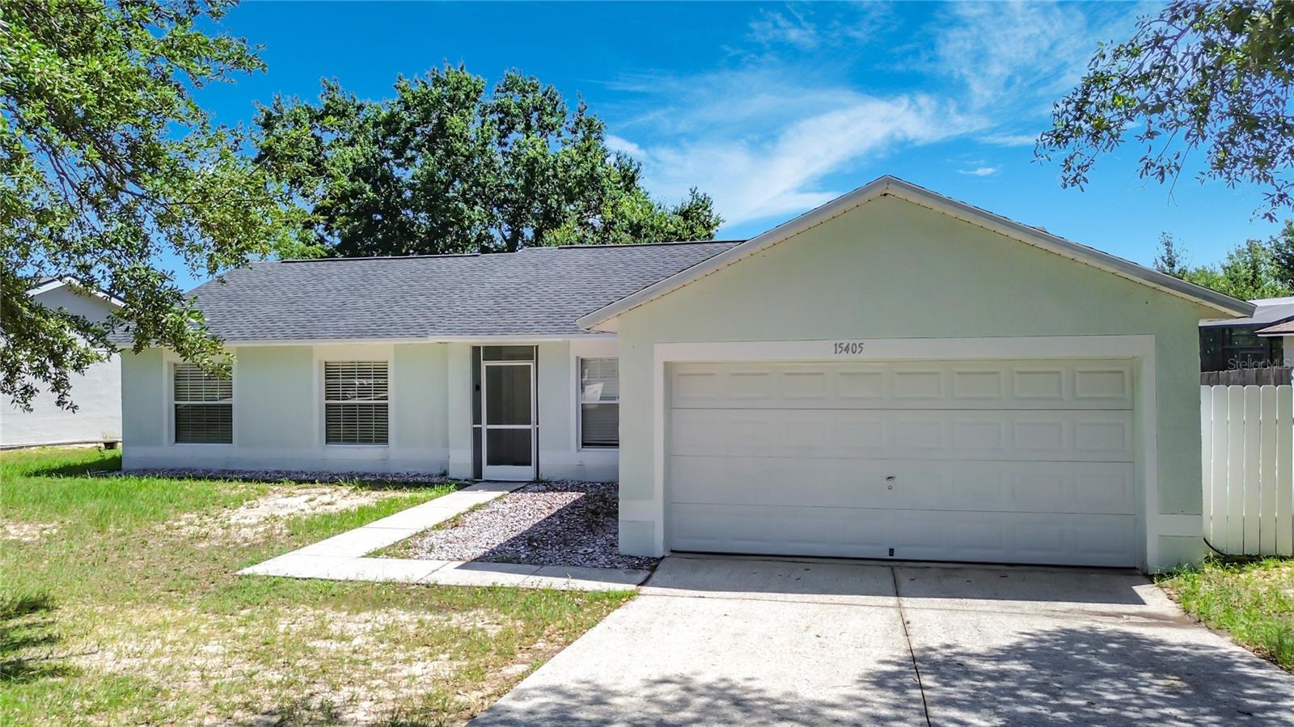
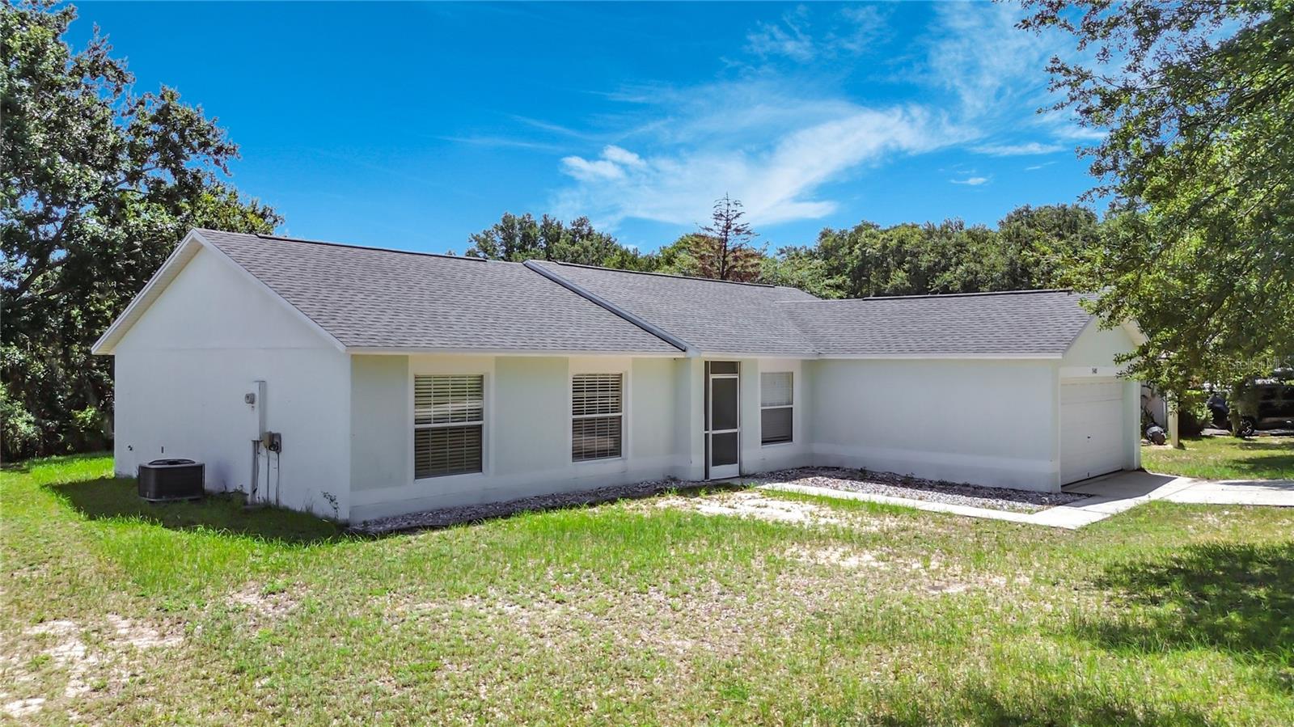
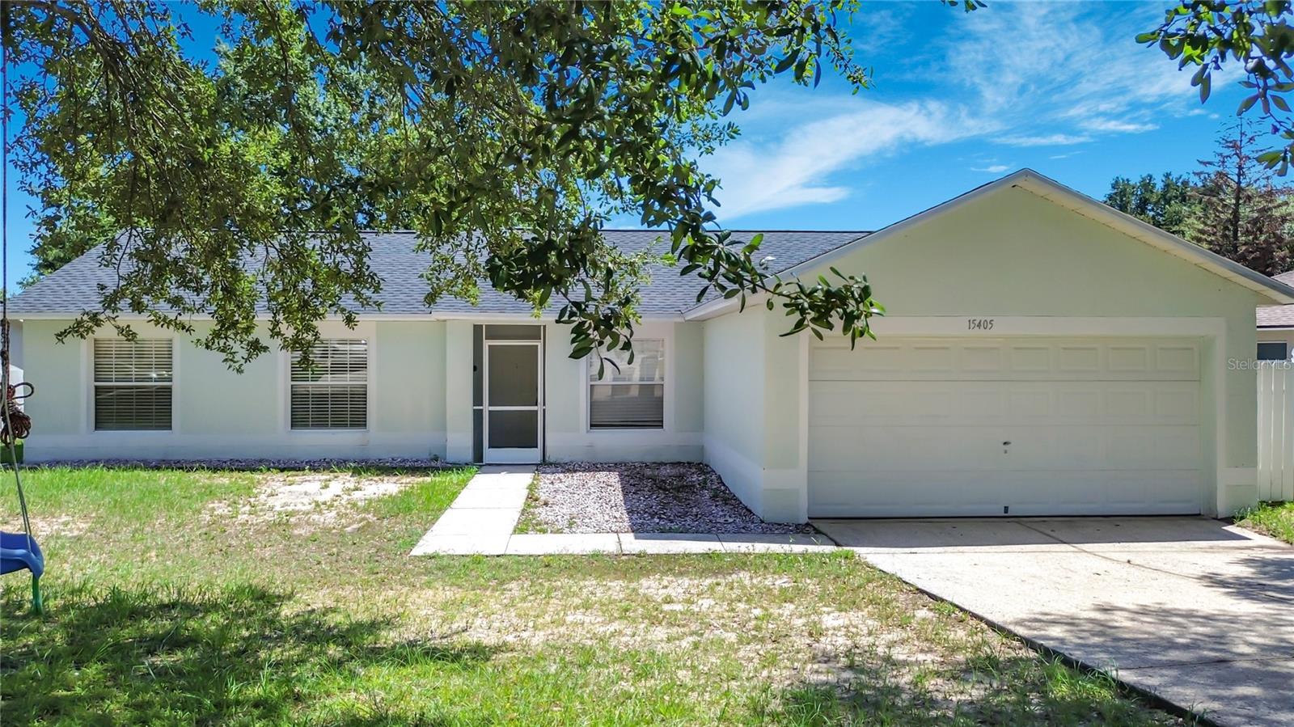
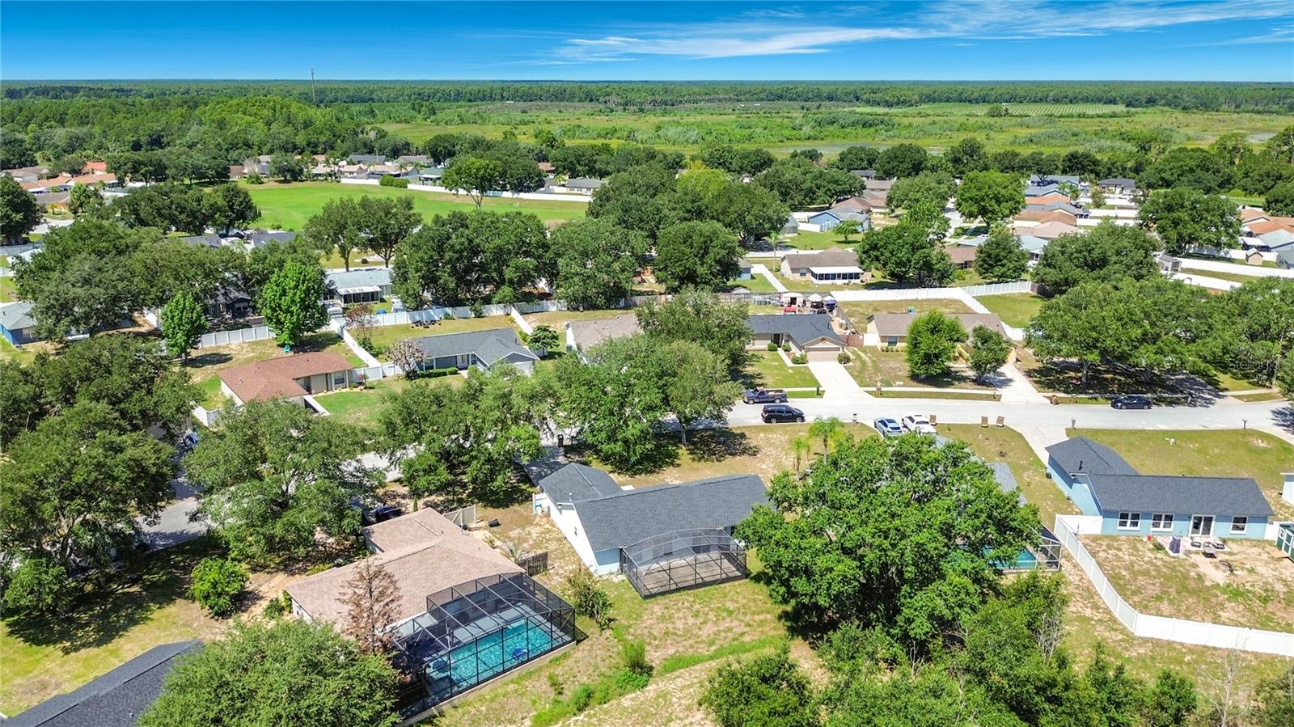
Welcome to this beautifully maintained home in the Siena Ridge community! Situated on a premium conservation lot with no rear neighbors, this exceptional property offers privacy, tranquility, and picturesque natural views. Step inside to discover a bright, open split floor plan enhanced by vaulted ceilings that create a spacious and inviting atmosphere. The home features ceramic tile and laminate wood flooring throughout, providing both elegance and easy maintenance. The heart of the home is the well-appointed kitchen, complete with granite countertops, stainless steel appliances, a gas range, wood cabinets and counter space. All appliances are included, making this home truly move-in ready. The private primary suite is designed for comfort and relaxation, featuring a spacious walk-in closet and an en-suite bathroom with a walk-in shower, creating the perfect owner's retreat. This home has been thoughtfully updated with major improvements for added peace of mind, replacements including: New roof (2023) Stainless steel kitchen appliances (2023), Water heater (2025), Air conditioning system (approximately 4 years old). Enjoy Florida living at its finest on the screened-in back porch, where you can relax while overlooking the peaceful conservation area and enjoying the privacy of no rear neighbors. Ideally located just minutes from shopping, dining, schools, parks, and major highways, this home offers the perfect combination of modern updates, comfort, privacy, and convenience. Don't miss this incredible opportunity to own this charming, move-in-ready home in one of Clermont's most sought-after communities. Schedule your private showing today!

$2,225/mo

Est. mortgage payment based on a $334,500 home price.

All estimates are provided by Luxury Presence for informational purposes only. Actual amounts may vary.

Additional information

MLS® ID
G5115575

Interior Features

Bedrooms
4
Bathrooms
2
Cooling
Yes
Heating
Yes
Basement
No

Exterior Features

Lot Size
0.24 Acres

Other Property Details

Taxes
$4,179
Tax Frequency
Annually
Association Fee Frequency
Monthly
Garage
Yes
Pets Allowed
Yes
Waterfront
Yes
55+/Senior Community
No

Listings courtesy of Stellar MLS as distributed by MLS GRID

All information deemed reliable but not guaranteed and should be independently verified. All properties are subject to prior sale, change or withdrawal. Neither listing broker(s) nor Upwell Realty shall be responsible for any typographical errors, misinformation, misprints and shall be held totally harmless. Properties displayed may be listed or sold by various participants in the MLS. 

Based on information submitted to the MLS GRID as of 9:06 PM UTC on 10/7/2026. All data is obtained from various sources and may not have been verified by broker or MLS GRID. Supplied Open House Information is subject to change without notice. All information should be independently reviewed and verified for accuracy. Properties may or may not be listed by the office/agent presenting the information.

©2026 Stellar MLS . All rights reserved.

DMCA Notice

Powered by Luxury Presence