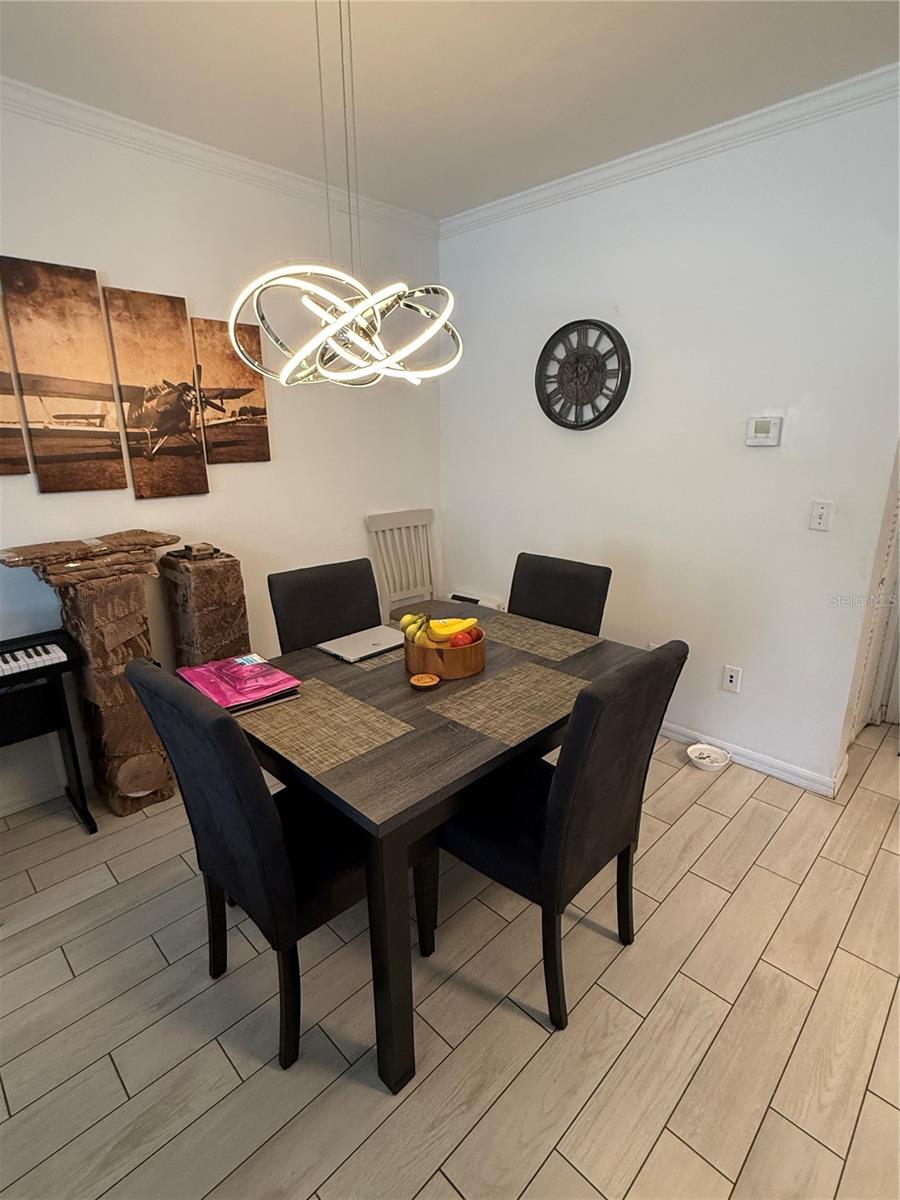
Property photo 1
Property photo 2
Property photo 3
Property photo 4
Property photo 5
3 Beds
2 Baths
1,371 sqft

$330,000

705 CENTERVALE DR, CELEBRATION FL, 34747

Price per sqft$240.70
Built in2001
Property size1,371 sqft
Property typeTownhomes
Courtesy of TOP TIER RESORT REALTY, Kevin Brady  Listing Contact: 407-375-4566

Overview

Active

Listed Jul 18, 2026

Updated 12 days ago

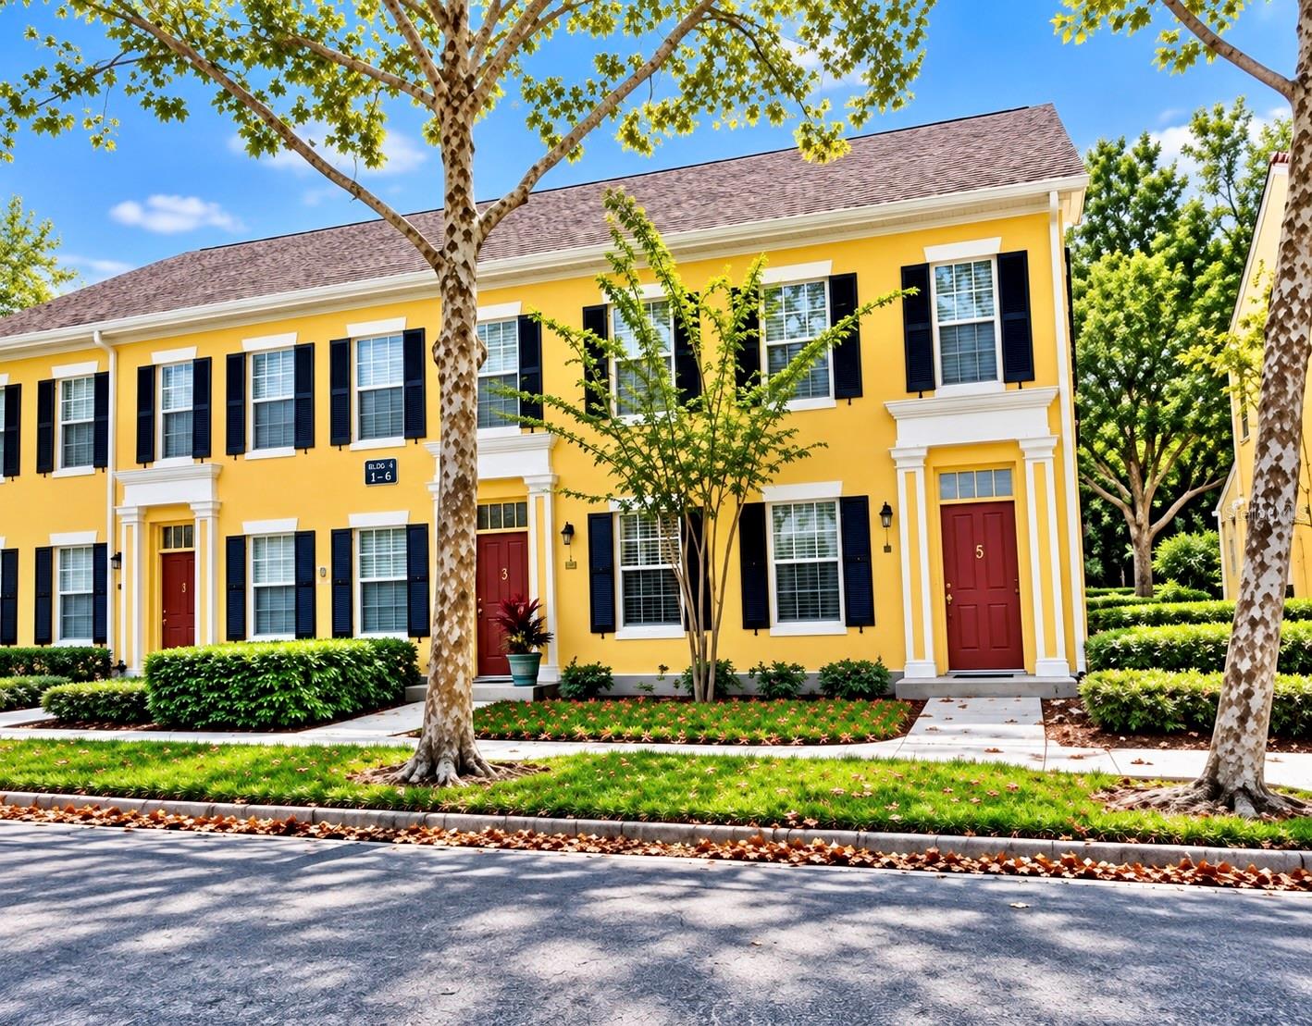
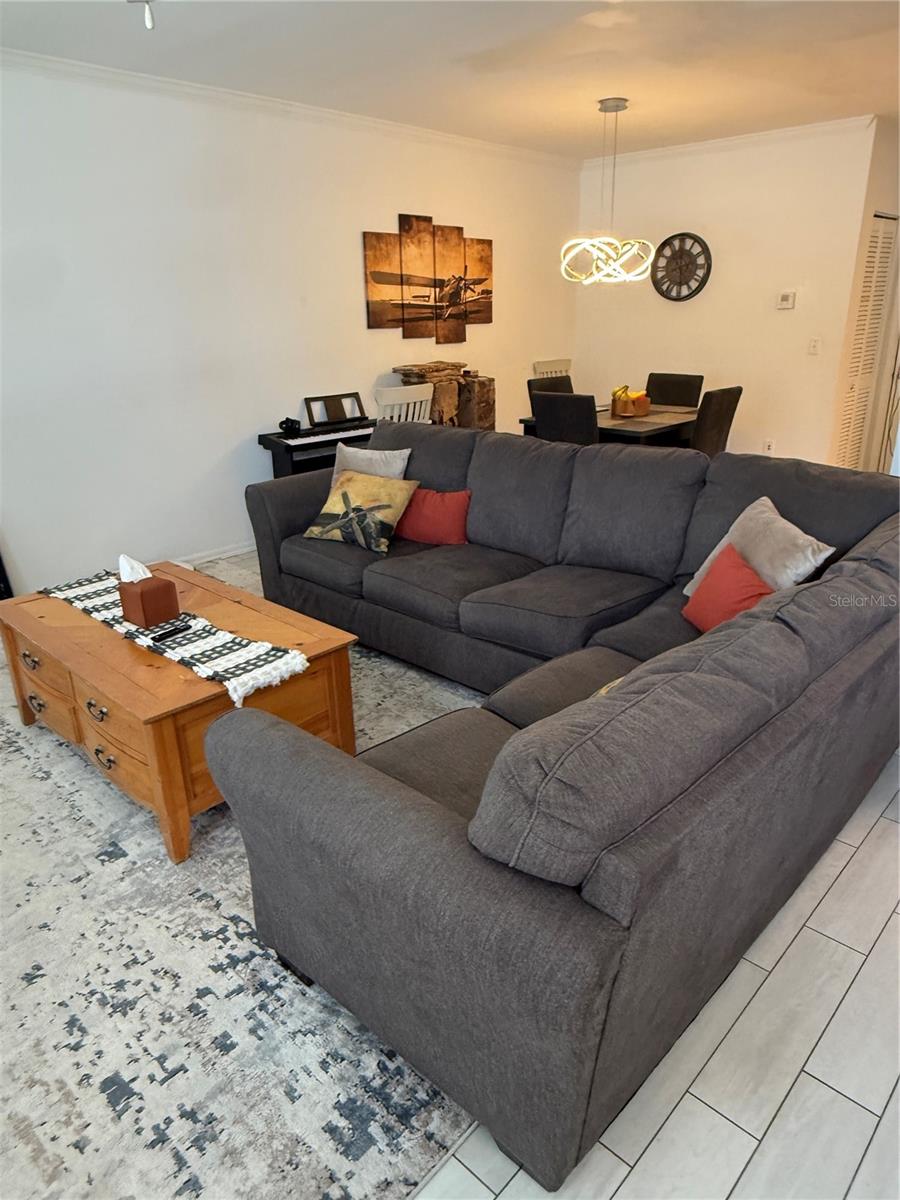
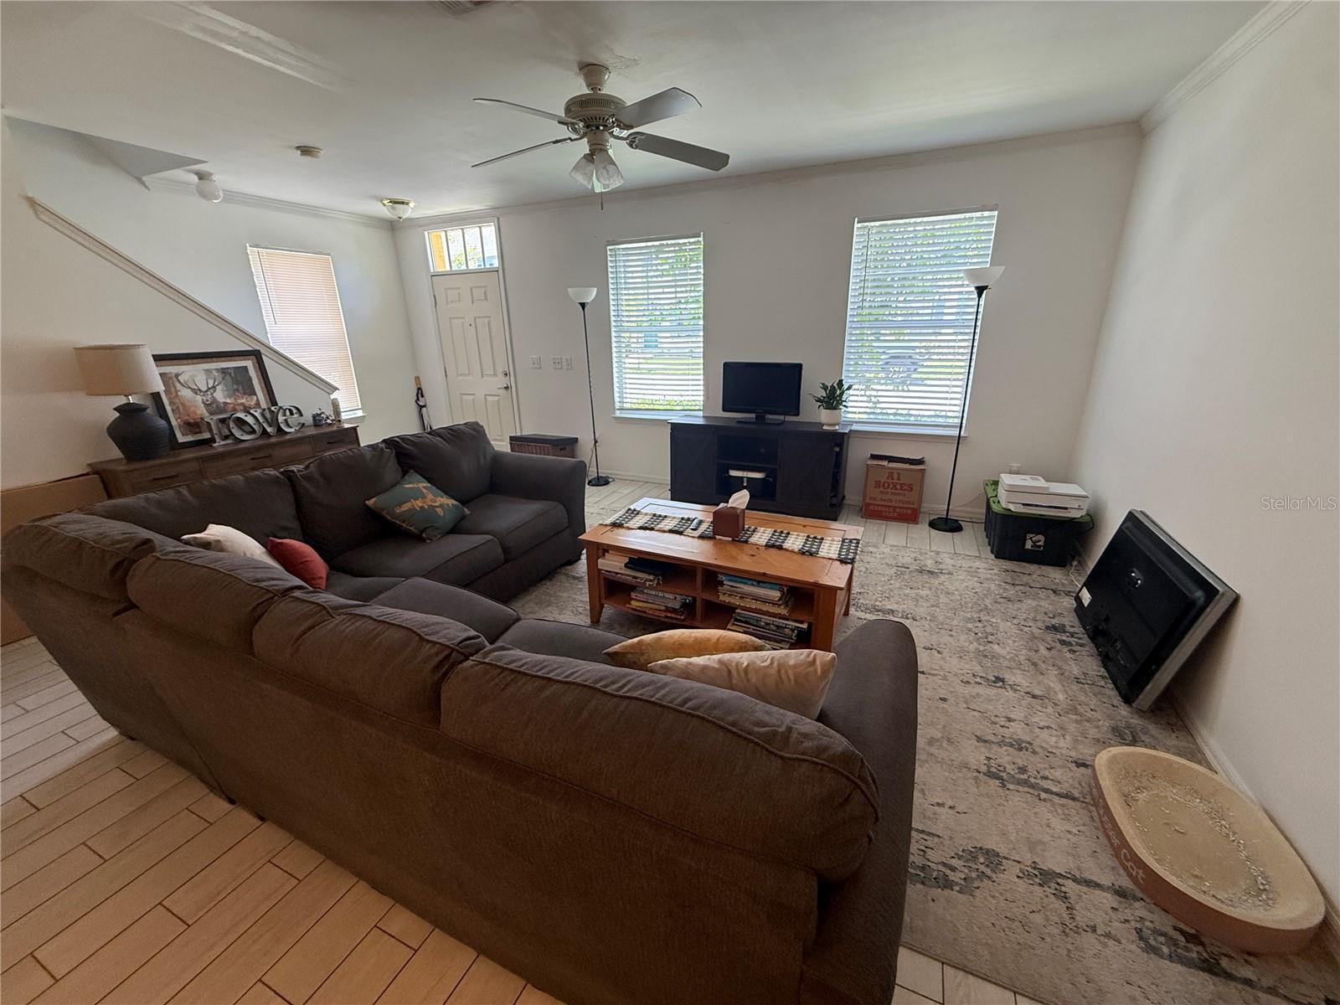
Located in the desirable Siena at Celebration community, this well-maintained 3-bedroom, 2-bath townhouse offers a thoughtful floor plan, quality finishes, and a convenient location within one of Central Florida's most sought-after communities and walking distance to Celebration town center. The main living area features an open layout with abundant natural light, creating a comfortable space for everyday living and entertaining. The kitchen includes generous cabinet storage, and a breakfast bar overlooking the living and dining areas. The primary suite offers a walk-in closet and an ensuite bathroom with a soaking tub and shower. Two additional bedrooms provide flexible space for guests, a home office, or other needs. Enjoy conservation views from the back quite area, providing a peaceful outdoor setting. Additional features include an attached two-car garage, an interior laundry area, and ample storage throughout the home. Residents of Siena at Celebration have access to community amenities, including a swimming pool, fitness center, clubhouse, playground, and walking trails. Celebration Town Center, with its restaurants, shops, parks, and year-round events, is just minutes away. Walt Disney World Resort, major highways, Orlando International Airport, and numerous Central Florida attractions are all within convenient reach. This townhouse presents an opportunity to own a well-maintained home in the Celebration community with convenient access to local amenities, recreation, and transportation.

$2,195/mo

Est. mortgage payment based on a $330,000 home price.

All estimates are provided by Luxury Presence for informational purposes only. Actual amounts may vary.

Additional information

MLS® ID
O6425893

Interior Features

Bedrooms
3
Bathrooms
2
Cooling
Yes
Heating
Yes
Basement
No

Exterior Features

Lot Size
0.07 Acres

Other Property Details

Taxes
$4,701
Tax Frequency
Annually
Association Fee Frequency
Monthly
Garage
Yes
Pets Allowed
Yes
55+/Senior Community
No

Listings courtesy of Stellar MLS as distributed by MLS GRID

All information deemed reliable but not guaranteed and should be independently verified. All properties are subject to prior sale, change or withdrawal. Neither listing broker(s) nor Upwell Realty shall be responsible for any typographical errors, misinformation, misprints and shall be held totally harmless. Properties displayed may be listed or sold by various participants in the MLS. 

Based on information submitted to the MLS GRID as of 2:43 AM UTC on 10/9/2026. All data is obtained from various sources and may not have been verified by broker or MLS GRID. Supplied Open House Information is subject to change without notice. All information should be independently reviewed and verified for accuracy. Properties may or may not be listed by the office/agent presenting the information.

©2026 Stellar MLS . All rights reserved.

DMCA Notice

Powered by Luxury Presence