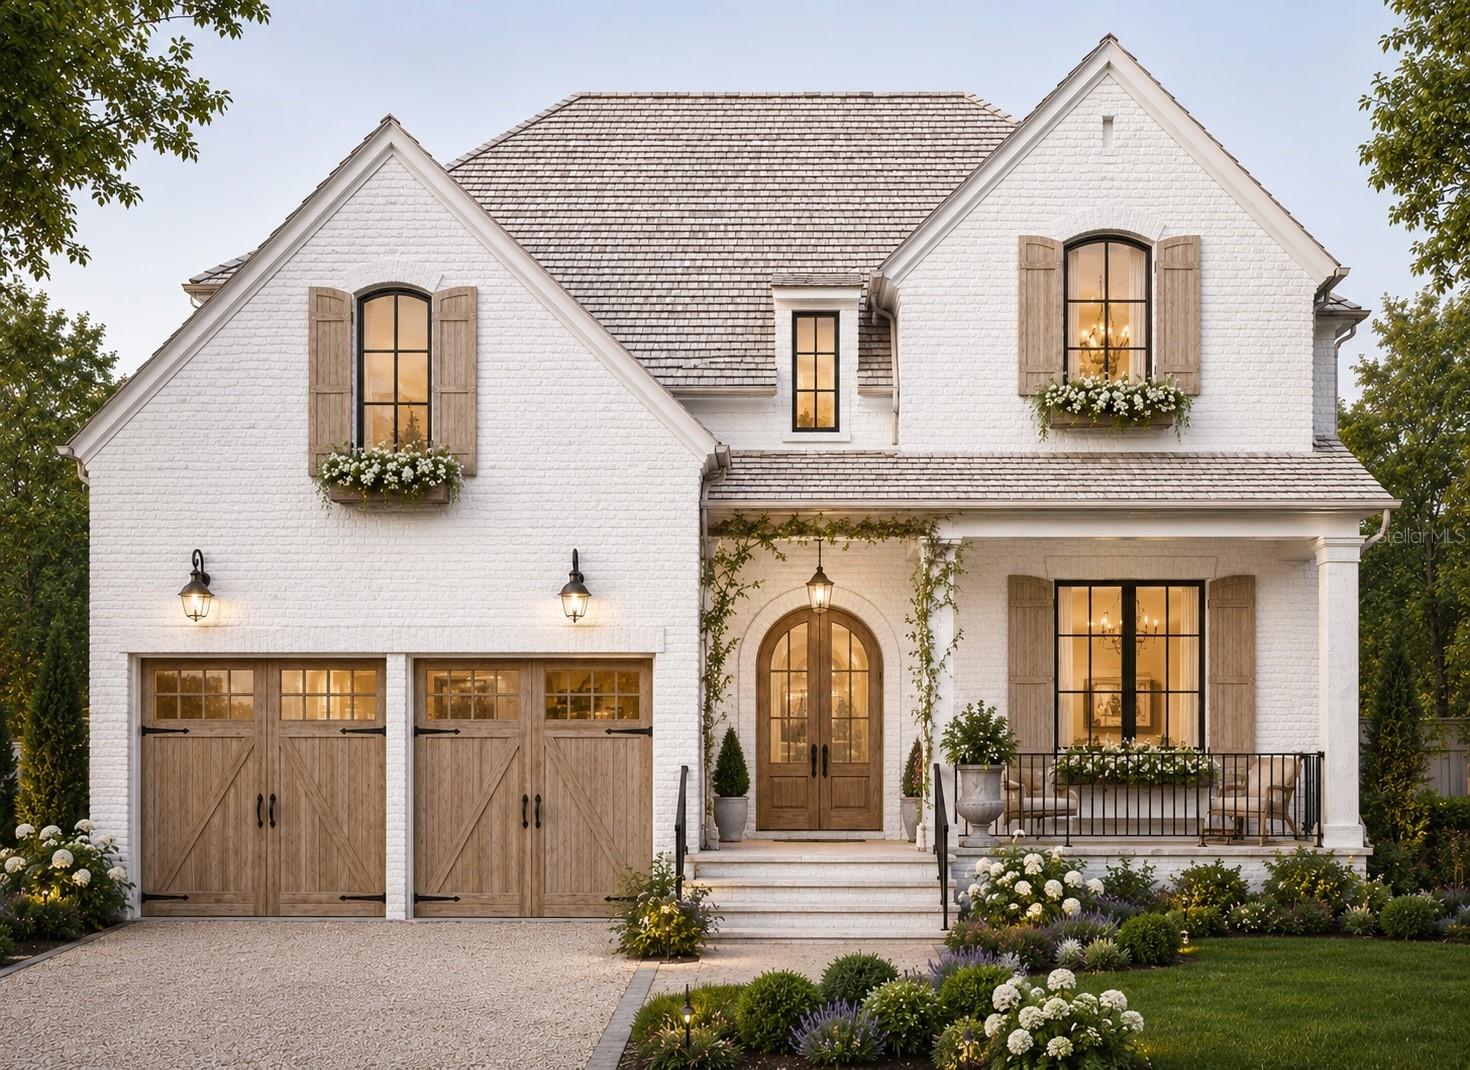
Property photo 1
Property photo 2
Property photo 3
Property photo 4
Property photo 5
5 Beds
5 Baths
4,152 sqft

$2,249,000

4608 W EL PRADO BLVD, TAMPA FL, 33629

Price per sqft$541.67
Built in2027
Property size4,152 sqft
Property typeResidential
Courtesy of 360 REALTY OF TAMPA LLC, Carlyn Neuman  Listing Contact: 813-508-2715

Overview

Active

Listed Jun 16, 2026

Updated Aug 6

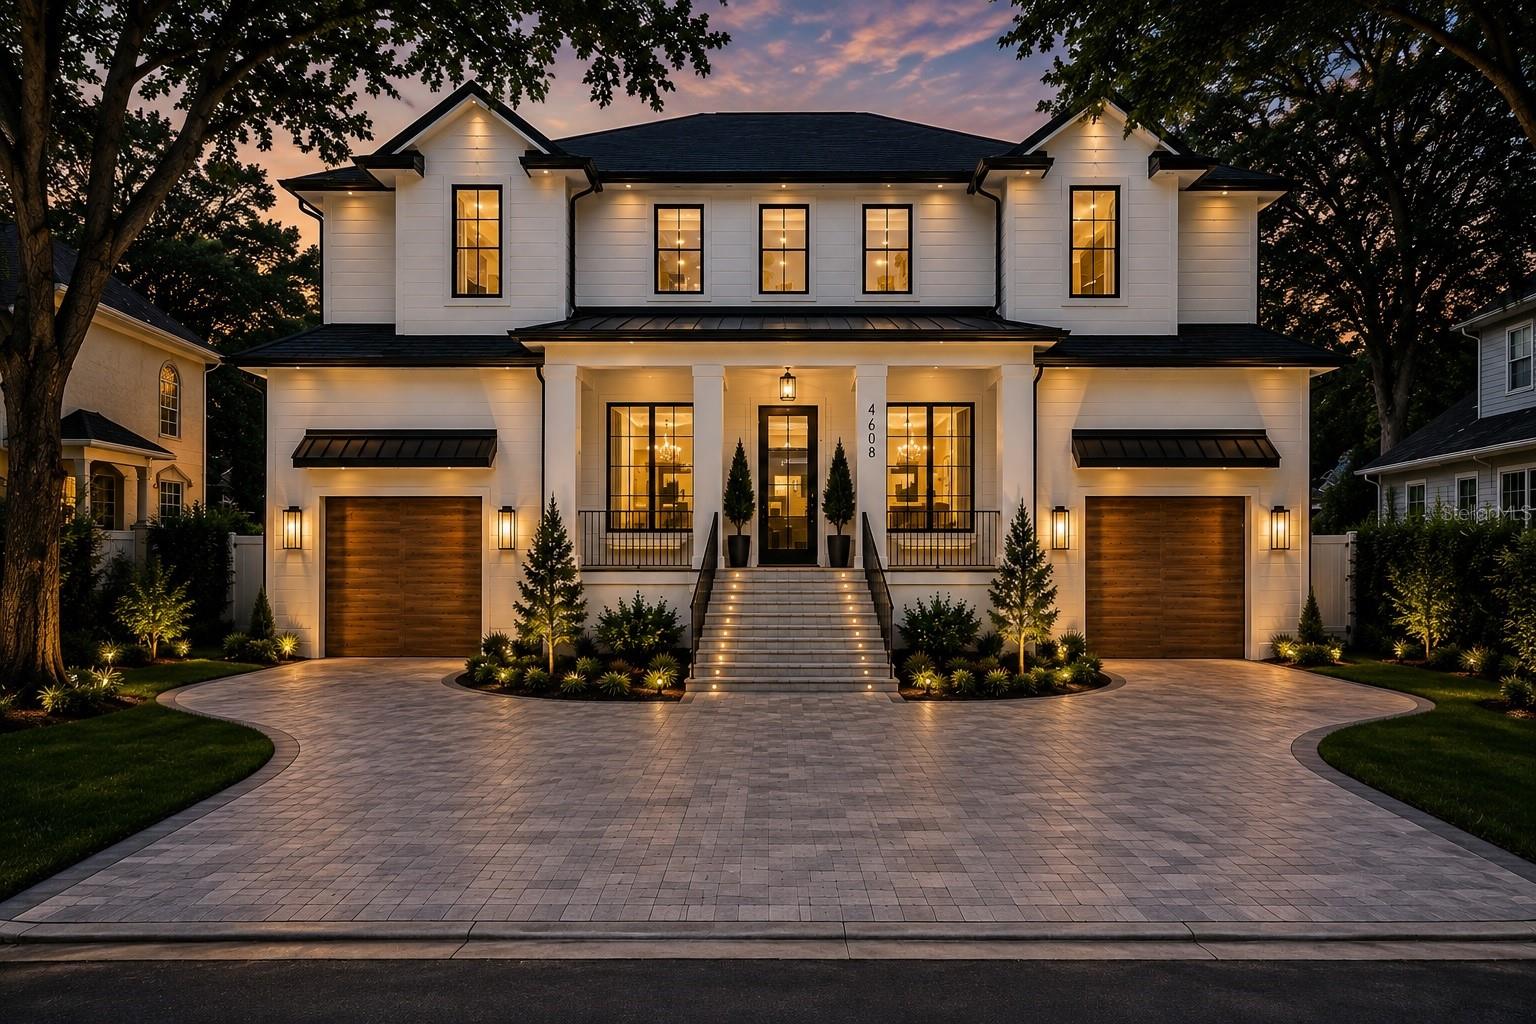
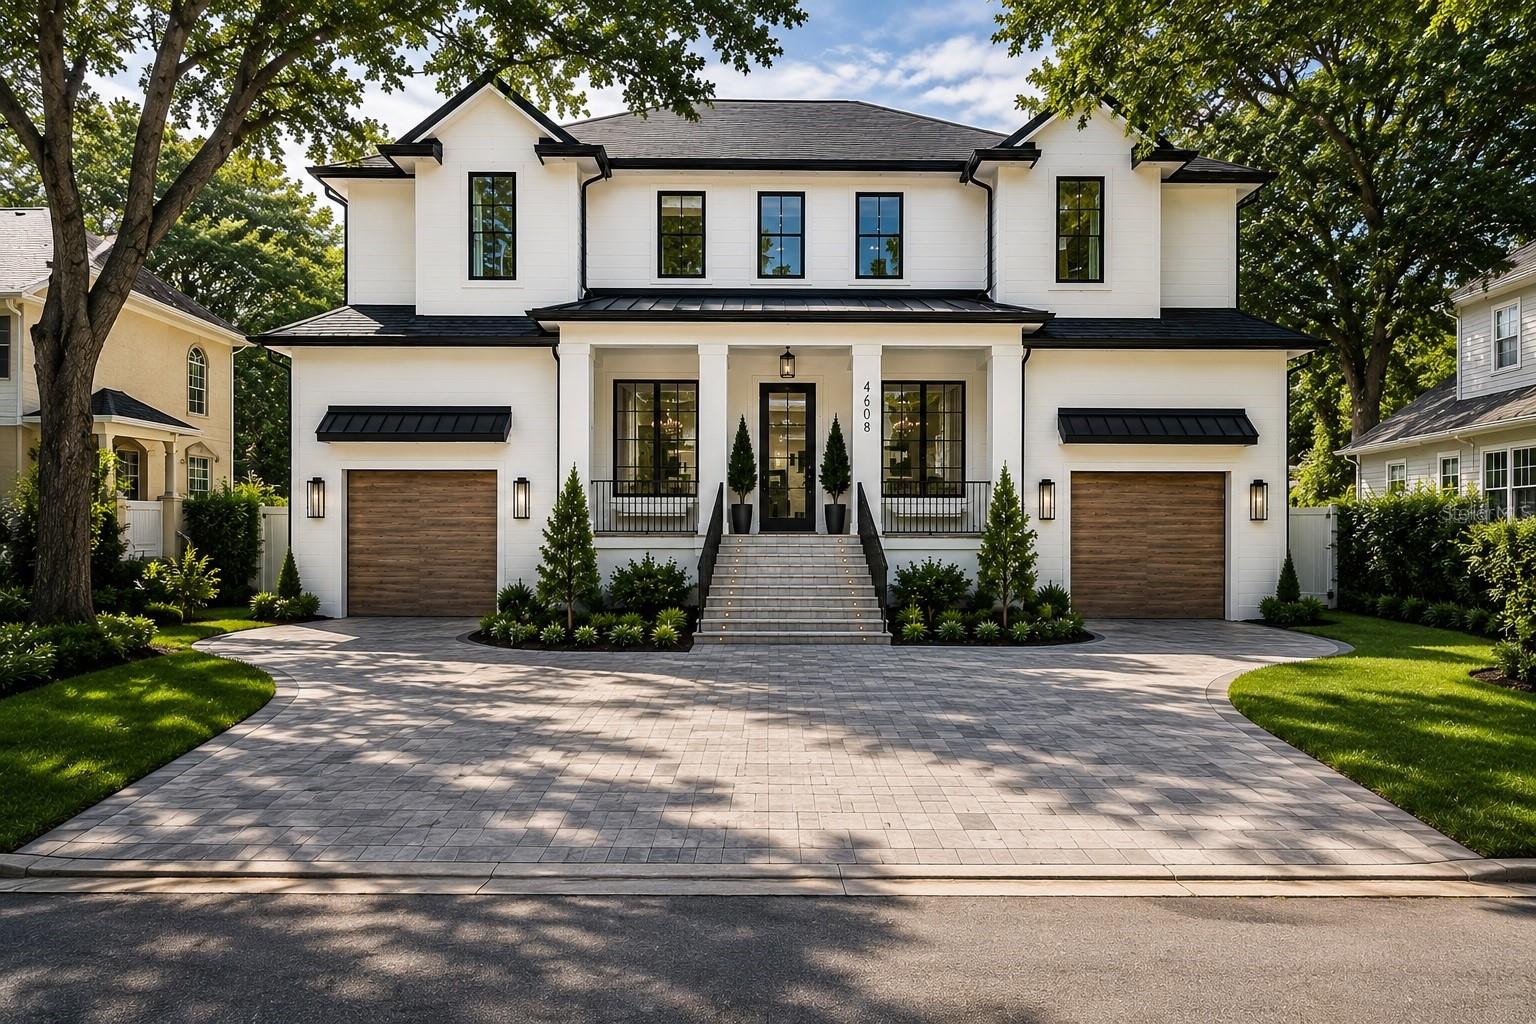
Pre-Construction. To be built. Your opportunity to own this custom-built 5 bedroom, PLUS a bonus room PLUS an office, 4.5 bath residence where thoughtful design meets timeless style! CUSTOMIZABLE OPTIONS ARE STILL AVAILABLE! As you enter, you’re greeted by a spacious grand room featuring oak ceiling beams and a custom dry bar with additional cabinetry and a wine fridge. The open layout flows seamlessly into the chef’s kitchen, complete with a large center island and a generous walk-in pantry. The kitchen is outfitted with premium appliances, including a natural gas cooktop, built-in double wall ovens, refrigerator, microwave drawer, all integrated into custom cabinetry that extends to the ceiling with undercabinet LED lighting and elegant quartz countertops. Additional conveniences include a mudroom entry from the garage. The dining room overlooks your stunning pool and spa. The office or den is positioned at the front of the home providing that perfect view while studying or working. Downstairs offers a private guest bedroom with a full bath that doubles as a convenient pool bath. The powder bath completes the first floor. The upstairs primary suite is a luxurious retreat with an expansive custom closet system and a spa-inspired bath featuring dual sinks, marble flooring, custom marble tile walls, an oversized shower, and a freestanding soaking tub. Two bedrooms share a Jack and Jill bathroom. The 5th bedroom has its own ensuite bath. The versatile/multi-use bonus room provides flexible space to suit your lifestyle needs. Wood floors run throughout the home, adding warmth and character. Sliding glass doors lead from the grand room to a large covered lanai with a full outdoor kitchen, overlooking the dazzling saltwater pool and heated spa. This home will be built on an elevated stem wall, offering added peace of mind and protection. Located in the coveted Mabry/Coleman/Plant school district, this property offers an unmatched combination of luxury, comfort and convenience. Contact me today!

$14,963/mo

Est. mortgage payment based on a $2,249,000 home price.

All estimates are provided by Luxury Presence for informational purposes only. Actual amounts may vary.

Additional information

MLS® ID
TB8514825

Interior Features

Bedrooms
5
Bathrooms
5
Cooling
Yes
Heating
Yes
Basement
No

Exterior Features

Lot Size
0.2 Acres

Other Property Details

Taxes
$10,189
Tax Frequency
Annually
Association Fee Frequency
Monthly
Garage
Yes
New Construction
Yes
Pool
Yes
55+/Senior Community
No

Listings courtesy of Stellar MLS as distributed by MLS GRID

All information deemed reliable but not guaranteed and should be independently verified. All properties are subject to prior sale, change or withdrawal. Neither listing broker(s) nor Upwell Realty shall be responsible for any typographical errors, misinformation, misprints and shall be held totally harmless. Properties displayed may be listed or sold by various participants in the MLS. 

Based on information submitted to the MLS GRID as of 2:12 AM UTC on 10/8/2026. All data is obtained from various sources and may not have been verified by broker or MLS GRID. Supplied Open House Information is subject to change without notice. All information should be independently reviewed and verified for accuracy. Properties may or may not be listed by the office/agent presenting the information.

©2026 Stellar MLS . All rights reserved.

DMCA Notice

Powered by Luxury Presence