Property photo 1
Property photo 2
Property photo 3
Property photo 4
Property photo 5
3 Beds
3 Baths
1,815 sqft

$350,000

1852 SUMMER SERENITY DR, KISSIMMEE FL, 34744

Price per sqft$192.84
Built in2022
Property size1,815 sqft
Property typeResidential
Courtesy of KELLER WILLIAMS REALTY, Casandra Vann  Listing Contact: 863-577-1234

Overview

Active

Listed Oct 1, 2026

Updated 6 days ago

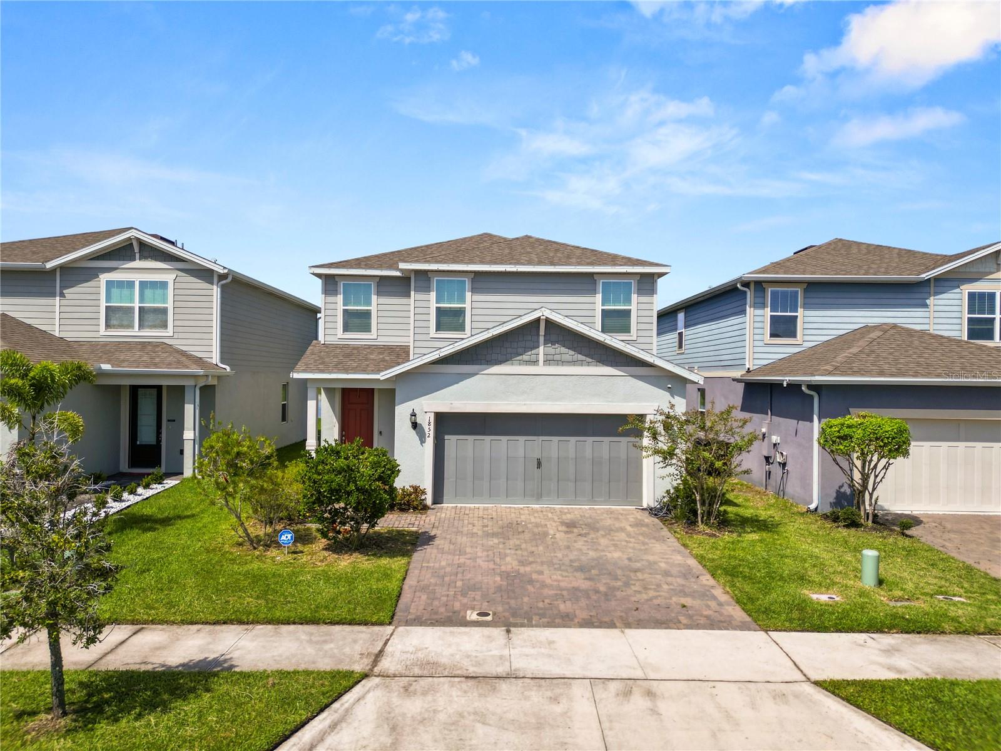
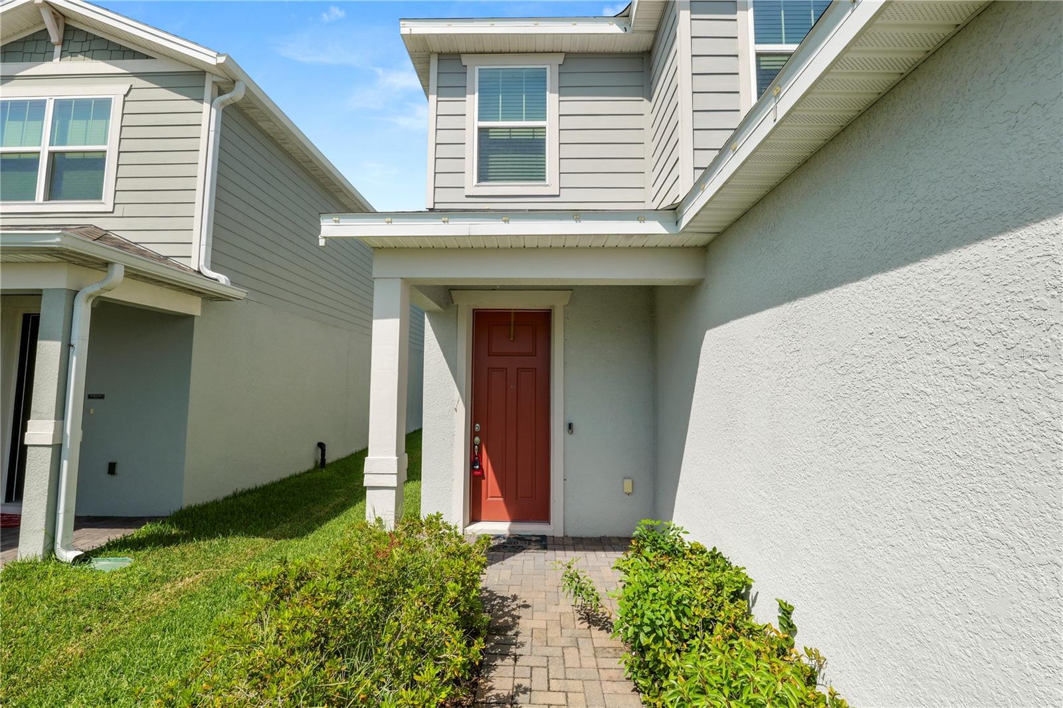
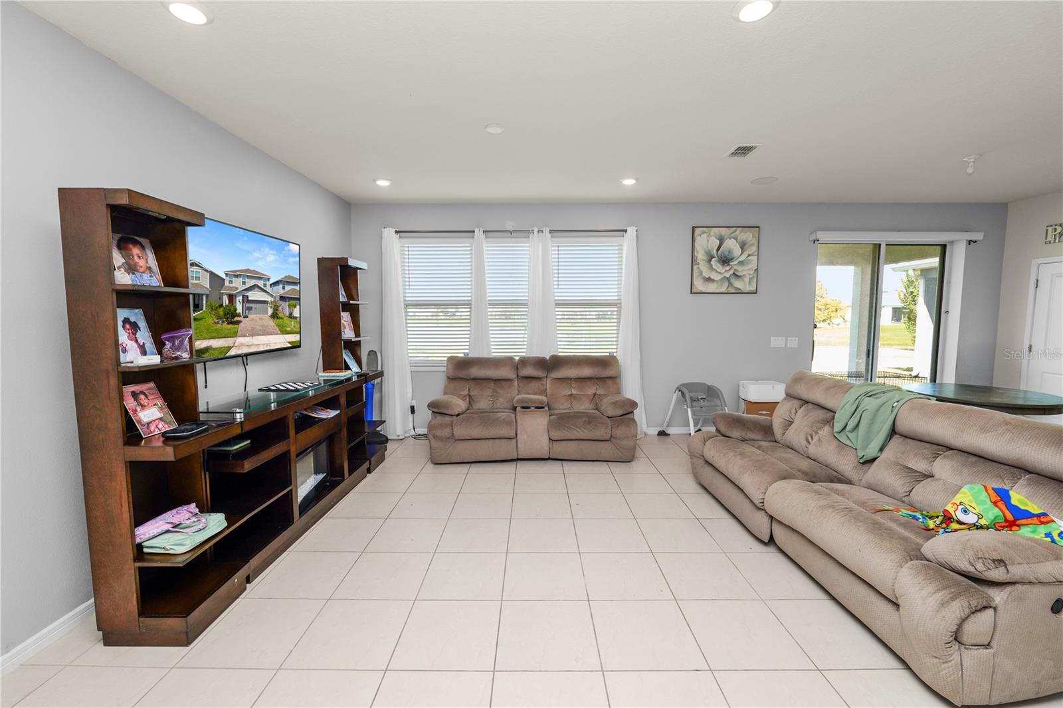
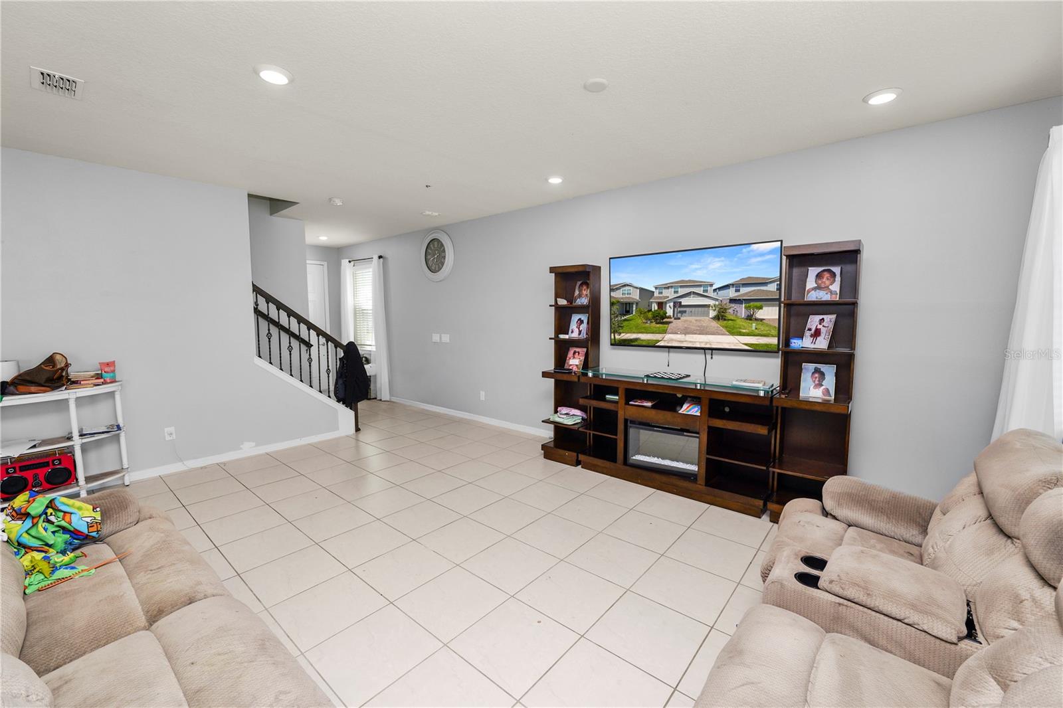
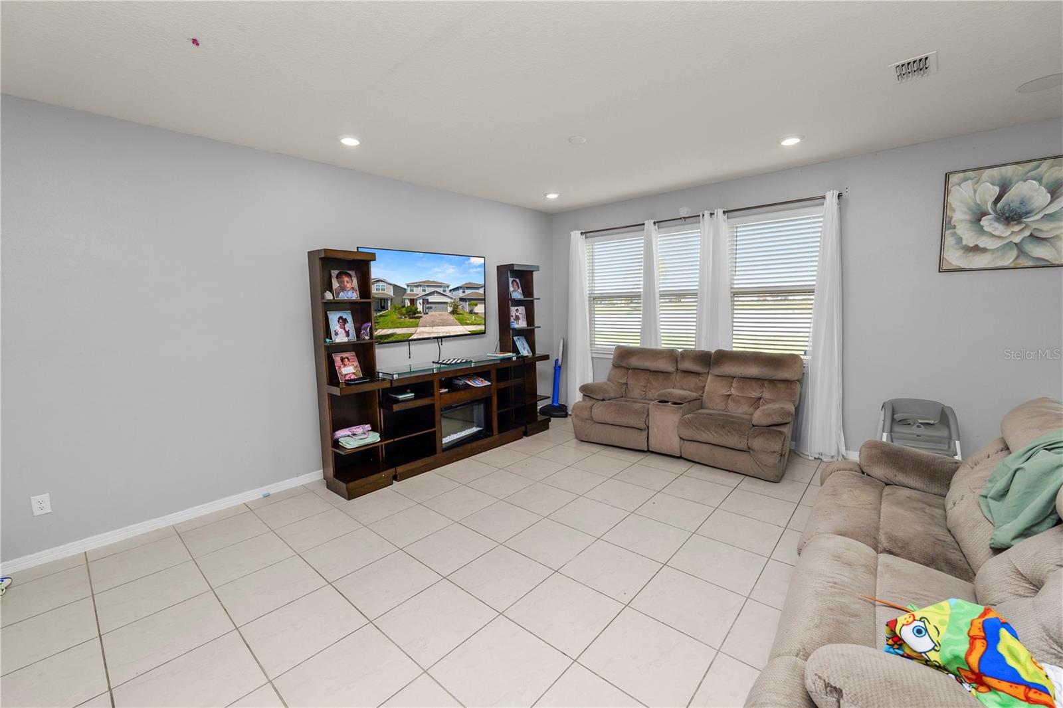
Short Sale. Welcome home to this 3 bedroom, 2.5 bathroom home located in the desirable Tohoqua community in Kissimmee! Offering a functional two story layout, beautiful pond views, and comfortable living spaces, this home is designed for both everyday living and entertaining. The main level features tile flooring throughout the living areas and an open, welcoming layout. The kitchen is equipped with granite countertops, stainless steel appliances, ample cabinet space, and a large pantry for additional storage. A convenient half bathroom is located downstairs for guests. Sliding glass doors extend the living space outdoors to a covered paver patio overlooking the pond, creating a relaxing spot to unwind and enjoy the peaceful water views. Upstairs, a landing at the top of the stairs provides additional space along with a convenient storage closet. All three bedrooms are located on the second floor, including the spacious primary suite featuring a walk in closet and an en suite bathroom with a dual sink vanity and stand up shower. The two additional bedrooms share the hall bathroom, which features a large vanity and tub/shower combination. An indoor laundry room with a utility sink is also conveniently located upstairs near the bedrooms. Additional features include a two car garage and a Rain Bird irrigation system. Located in the sought after Tohoqua community with convenient access to shopping, dining, schools, major roadways, and all that the Kissimmee area has to offer. Schedule your private showing today!

$2,329/mo

Est. mortgage payment based on a $350,000 home price.

All estimates are provided by Luxury Presence for informational purposes only. Actual amounts may vary.

Additional information

MLS® ID
L4965439

Interior Features

Bedrooms
3
Bathrooms
3
Cooling
Yes
Heating
Yes
Basement
No

Exterior Features

Lot Size
0.11 Acres

Other Property Details

Taxes
$6,839
Tax Frequency
Annually
Association Fee Frequency
Monthly
Garage
Yes
Pets Allowed
Yes
55+/Senior Community
No

Listings courtesy of Stellar MLS as distributed by MLS GRID

All information deemed reliable but not guaranteed and should be independently verified. All properties are subject to prior sale, change or withdrawal. Neither listing broker(s) nor Upwell Realty shall be responsible for any typographical errors, misinformation, misprints and shall be held totally harmless. Properties displayed may be listed or sold by various participants in the MLS. 

Based on information submitted to the MLS GRID as of 5:22 AM UTC on 10/9/2026. All data is obtained from various sources and may not have been verified by broker or MLS GRID. Supplied Open House Information is subject to change without notice. All information should be independently reviewed and verified for accuracy. Properties may or may not be listed by the office/agent presenting the information.

©2026 Stellar MLS . All rights reserved.

DMCA Notice

Powered by Luxury Presence