Property photo 1
Property photo 2
Property photo 3
Property photo 4
Property photo 5
4 Beds
2 Baths
1,874 sqft

$299,999

14423 FINSBURY DR, SPRING HILL FL, 34609

Price per sqft$160.08
Built in2007
Property size1,874 sqft
Property typeResidential
Courtesy of HARBOR HAUS REAL ESTATE GROUP LLC, David Guy  Listing Contact: 352-424-3037

Overview

Active

Listed Aug 6, 2026

Updated 7h ago

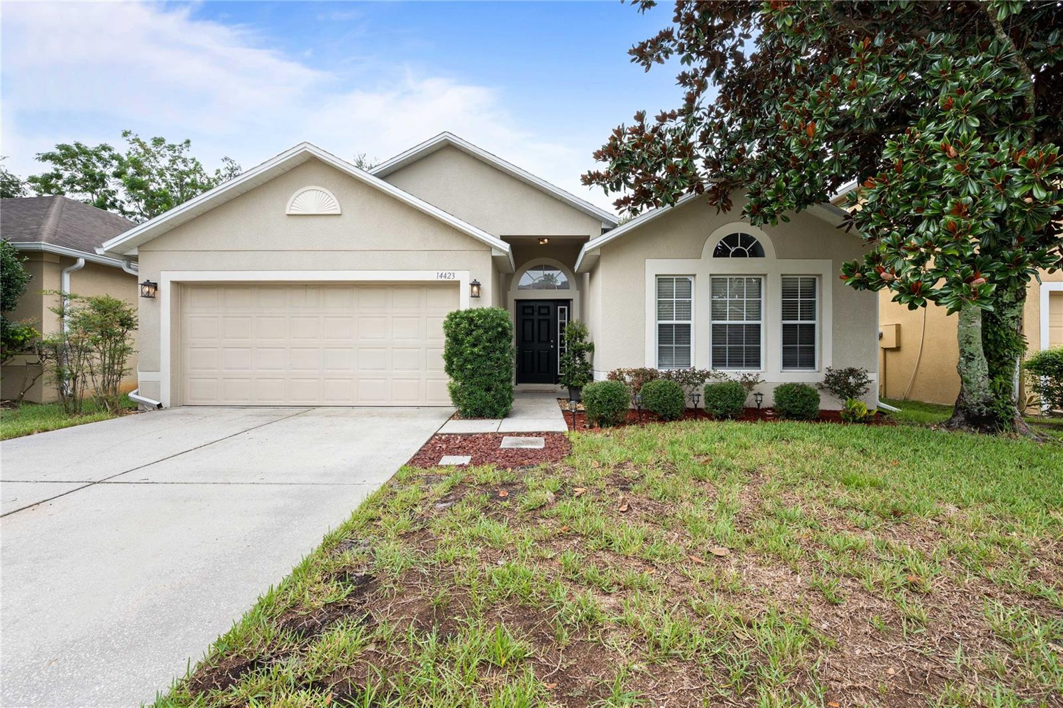
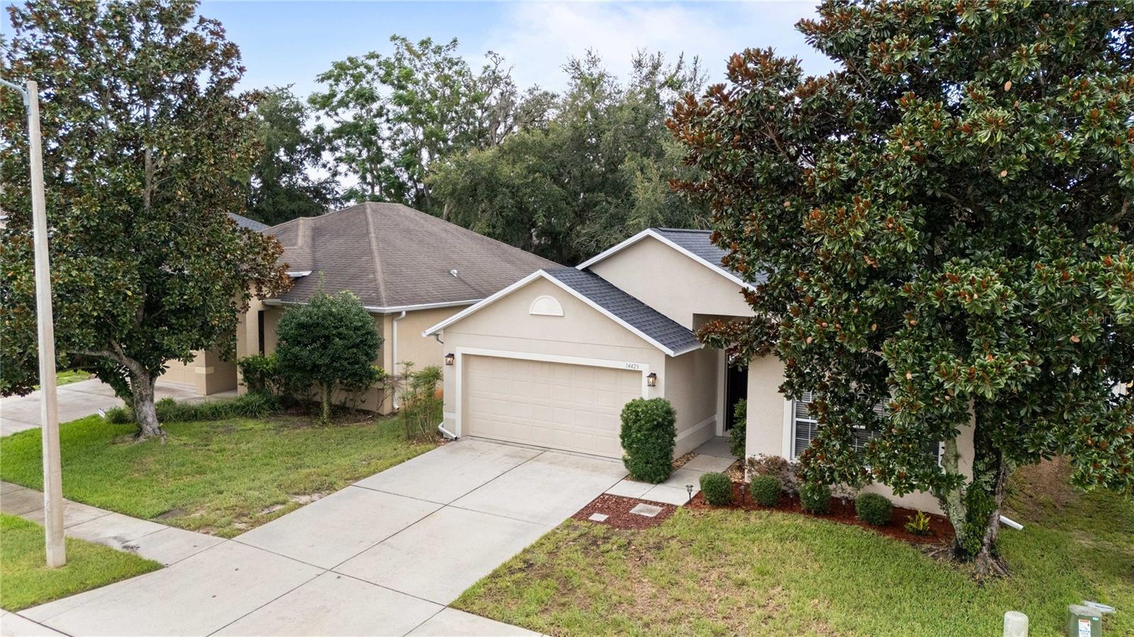
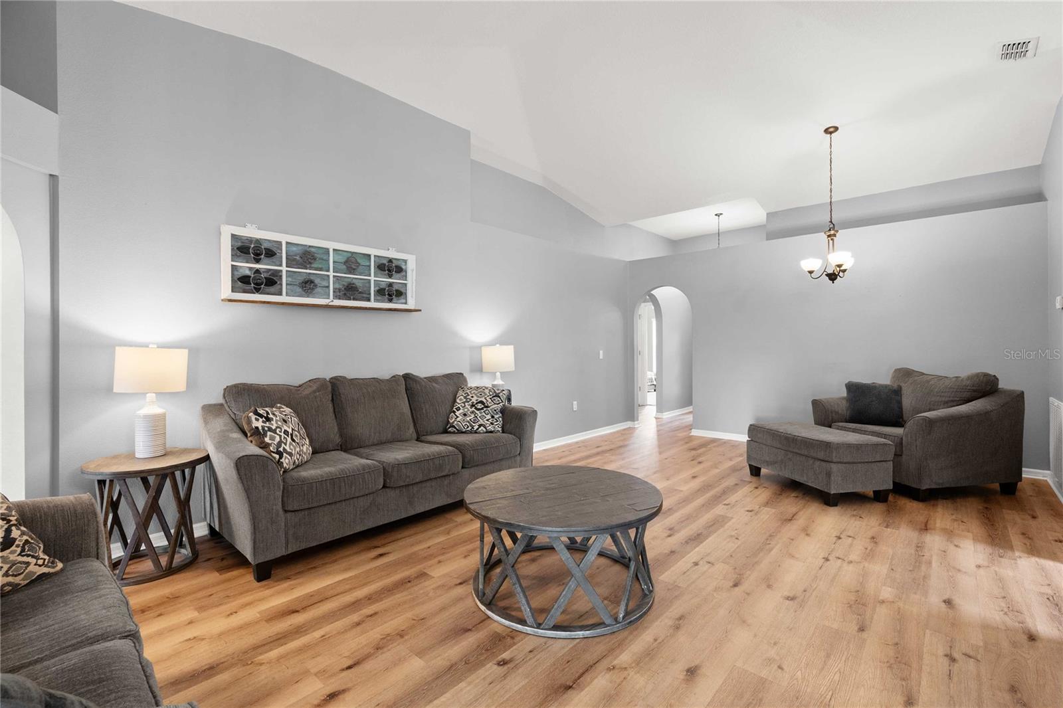
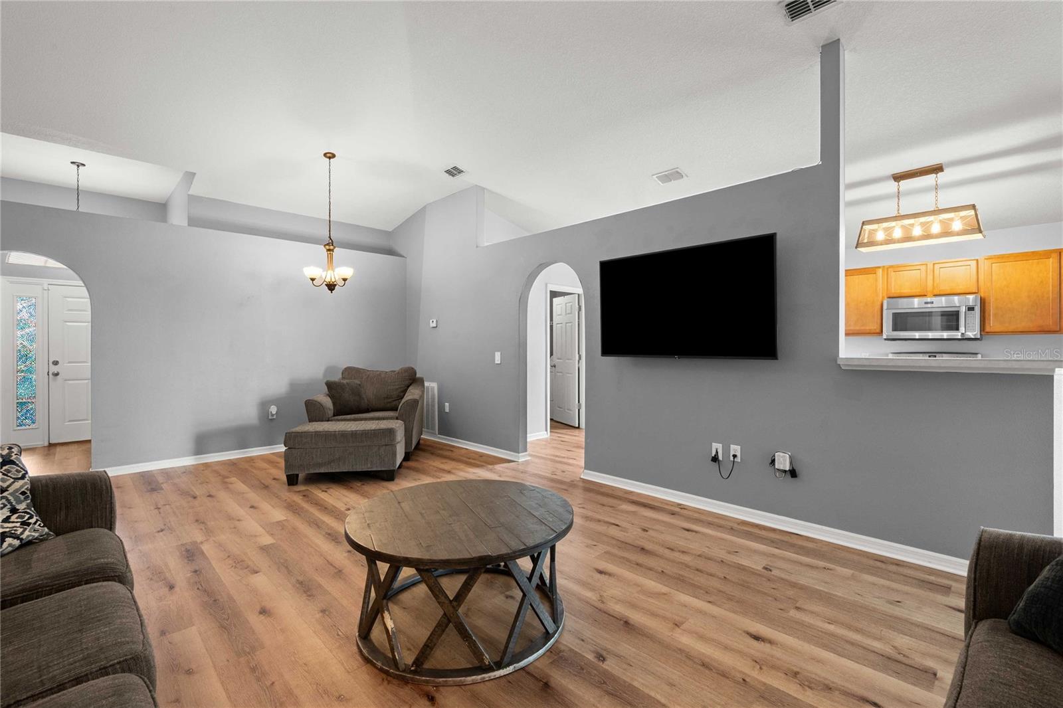
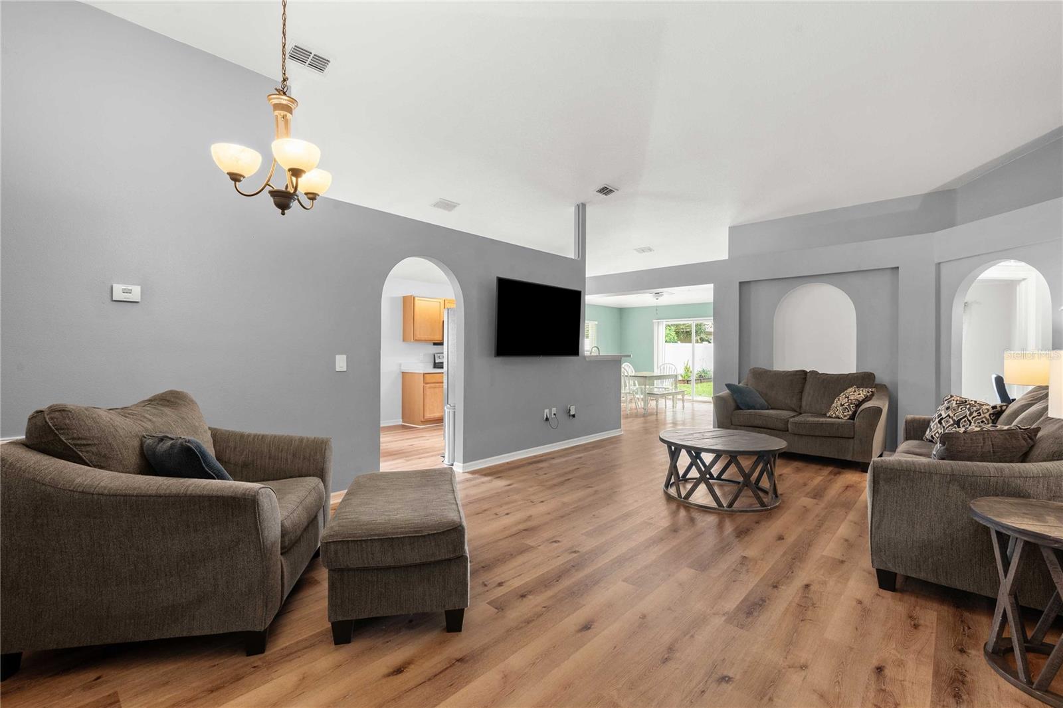
Price adjustment! Welcome home to the highly desirable Villages at Avalon! This beautiful maintained, move-in-ready 4-bedroom, 2-bathroom residence offers a brand-new roof, providing ultimate peace of mind. Combine spacious living, modern updates, and an unbeatable location, this home sits just minutes from the Suncoast Parkway for an easy commute to the Tampa Bay area. Residents here enjoy a premium Florida lifestyle with access to top-tier amenities, including a sparkling community pool, a fully equipped fitness center and clubhouse. Inside, the home features durable and stylish laminate flooring flowing through a remarkably spacious layout. The heart of the home centers around a large living room designed for effortless relaxation and entertaining. For the home chef, the kitchen features a large eating space alongside an additional dedicated breakfast area. The smart split-bedroom floor plan maximizes privacy. The primary suite serves as a true retreat, boasting a freshly updated countertop in the en-suite bathroom. Strategically located right next to the primary suite is a versatile bedroom-ideal for a nursery, home office. or a luxury custom dressing room. New carpet in two of the guest bedrooms. Step outside to your private oasis featuring a fully fenced-in backyard, providing a safe and secure space for pets, play, or weekend barbeques. Living here keeps you just minutes from local grocery stores, dining, and shopping. Combining a new roof, modern updates and resort-style amenities, this home is a rare find. Schedule your showing today! Owner is very motivated.

$1,996/mo

Est. mortgage payment based on a $299,999 home price.

All estimates are provided by Luxury Presence for informational purposes only. Actual amounts may vary.

Additional information

MLS® ID
TB8536448

Interior Features

Bedrooms
4
Bathrooms
2
Cooling
Yes
Heating
Yes
Basement
No

Exterior Features

Lot Size
0.13 Acres

Other Property Details

Taxes
$3,238
Tax Frequency
Annually
Association Fee Frequency
Monthly
Garage
Yes
Pets Allowed
Yes
55+/Senior Community
No

Listings courtesy of Stellar MLS as distributed by MLS GRID

All information deemed reliable but not guaranteed and should be independently verified. All properties are subject to prior sale, change or withdrawal. Neither listing broker(s) nor Upwell Realty shall be responsible for any typographical errors, misinformation, misprints and shall be held totally harmless. Properties displayed may be listed or sold by various participants in the MLS. 

Based on information submitted to the MLS GRID as of 12:40 PM UTC on 10/8/2026. All data is obtained from various sources and may not have been verified by broker or MLS GRID. Supplied Open House Information is subject to change without notice. All information should be independently reviewed and verified for accuracy. Properties may or may not be listed by the office/agent presenting the information.

©2026 Stellar MLS . All rights reserved.

DMCA Notice

Powered by Luxury Presence