Property photo 1
Property photo 2
Property photo 3
Property photo 4
Property photo 5
5 Beds
3 Baths
2,568 sqft

$519,900

3162 EASTGROVE TER, SANFORD FL, 32771

Price per sqft$202.45
Built in2022
Property size2,568 sqft
Property typeResidential
Courtesy of REALTY ONE GROUP MVP, Alonso Delgado, PA  Listing Contact: 800-896-8790

Overview

Active

Listed Sep 8, 2026

Updated 29h ago

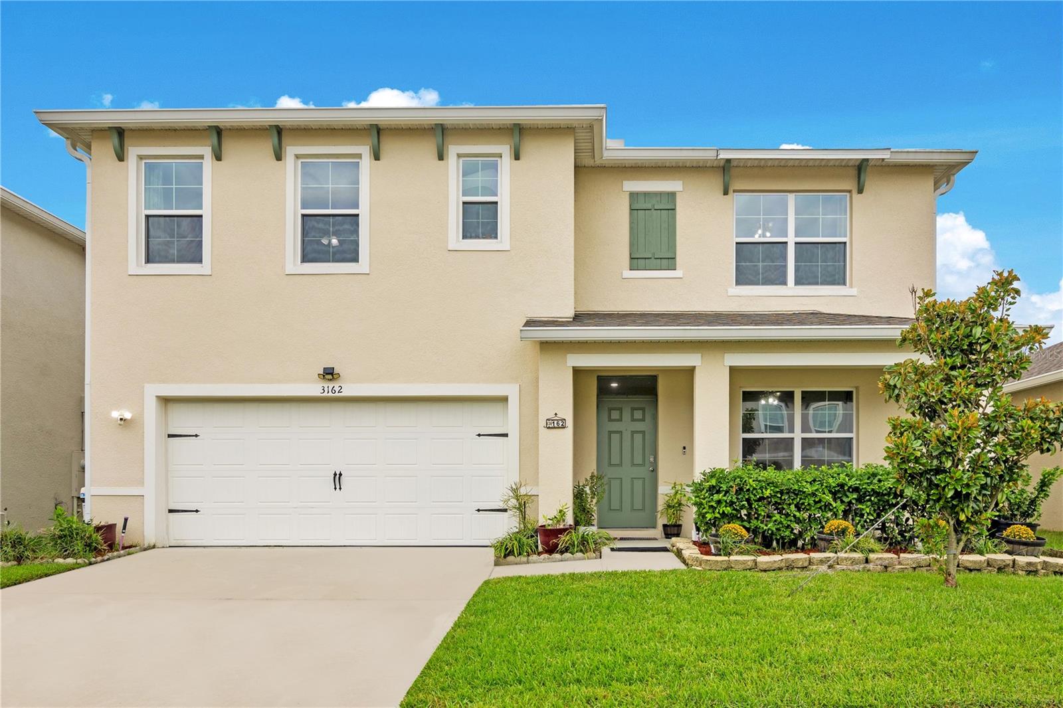
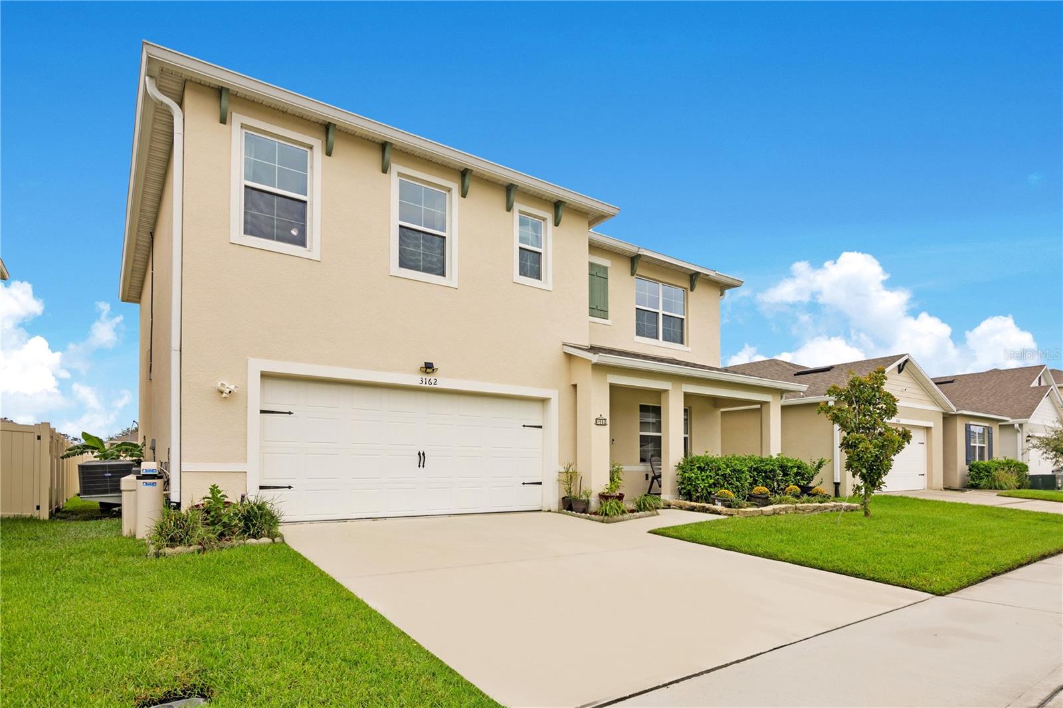
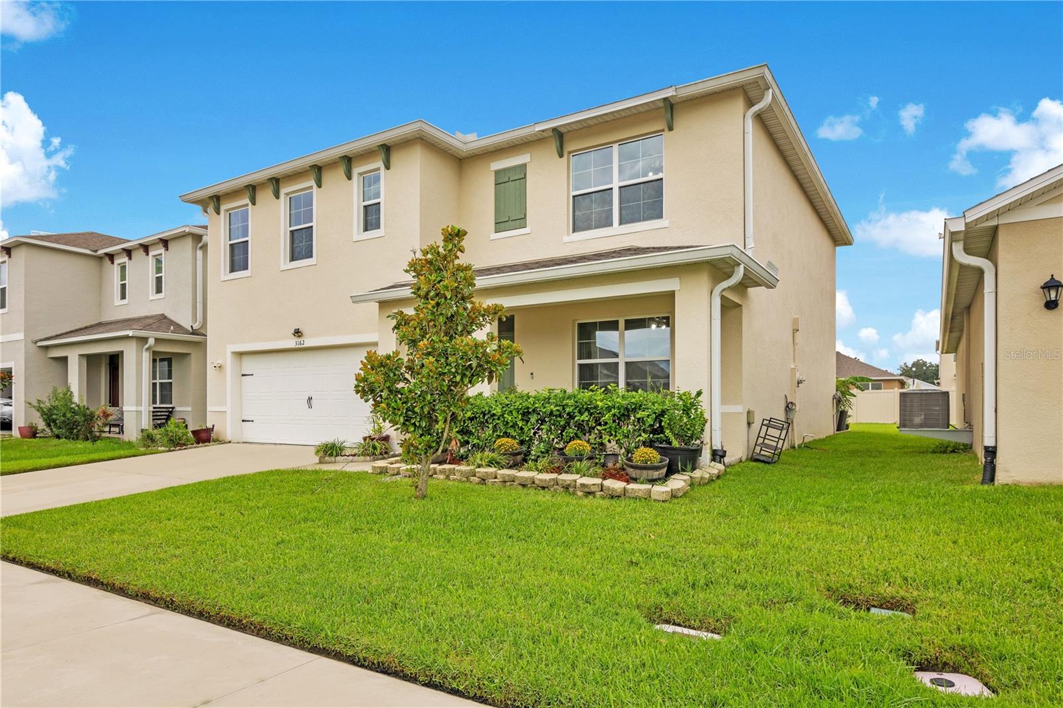
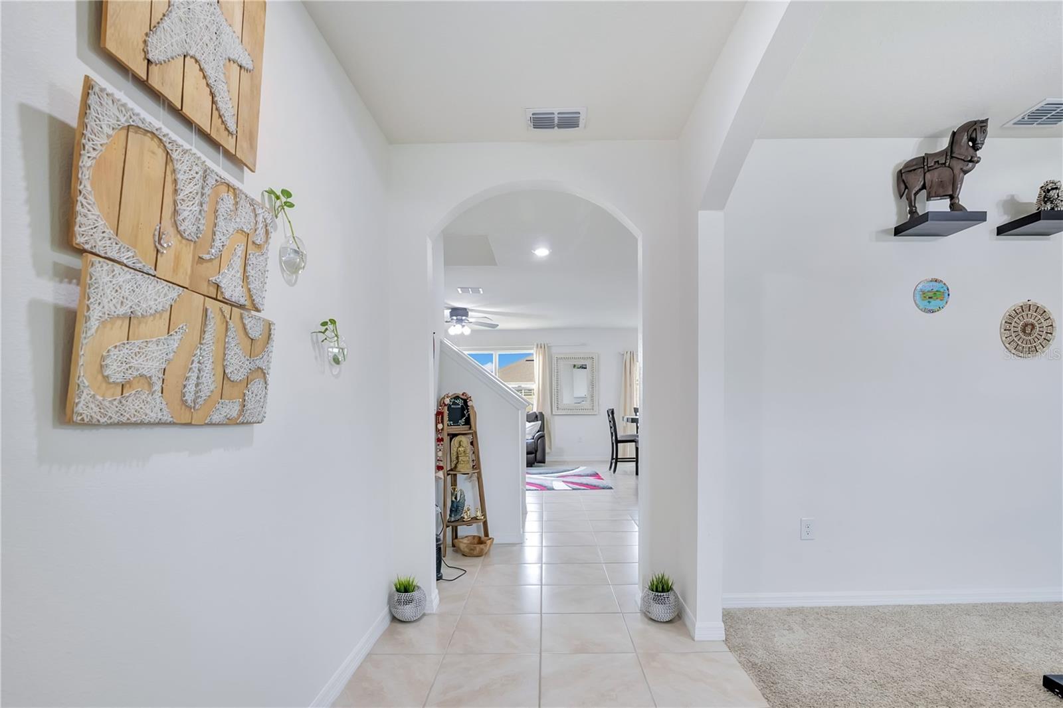
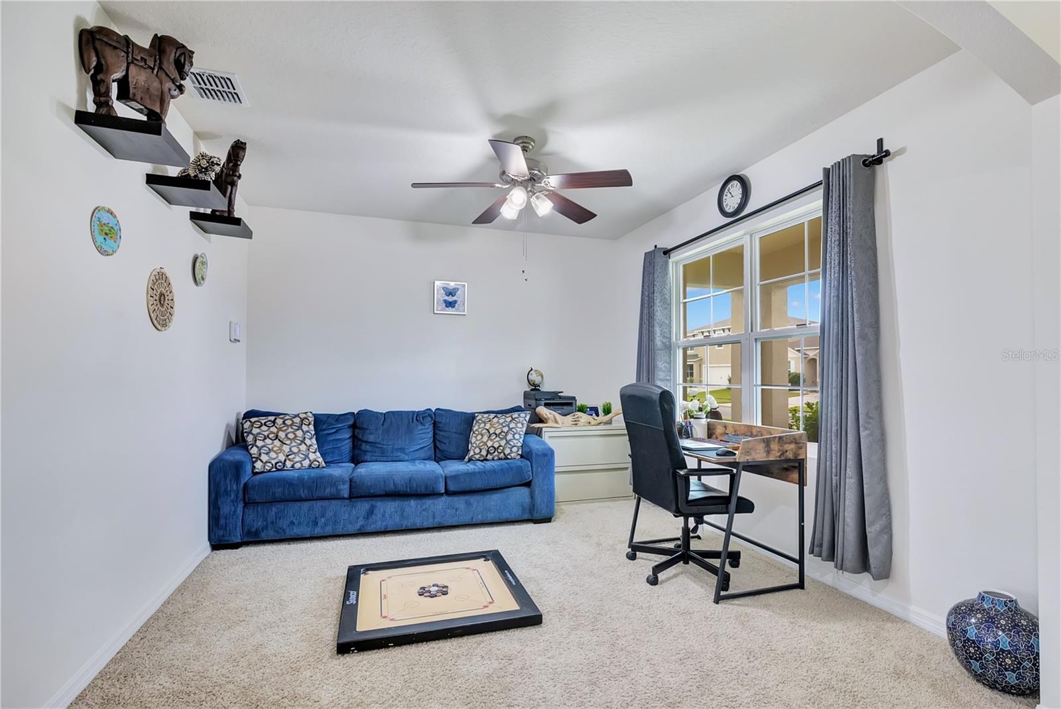
Welcome to this stunning 5-bedroom, 3-bath home in the gated Eastgrove community! Offering 2,568 sq. ft. of thoughtfully designed living space with a 2-car garage, this move-in-ready residence is ideal for modern family living. The open-concept kitchen is the heart of the home, featuring granite countertops, stainless steel appliances, a spacious center island, walk-in pantry, and a reverse osmosis filtration system for drinking and cooking water. The main level also offers a flexible front room and a full bedroom and bath, perfect for guests, a home office, or extended family. Upstairs, a large loft provides the perfect media or play space, surrounded by three secondary bedrooms and the private primary suite. The primary retreat boasts an en-suite bath with a tiled walk-in shower, dual vanities, a walk-in closet plus an additional closet, while the second bathroom includes dual sinks and a linen closet. Enjoy outdoor living in the expansive, fully fenced backyard featuring an extended 45' x 15' concrete patio, providing plenty of space for entertaining, outdoor dining, or relaxing under the stars. Additional upgrades include solar panels, a whole-home water softener, reverse osmosis kitchen filtration, an HVAC system enhanced with UV light and air purification, newer HVAC coils, and a smart garage door opener. Eastgrove offers a neighborhood pool and a prime location near downtown Sanford, SR-417, I-4, SunRail, Seminole Towne Center, parks, and top-rated Seminole County schools. Don’t miss your chance to enjoy space, privacy, and an exceptional lifestyle. Schedule your private showing today!

$3,459/mo

Est. mortgage payment based on a $519,900 home price.

All estimates are provided by Luxury Presence for informational purposes only. Actual amounts may vary.

Additional information

MLS® ID
O6439796

Interior Features

Bedrooms
5
Bathrooms
3
Cooling
Yes
Heating
Yes
Basement
No

Exterior Features

Lot Size
0.13 Acres

Other Property Details

Taxes
$5,040
Tax Frequency
Annually
Association Fee Frequency
Monthly
Garage
Yes
Pets Allowed
Yes
55+/Senior Community
No

Listings courtesy of Stellar MLS as distributed by MLS GRID

All information deemed reliable but not guaranteed and should be independently verified. All properties are subject to prior sale, change or withdrawal. Neither listing broker(s) nor Upwell Realty shall be responsible for any typographical errors, misinformation, misprints and shall be held totally harmless. Properties displayed may be listed or sold by various participants in the MLS. 

Based on information submitted to the MLS GRID as of 10:34 AM UTC on 10/10/2026. All data is obtained from various sources and may not have been verified by broker or MLS GRID. Supplied Open House Information is subject to change without notice. All information should be independently reviewed and verified for accuracy. Properties may or may not be listed by the office/agent presenting the information.

©2026 Stellar MLS . All rights reserved.

DMCA Notice

Powered by Luxury Presence