Property photo 1
Property photo 2
Property photo 3
Property photo 4
Property photo 5
4 Beds
3 Baths
2,931 sqft

$695,000

11031 JACKSON CV, WINTER GARDEN FL, 34787

Price per sqft$237.12
Built in2023
Property size2,931 sqft
Property typeResidential
Courtesy of CHARLES RUTENBERG REALTY ORLANDO, Sabrina Freeman  Listing Contact: 407-622-2122

Overview

Active

Listed Jul 16, 2026

Updated 2 weeks ago

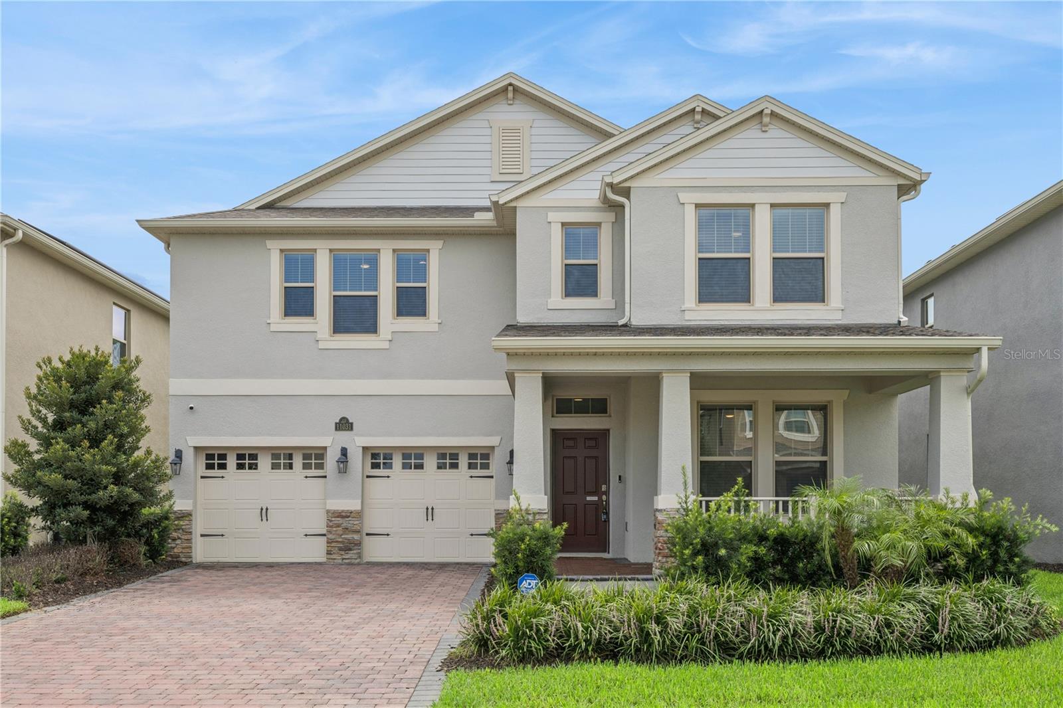
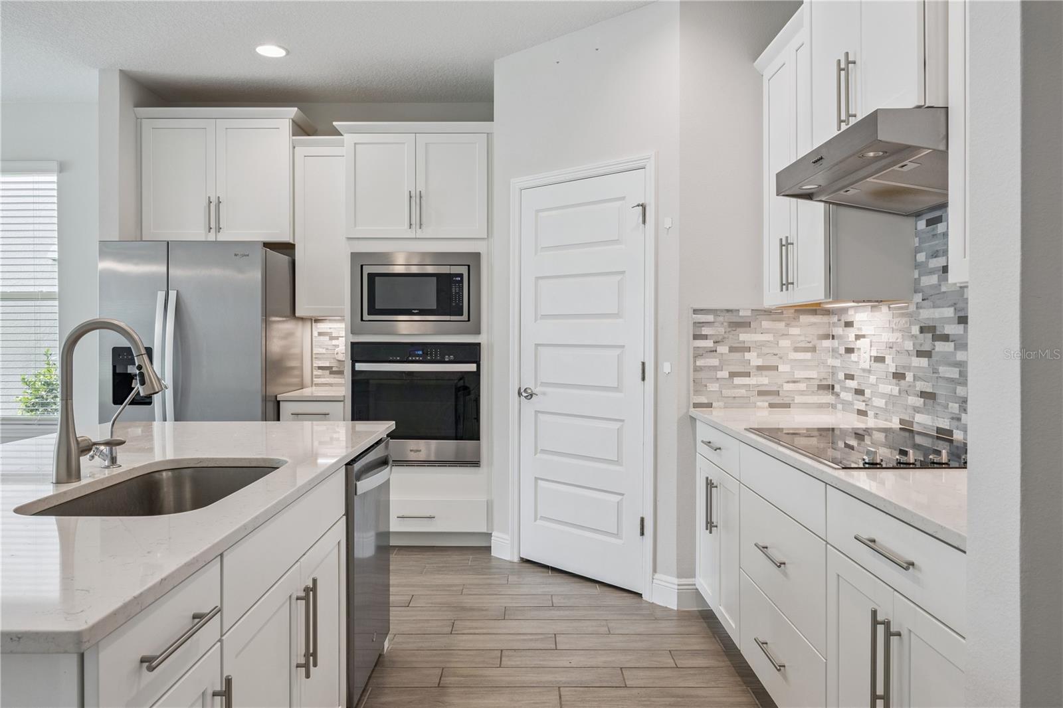
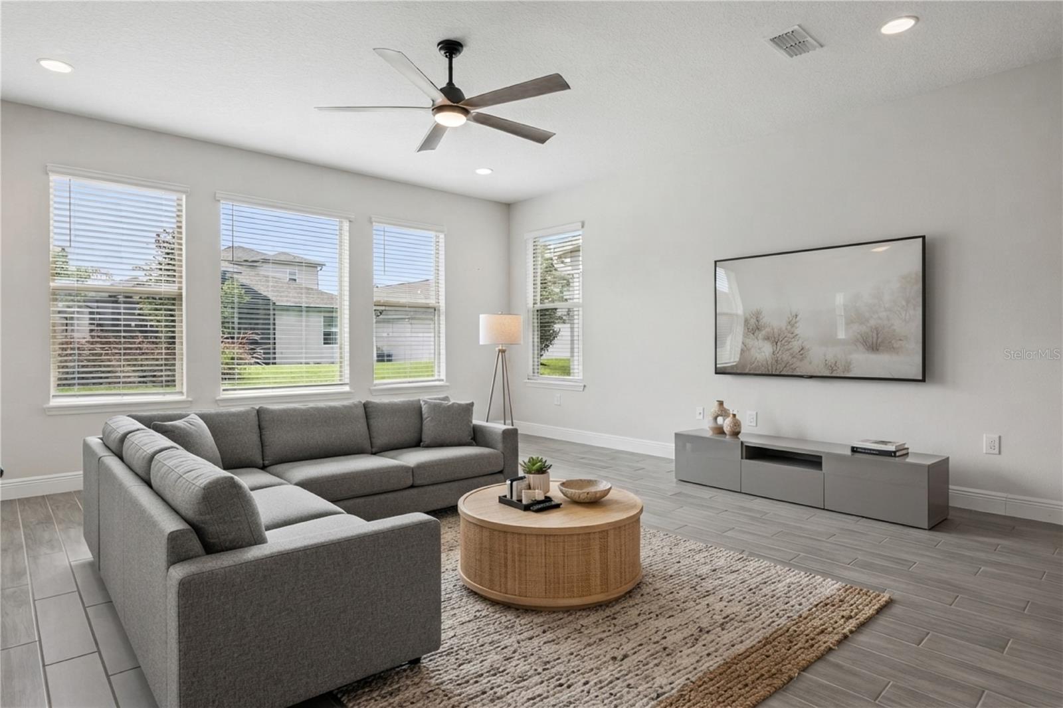
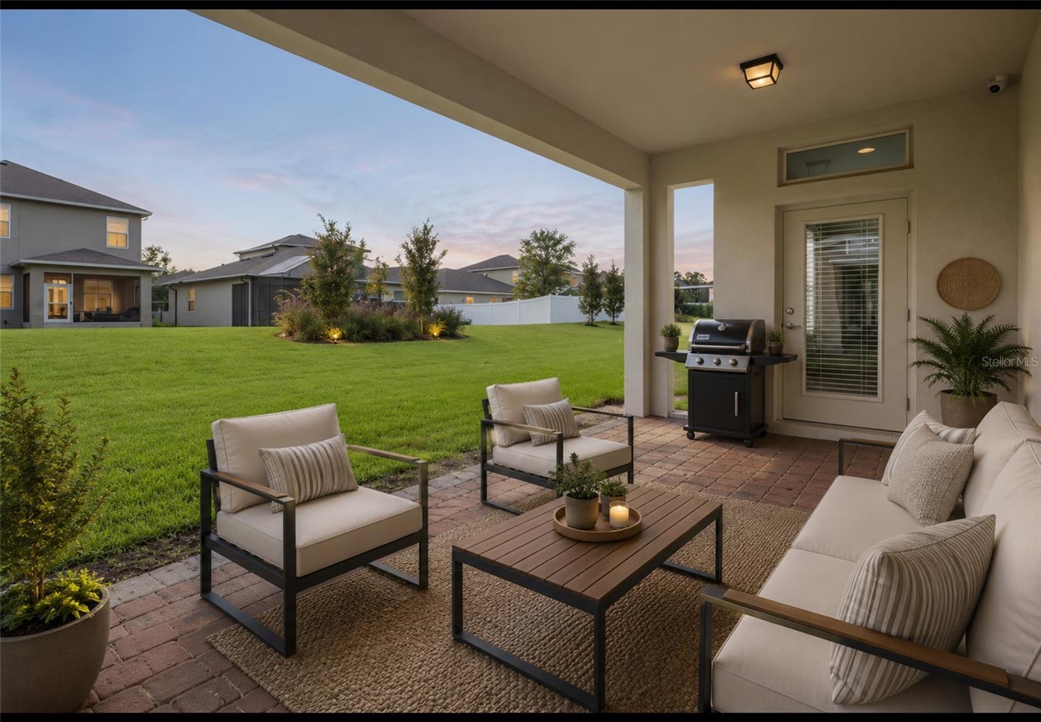
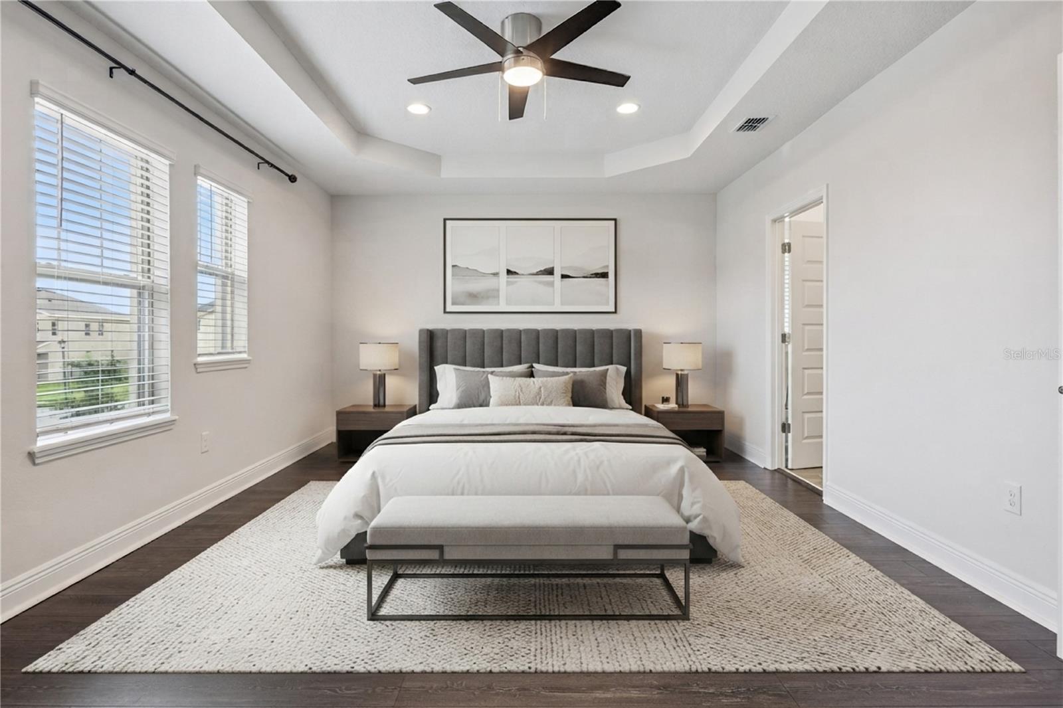
Virtually Staged. 2023 CONSTRUCTION • PRIVATE CUL-DE-SAC • FIRST-FLOOR BEDROOM & FULL BATH • FLEX ROOM • NO CARPET • SCHOOLS APPROXIMATELY 0.2 MILES AWAY • MINUTES FROM DISNEY Tucked away on a quiet cul-de-sac with no through traffic, this upgraded 4-bedroom, 3-bath Kenton home offers 2,931 square feet of thoughtfully designed living space in the resort-style Waterleigh community. A pond and conservation area at the end of the street add to the peaceful setting, with Water Spring Elementary and Middle School conveniently located nearby. Inside, the open-concept layout features a flexible first-floor room ideal for a home office, playroom, or potential fifth bedroom, plus a separate first-floor bedroom and full bath, perfect for guests or multigenerational living. The upgraded gourmet kitchen showcases quartz countertops, 42-inch shaker cabinetry, a 7-foot island, wall oven and microwave, five-burner cooktop, walk-in pantry, and built-in coffee bar. The spacious living area opens to a covered lanai and backyard for effortless indoor-outdoor living. Upstairs, you’ll find a generous primary suite, large loft, two additional bedrooms, and a conveniently located laundry room with a utility sink. Additional upgrades include whole-house water filtration, reverse osmosis, upgraded lighting and ceiling fans, and a video doorbell. Waterleigh residents enjoy resort-style pools, clubhouses, fitness centers, tennis courts, parks, and included lawn care, all just minutes from Walt Disney World and Central Florida’s best shopping, dining, and entertainment.

$4,624/mo

Est. mortgage payment based on a $695,000 home price.

All estimates are provided by Luxury Presence for informational purposes only. Actual amounts may vary.

Additional information

MLS® ID
O6425544

Interior Features

Bedrooms
4
Bathrooms
3
Cooling
Yes
Heating
Yes
Basement
No

Exterior Features

Lot Size
0.15 Acres

Other Property Details

Taxes
$10,935
Tax Frequency
Annually
Association Fee Frequency
Monthly
Secondary Association Fee
Not Listed
Garage
Yes
Pets Allowed
Yes
55+/Senior Community
No

Listings courtesy of Stellar MLS as distributed by MLS GRID

All information deemed reliable but not guaranteed and should be independently verified. All properties are subject to prior sale, change or withdrawal. Neither listing broker(s) nor Upwell Realty shall be responsible for any typographical errors, misinformation, misprints and shall be held totally harmless. Properties displayed may be listed or sold by various participants in the MLS. 

Based on information submitted to the MLS GRID as of 4:25 AM UTC on 10/8/2026. All data is obtained from various sources and may not have been verified by broker or MLS GRID. Supplied Open House Information is subject to change without notice. All information should be independently reviewed and verified for accuracy. Properties may or may not be listed by the office/agent presenting the information.

©2026 Stellar MLS . All rights reserved.

DMCA Notice

Powered by Luxury Presence