Property photo 1
Property photo 2
Property photo 3
Property photo 4
Property photo 5
4 Beds
3 Baths
1,920 sqft

$459,900

1724 SW 70TH CIR, GAINESVILLE FL, 32607

Price per sqft$239.53
Built in2021
Property size1,920 sqft
Property typeResidential
Courtesy of REMAX SELECT PARTNERS, Dada McGlynn  Listing Contact: 850-525-7570

Overview

Active

Listed Aug 27, 2026

Updated 27h ago

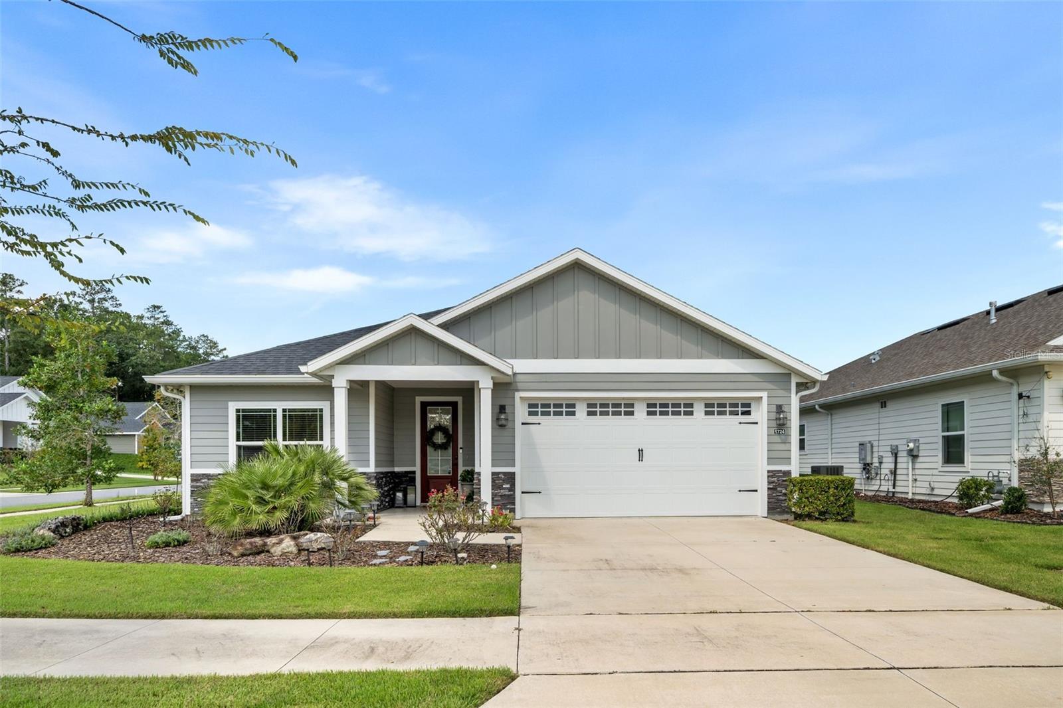
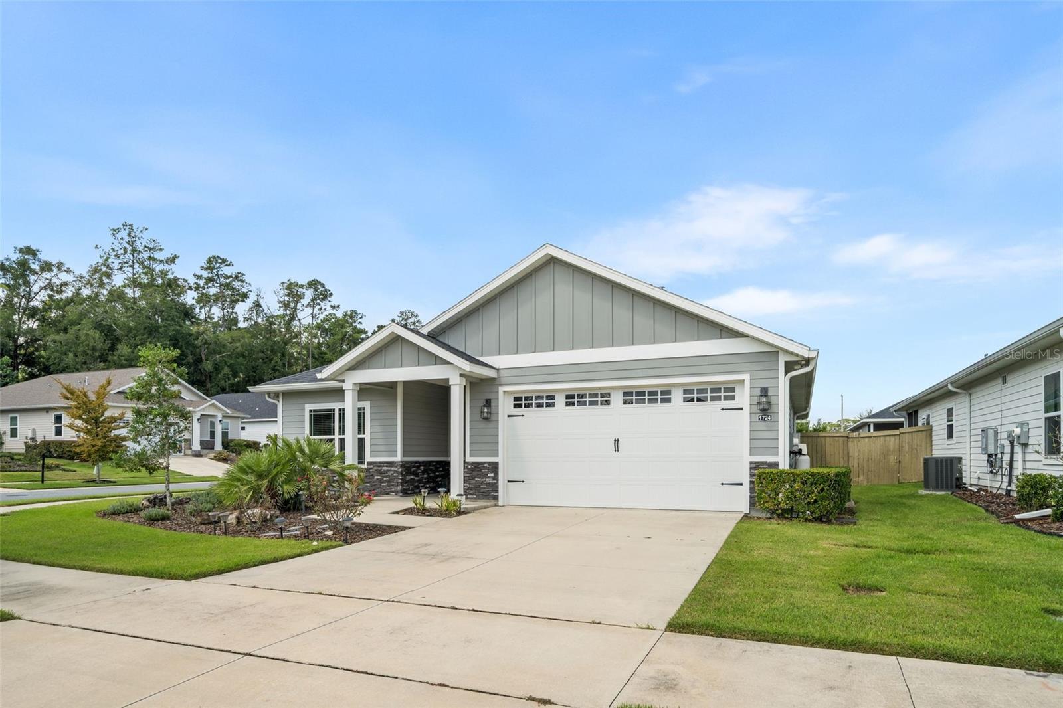
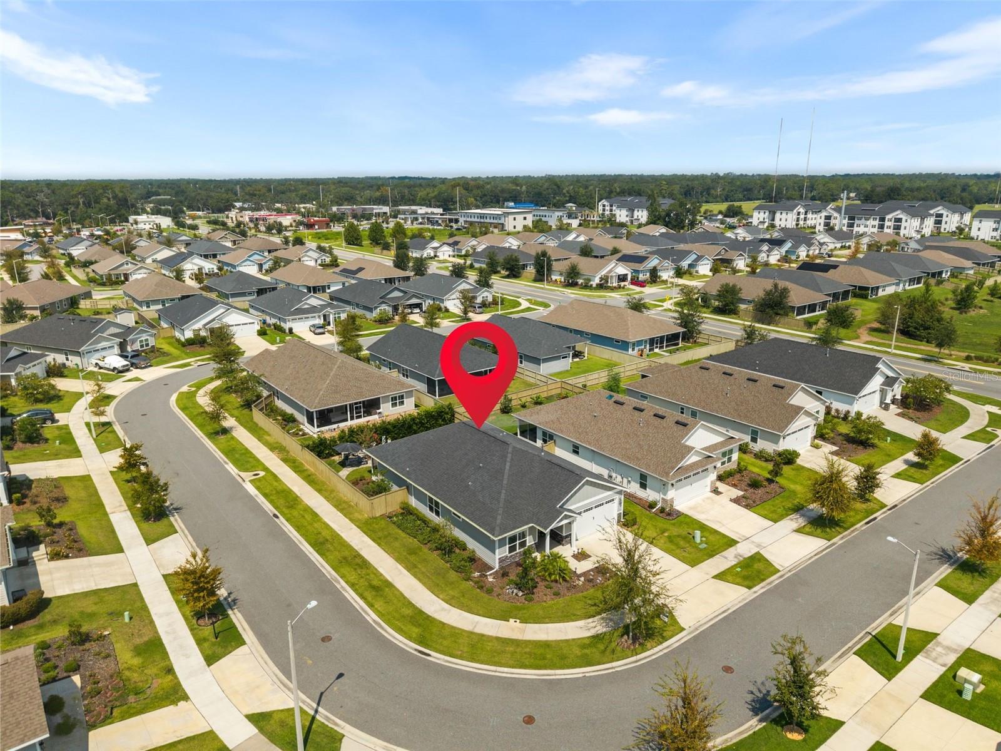
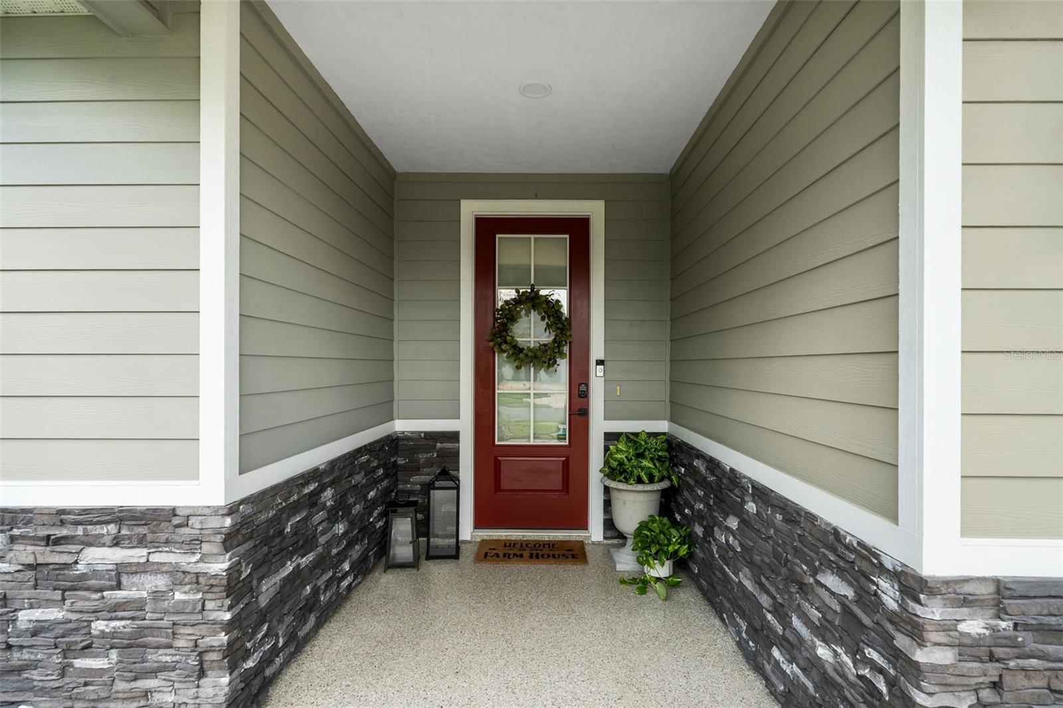
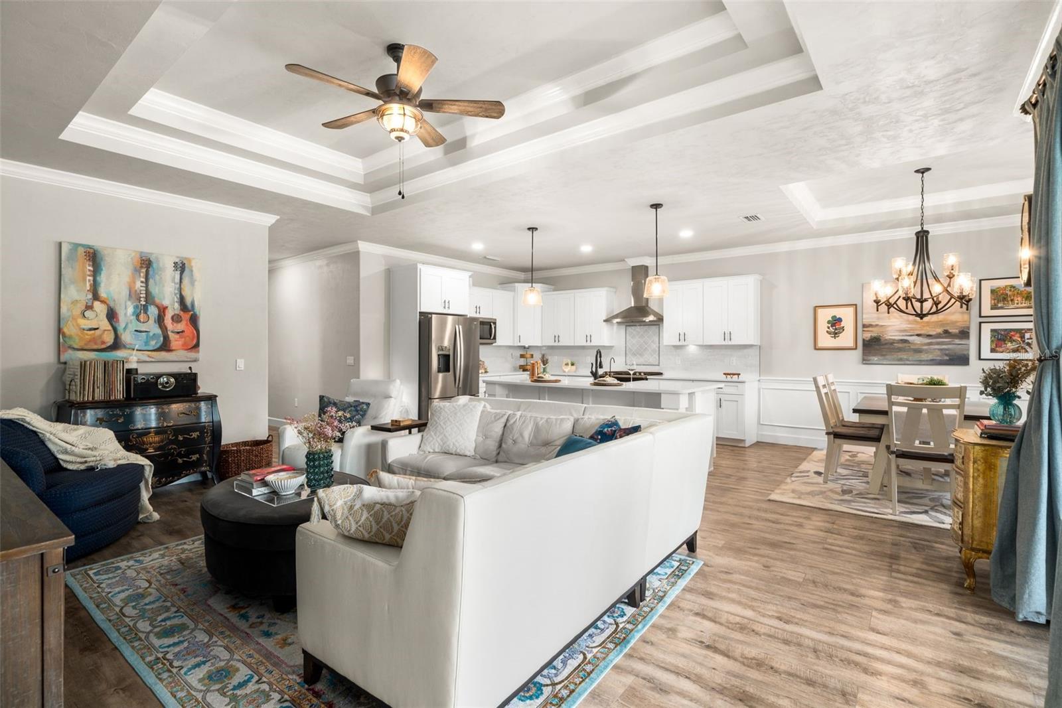
Better than bare-bones new construction—this beautifully upgraded 2021-built Pearson II by William Weseman is move-in ready and filled with thoughtful improvements. Situated on a fully fenced corner lot, this well-appointed home offers 4 bedrooms, 3 full baths and over 1,900 sq ft of heated and cooled living space in a functional open floor plan (Property Appraiser info is inaccurate). The foyer opens to two guest bedrooms with a shared Jack-and-Jill bath, while a separate fourth bedroom and full hall bath offer added privacy. The laundry room includes a stackable washer and dryer that convey, utility sink and convenient drop zone. The gourmet kitchen features quartz countertops, beautiful cabinetry and backsplash, stainless steel appliances and gas range, complemented by an expanded dining area and spacious great room with stacking sliding doors opening to the screened lanai and private backyard. Extensive upgrades include a paver patio and garden area, fencing, privacy landscaping, gutters, custom built-ins in the primary walk-in closet, pantry and two guest closets, premium epoxy-finished garage floor and front and rear porches, water softener, kitchen water filtration, front doors and garage keyless entrances, storages area in attic, four stage irrigation front yard and one stage irrigation in the back, outdoor motion sensor security lights and and premium honeycomb blinds. Architectural details include crown molding, tray ceilings, chair rail and generous trim work, plus upgraded lighting, ceiling fans and beautifully finished baths with stylish tile and shower niches. Luxury within reach—with the upgrades, landscaping and finishing touches already done. Schedule your private showing today.

$3,060/mo

Est. mortgage payment based on a $459,900 home price.

All estimates are provided by Luxury Presence for informational purposes only. Actual amounts may vary.

Additional information

MLS® ID
GC543024

Interior Features

Bedrooms
4
Bathrooms
3
Cooling
Yes
Heating
Yes
Basement
No

Exterior Features

Lot Size
0.14 Acres

Other Property Details

Taxes
$4,845
Tax Frequency
Annually
Association Fee Frequency
Monthly
Garage
Yes
View
Yes
Pets Allowed
Yes
55+/Senior Community
No

Listings courtesy of Stellar MLS as distributed by MLS GRID

All information deemed reliable but not guaranteed and should be independently verified. All properties are subject to prior sale, change or withdrawal. Neither listing broker(s) nor Upwell Realty shall be responsible for any typographical errors, misinformation, misprints and shall be held totally harmless. Properties displayed may be listed or sold by various participants in the MLS. 

Based on information submitted to the MLS GRID as of 7:41 AM UTC on 10/8/2026. All data is obtained from various sources and may not have been verified by broker or MLS GRID. Supplied Open House Information is subject to change without notice. All information should be independently reviewed and verified for accuracy. Properties may or may not be listed by the office/agent presenting the information.

©2026 Stellar MLS . All rights reserved.

DMCA Notice

Powered by Luxury Presence