Property photo 1
Property photo 2
Property photo 3
Property photo 4
Property photo 5
4 Beds
2 Baths
2,062 sqft

$339,900

1974 MICHIGAN CT, POINCIANA FL, 34759

Price per sqft$164.84
Built in2007
Property size2,062 sqft
Property typeResidential
Courtesy of HARPER REALTY FL, LLC, Annie Wood  Listing Contact: 863-687-8020

Overview

Active

Listed Sep 26, 2026

Updated 10 days ago

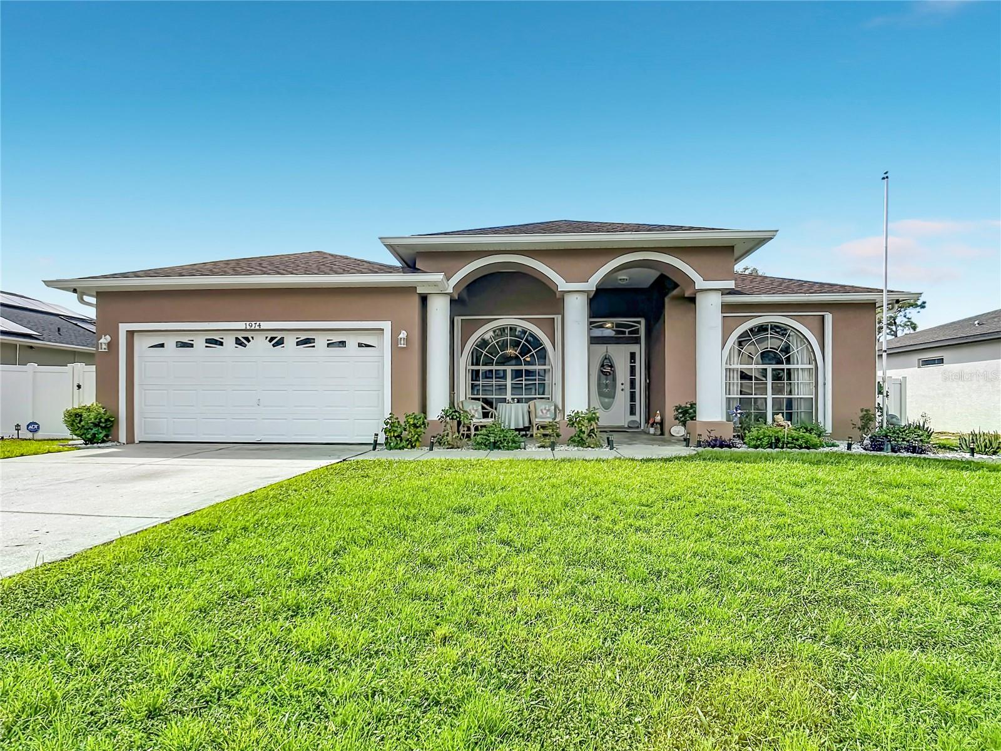
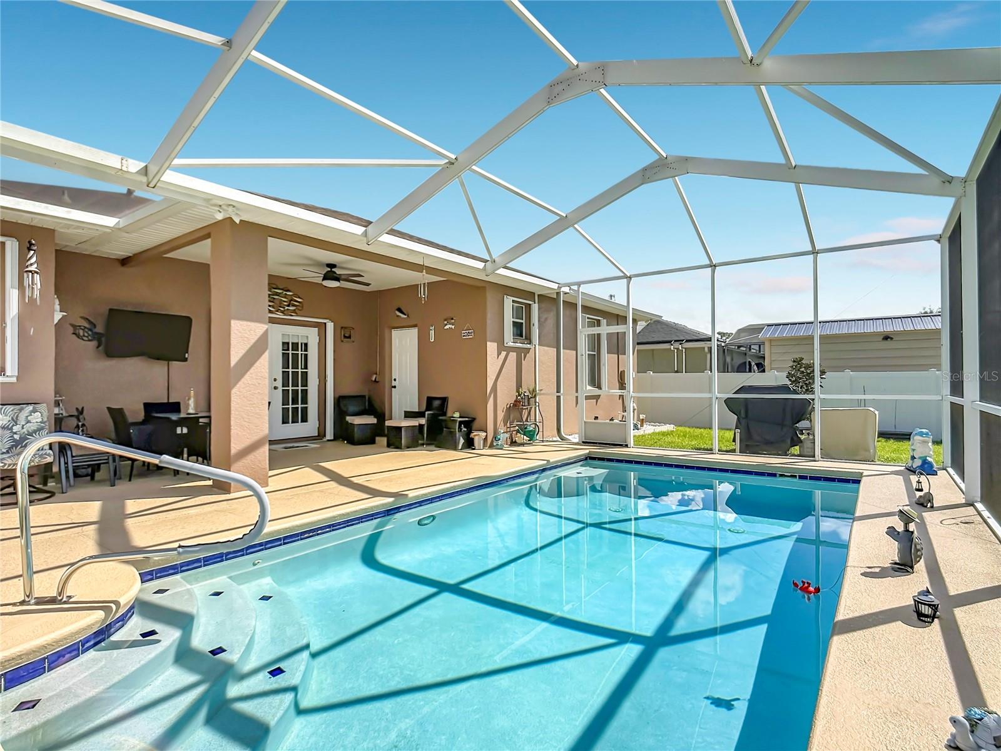
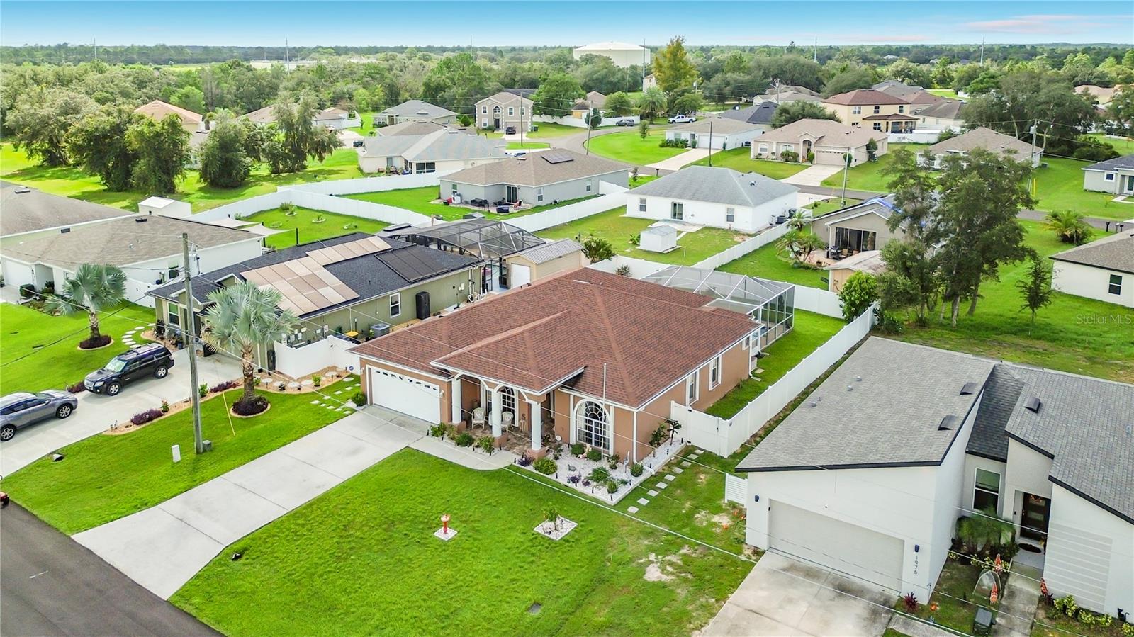
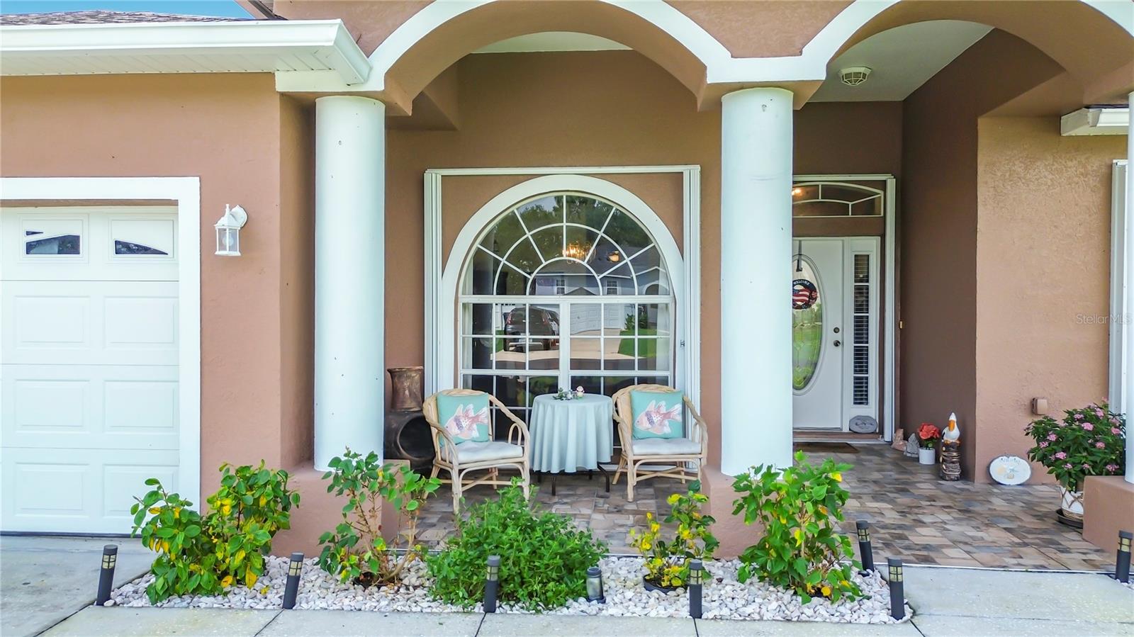
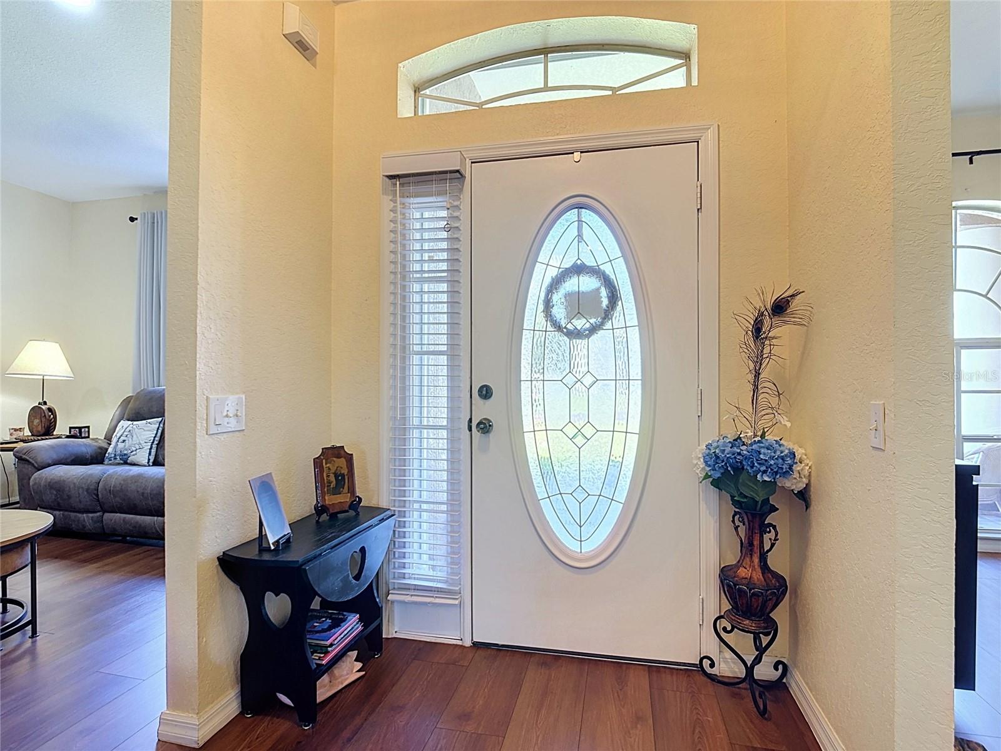
POOL HOME-Welcome home to this beautifully maintained four-bedroom, two-bath pool home, offering an impressive blend of comfort, style, and recent updates. Enjoy the best of Florida living in the private screened-in pool area, where a spacious deck creates the perfect setting for relaxing, entertaining, and enjoying the outdoors. The pool screen was replaced, the enclosure frame repainted, and the pool deck freshly painted in 2024, giving this inviting outdoor space a clean, refreshed appearance. Since pool homes are not commonly available in this neighborhood, this property is an especially appealing find. Inside, new LVP flooring installed in 2024 complements the remodeled kitchen, completed in 2023 with new appliances and a fresh, modern feel. The spacious primary bedroom provides a comfortable private retreat, while the en-suite bathroom features quartz countertops, dual sinks, a walk-in shower, and a garden tub. In addition to these interior improvements, major systems have also been updated, including the roof, A/C system, and water heater, all replaced in 2023. The home also offers practical features designed for everyday convenience, including a two-car garage and a separate laundry room. Further enhancements include a sprinkler system installed in 2024, accordion-style hurricane storm shutters on the windows and doors, and a freshly painted exterior completed in 2025. This home has been exceptionally well kept and maintained it is definitely shown by the sellers pride in ownership. With this who being so close to the amenities, medical and shopping, it would be so easy to say yes to this beautiful home. Please schedule your showing today.

$2,261/mo

Est. mortgage payment based on a $339,900 home price.

All estimates are provided by Luxury Presence for informational purposes only. Actual amounts may vary.

Additional information

MLS® ID
L4965209

Interior Features

Bedrooms
4
Bathrooms
2
Cooling
Yes
Heating
Yes
Basement
No

Exterior Features

Lot Size
0.2 Acres

Other Property Details

Taxes
$2,537
Tax Frequency
Annually
Association Fee Frequency
Monthly
Garage
Yes
Pets Allowed
Yes
Pool
Yes
55+/Senior Community
No

Listings courtesy of Stellar MLS as distributed by MLS GRID

All information deemed reliable but not guaranteed and should be independently verified. All properties are subject to prior sale, change or withdrawal. Neither listing broker(s) nor Upwell Realty shall be responsible for any typographical errors, misinformation, misprints and shall be held totally harmless. Properties displayed may be listed or sold by various participants in the MLS. 

Based on information submitted to the MLS GRID as of 8:48 AM UTC on 10/8/2026. All data is obtained from various sources and may not have been verified by broker or MLS GRID. Supplied Open House Information is subject to change without notice. All information should be independently reviewed and verified for accuracy. Properties may or may not be listed by the office/agent presenting the information.

©2026 Stellar MLS . All rights reserved.

DMCA Notice

Powered by Luxury Presence