Property photo 1
Property photo 2
Property photo 3
Property photo 4
Property photo 5
3 Beds
2 Baths
1,772 sqft

$705,000

5440 SW 155TH CT, MIAMI FL, 33185

Price per sqft$397.86
Built in1986
Property size1,772 sqft
Property typeResidential
Courtesy of EXP REALTY LLC, Jessica Ruh  Listing Contact: 888-883-8509

Overview

Coming soon

Listed Sep 30, 2026

Updated 4 days ago

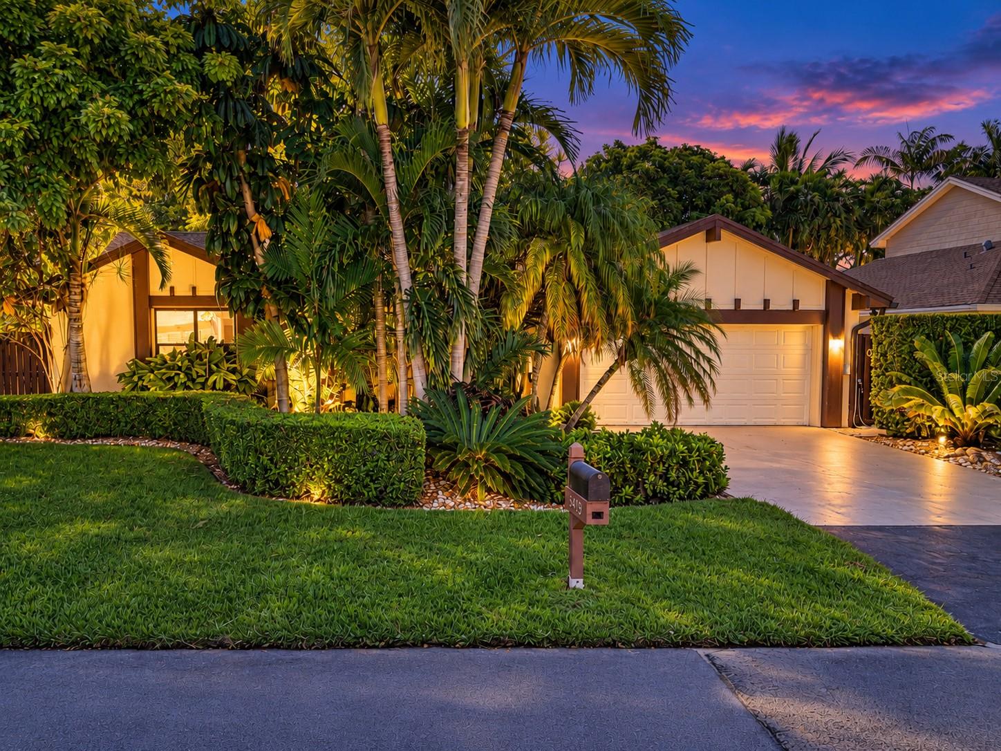
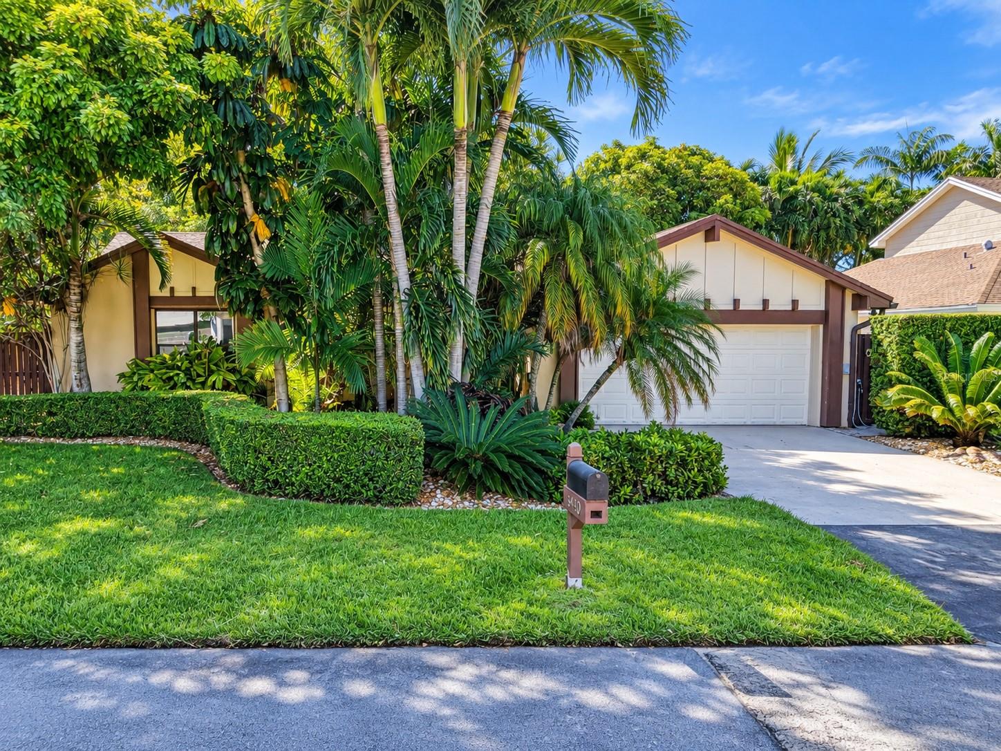
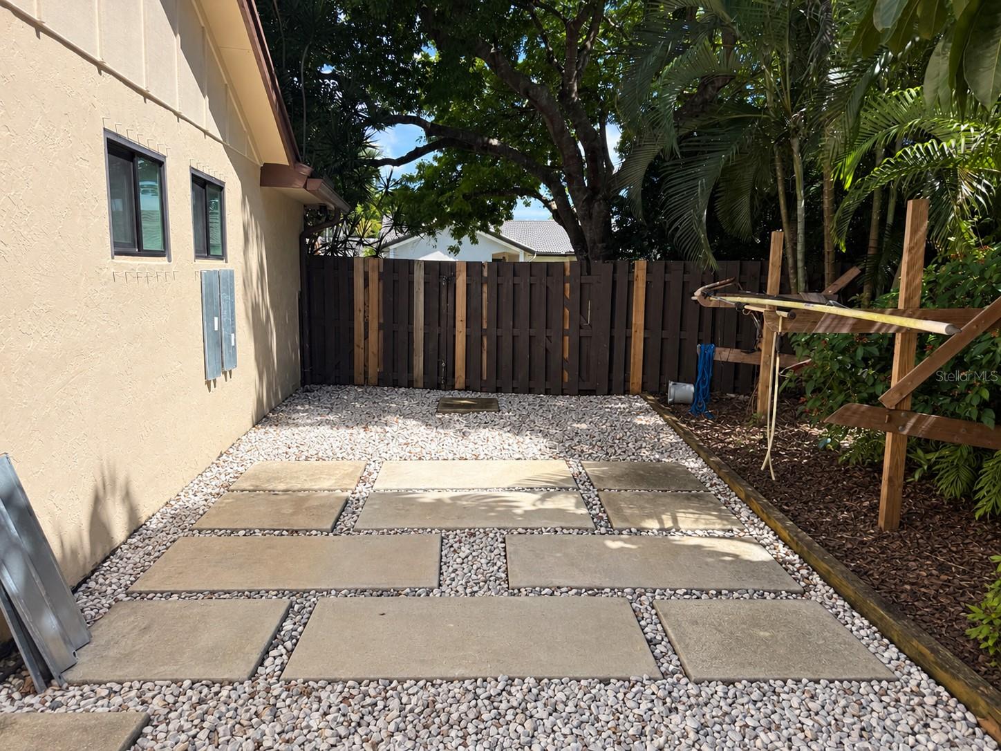
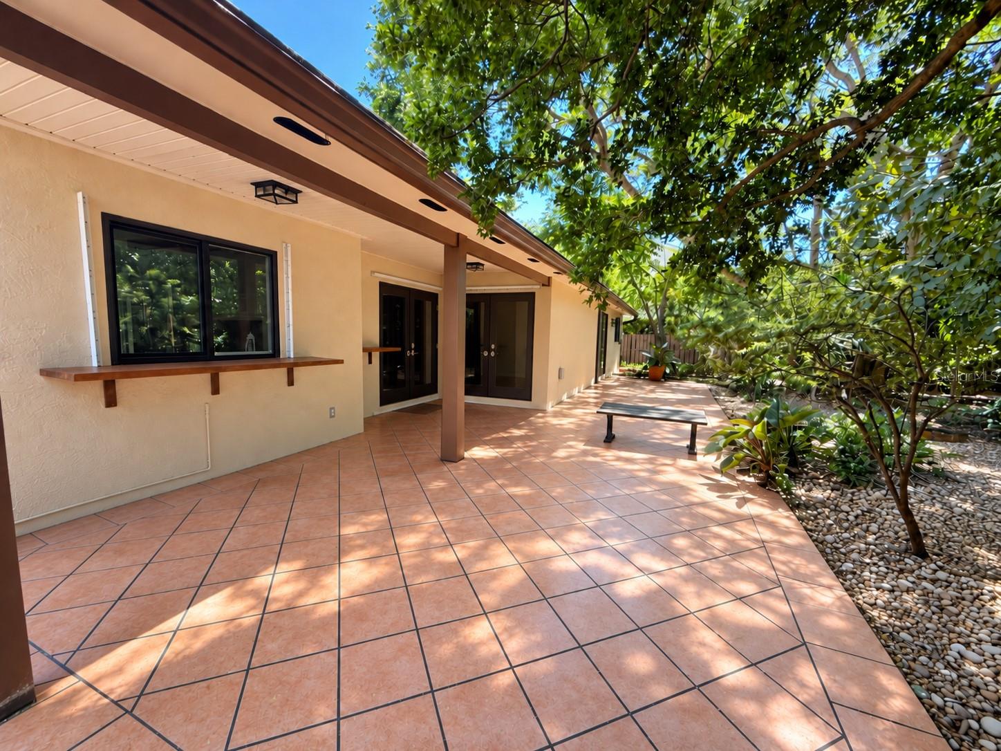
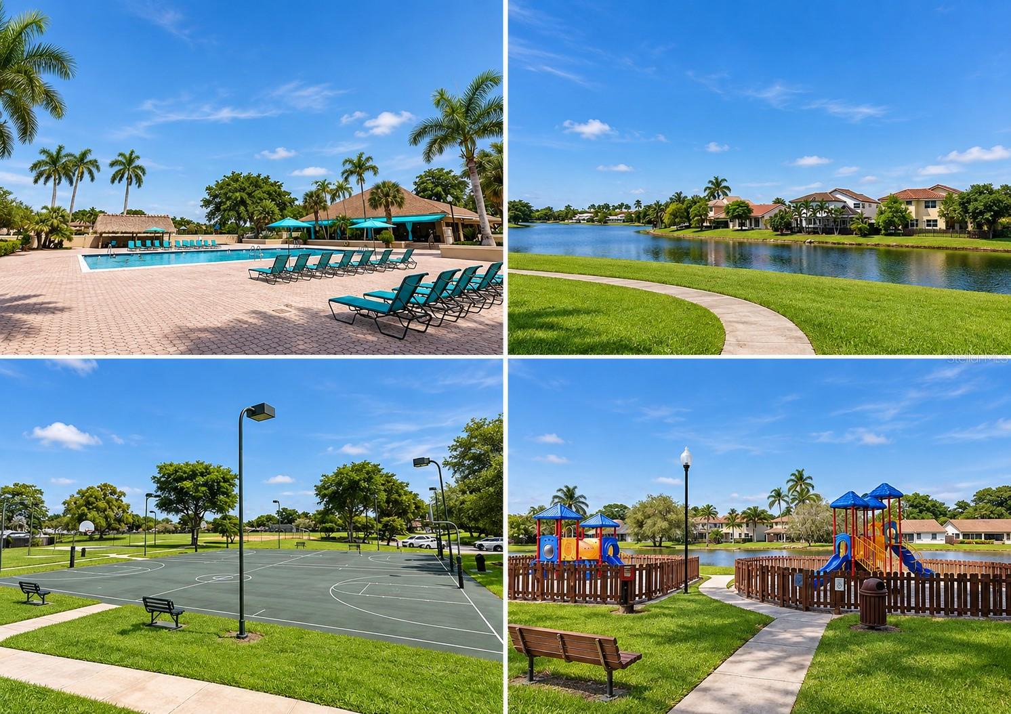
Virtually Staged. 2026 HVAC. 2026 water heater. New roof to be completed before closing. Peace of mind? Check. Concrete-block construction, an updated kitchen, fresh interior paint and carpet-free floors give this Lakes of the Meadow home plenty to show off. The primary suite features dual closets and a private bathroom with dual sinks, a separate shower and a garden tub. Open the doors and let the gathering flow outside. Backyard access from the primary suite, living room, dining room and kitchen connects indoor living with an expansive tiled patio, mature trees and shaded gathering spaces. When the weather is right, the whole space comes together for entertaining, from drinks in the kitchen to dinner outside. The oversized yard leaves plenty of room for gardening, weekend cookouts and quiet mornings with your coffee. Your boat deserves a Miami address, too. Keep yours in your own backyard behind the privacy fence, with convenient access from the street, without giving up the full two-car garage. Have an RV? The community offers dedicated RV parking, subject to availability and association requirements. Lakes of the Meadow adds community pools, a spa, sauna, indoor gym and outdoor fitness stations, plus tennis, pickleball, racquetball, basketball, volleyball, baseball and ping-pong. Parks, playgrounds, walking paths, lakes, an amphitheater, the Galleria and community security services round out the amenities. Make outdoor living part of every day, with space to entertain at home and swimming, sports and recreation right in your own neighborhood.

$4,690/mo

Est. mortgage payment based on a $705,000 home price.

All estimates are provided by Luxury Presence for informational purposes only. Actual amounts may vary.

Additional information

MLS® ID
O6446220

Interior Features

Bedrooms
3
Bathrooms
2
Cooling
Yes
Heating
Yes
Basement
No

Exterior Features

Lot Size
0.2 Acres

Other Property Details

Taxes
$3,077
Tax Frequency
Annually
Association Fee Frequency
Monthly
Secondary Association Fee
$139
Secondary Association Fee Frequency
Monthly
Garage
Yes
View
Yes
Pets Allowed
Yes
55+/Senior Community
No

Listings courtesy of Stellar MLS as distributed by MLS GRID

All information deemed reliable but not guaranteed and should be independently verified. All properties are subject to prior sale, change or withdrawal. Neither listing broker(s) nor Upwell Realty shall be responsible for any typographical errors, misinformation, misprints and shall be held totally harmless. Properties displayed may be listed or sold by various participants in the MLS. 

Based on information submitted to the MLS GRID as of 8:50 PM UTC on 10/7/2026. All data is obtained from various sources and may not have been verified by broker or MLS GRID. Supplied Open House Information is subject to change without notice. All information should be independently reviewed and verified for accuracy. Properties may or may not be listed by the office/agent presenting the information.

©2026 Stellar MLS . All rights reserved.

DMCA Notice

Powered by Luxury Presence