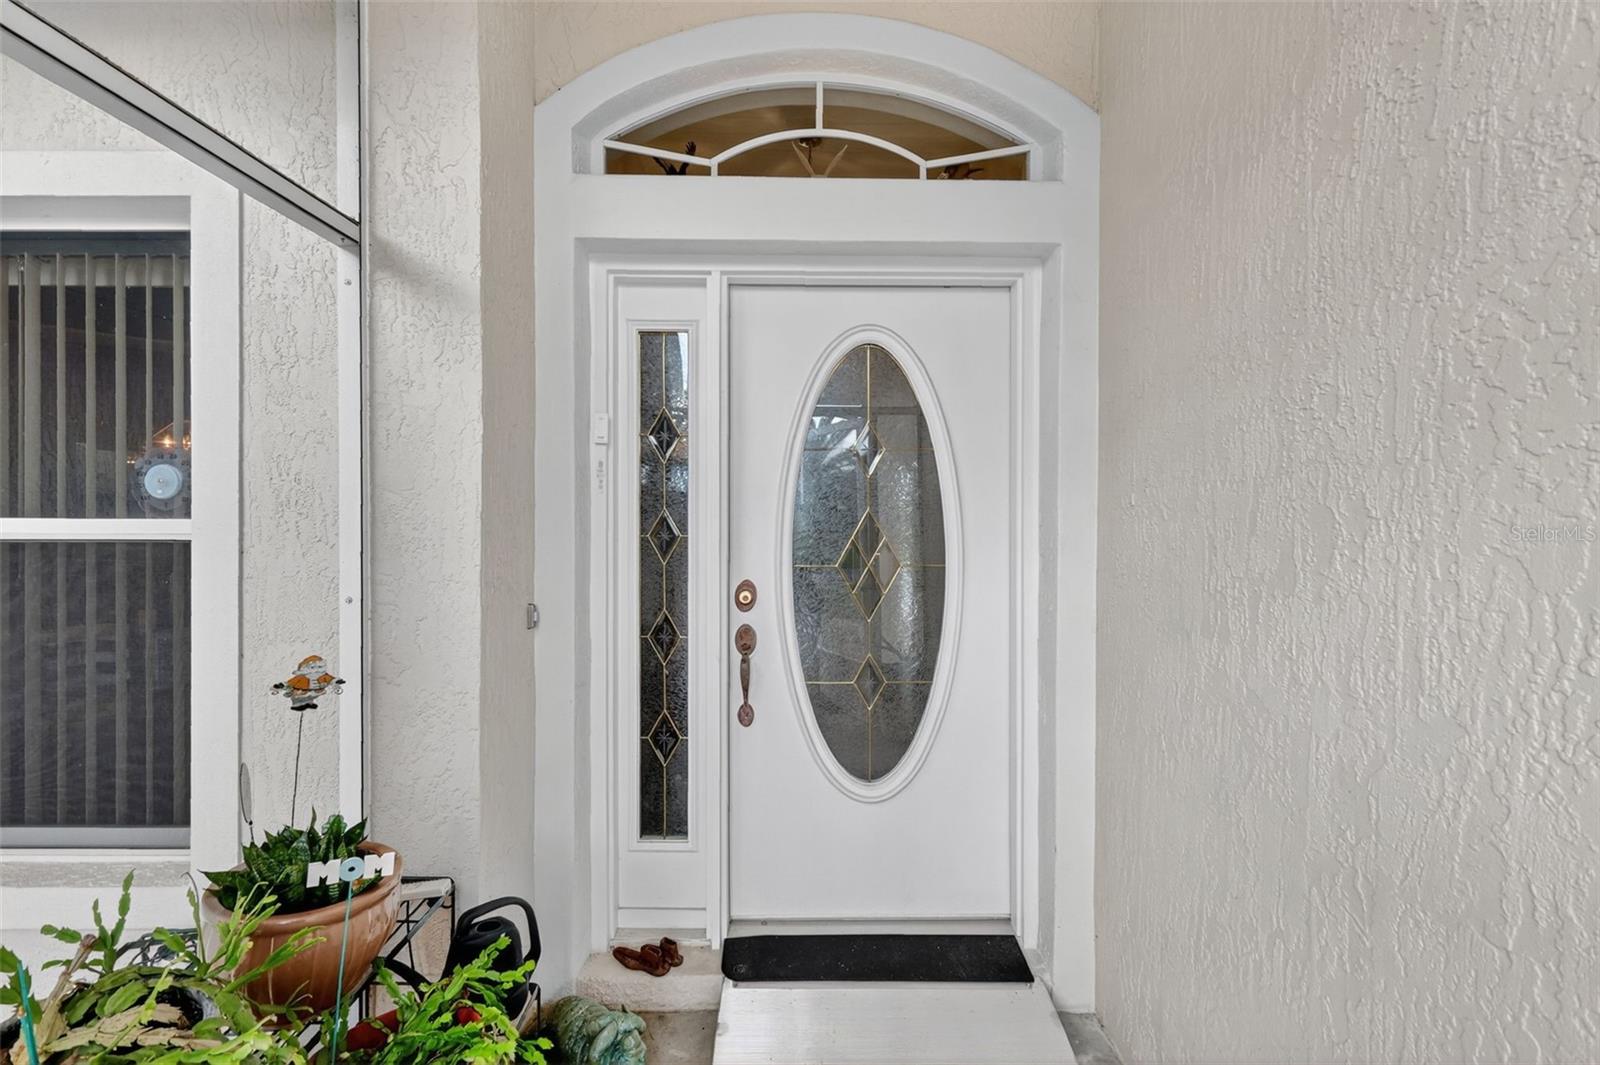
Property photo 1
Property photo 2
Property photo 3
Property photo 4
Property photo 5
2 Beds
2 Baths
2,200 sqft

$380,500

4528 GLEN COE ST, LEESBURG FL, 34748

Price per sqft$172.95
Built in2000
Property size2,200 sqft
Property typeResidential
Courtesy of VANGIE BERRY SIGNATURE REALTY, Angela Phillips  Listing Contact: 352-742-7355

Overview

Active

Listed Oct 9, 2025

Updated 6 days ago

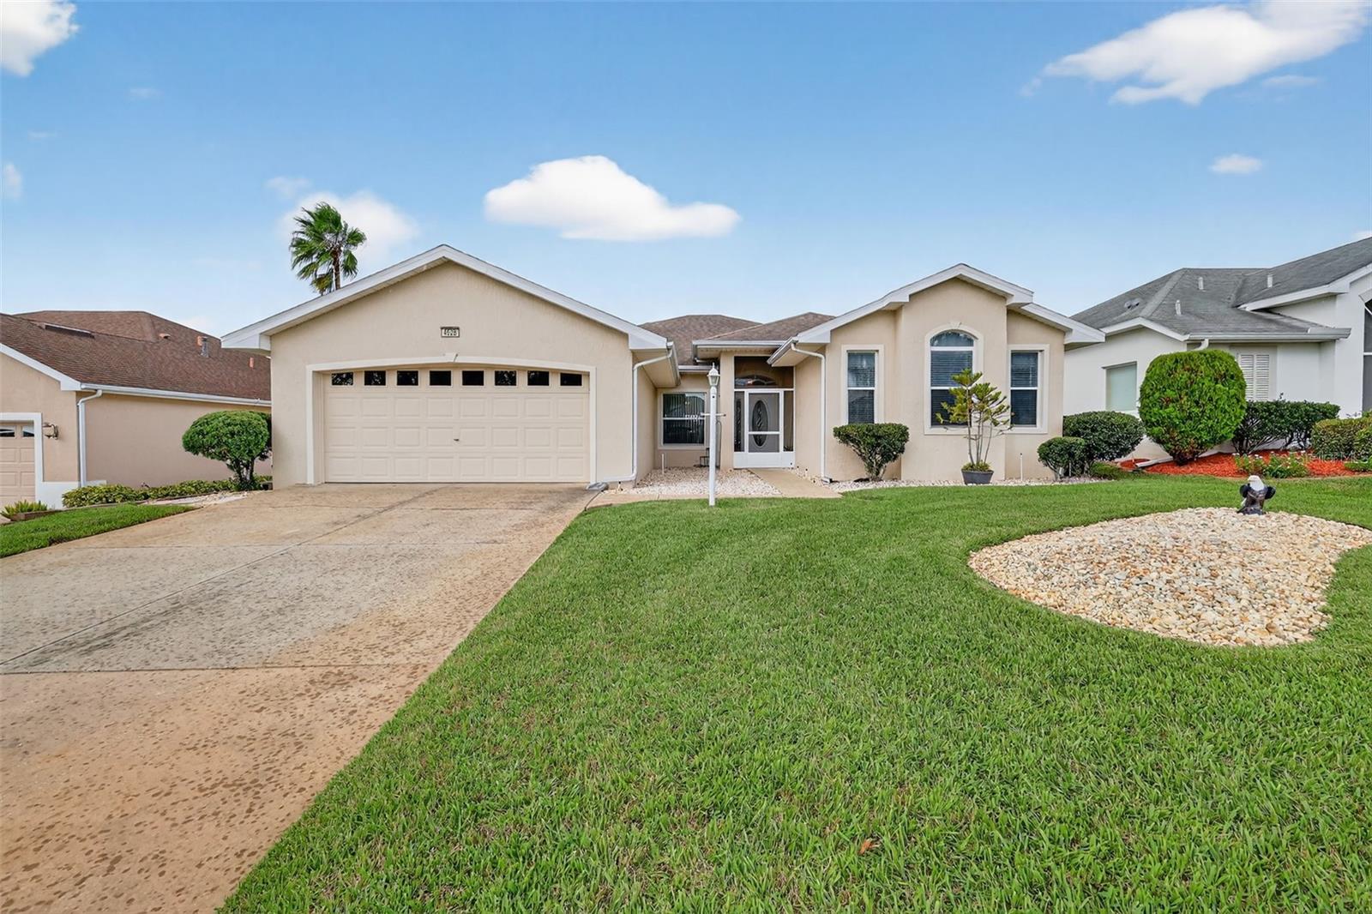
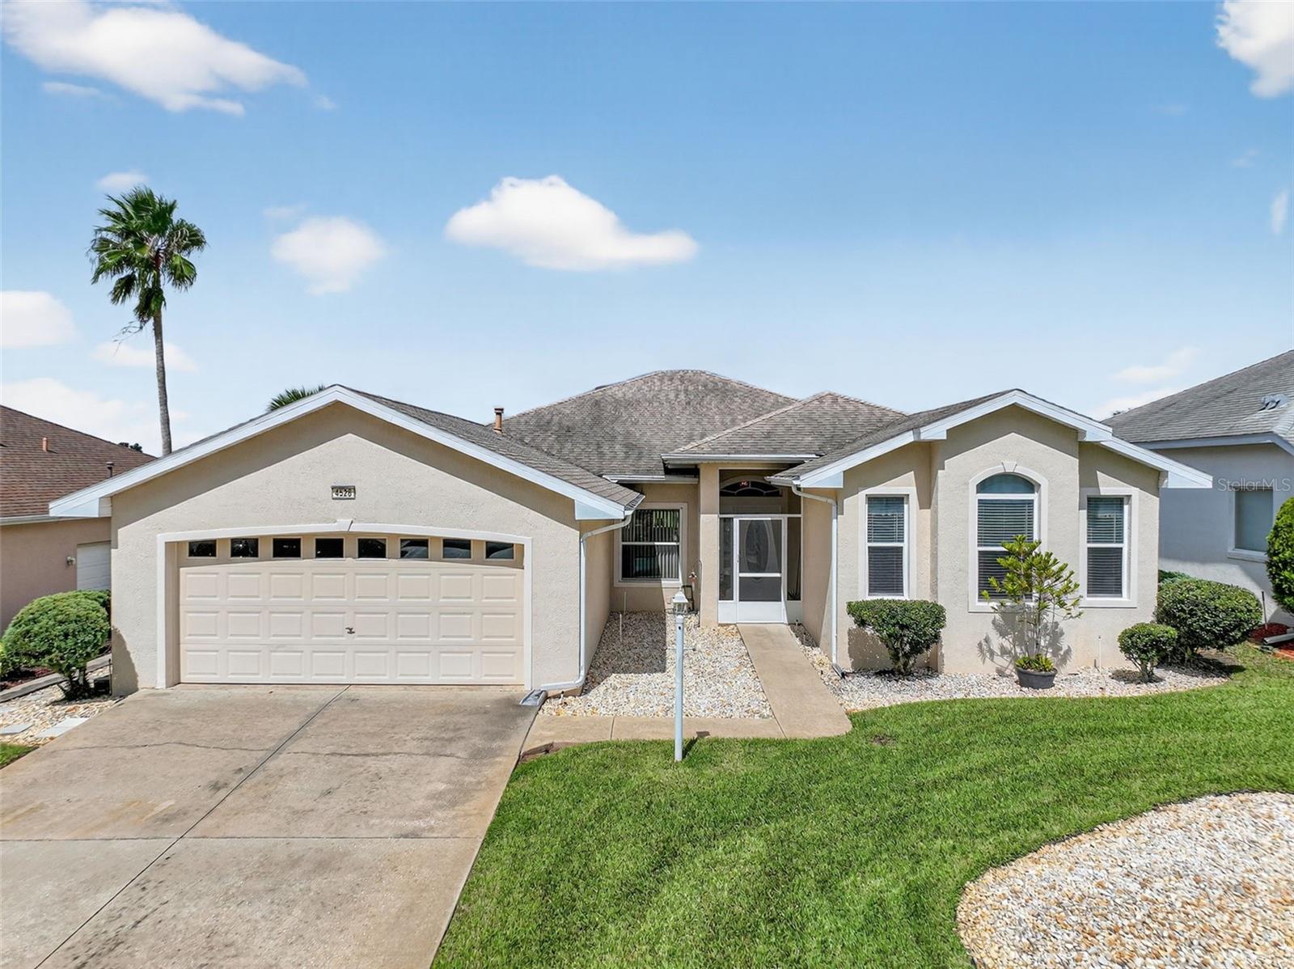
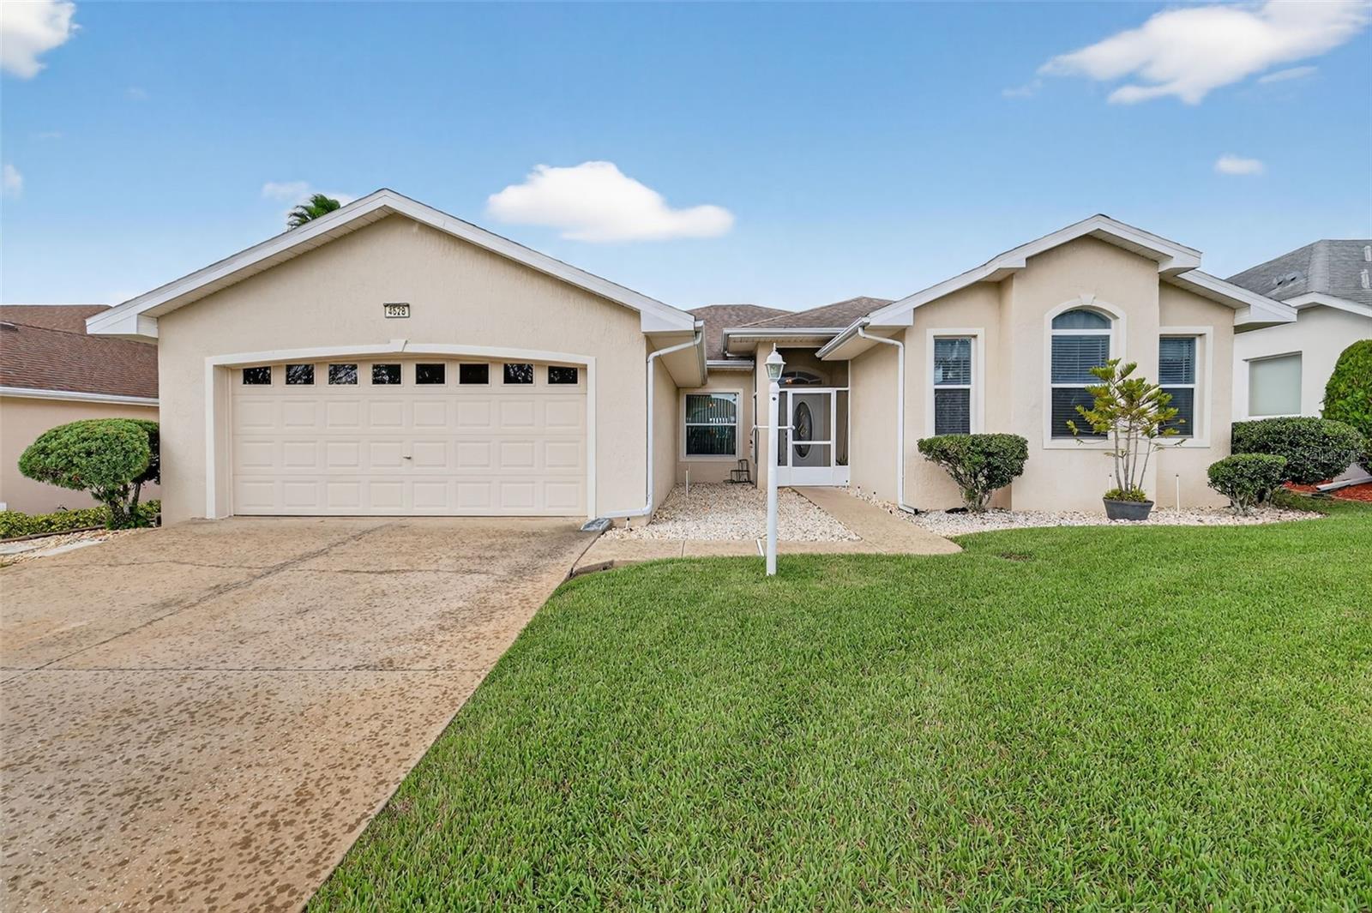
GOLF COURSE & RIVER VIEWS, UPDATED DUCHESS MODEL DESIGNED FOR EFFORTLESS FLORIDA LIVING! Beautifully maintained and thoughtfully updated, this 2-bedroom, 2-bath home with den offers timeless design and modern comfort throughout. The upgraded kitchen features granite countertops, stylish cabinetry, and stainless steel appliances—ideal for both everyday living and entertaining. You’ll appreciate the bright, open floor plan with elegant solid-surface flooring, a formal dining room with tray ceiling, and a large great room that opens to a versatile bonus room showcasing serene views of the golf course and river. The primary suite includes a tray ceiling, generous walk-in closet, and a luxurious bath with dual sinks, jetted tub, and walk-in shower. The guest suite is equally inviting, while the den offers a perfect space for an office or hobby room. Enjoy peace of mind with a newer roof and HVAC (2017), along with the enduring quality and comfort this popular model is known for. Located in the sought-after, resident-owned community of Royal Highlands, offering gated security, two pools (indoor & outdoor), an 18-hole golf course, restaurant, fitness center, and countless social activities. HOA includes cable, internet, and RV/boat storage.

$2,531/mo

Est. mortgage payment based on a $380,500 home price.

All estimates are provided by Luxury Presence for informational purposes only. Actual amounts may vary.

Additional information

MLS® ID
G5103095

Interior Features

Bedrooms
2
Bathrooms
2
Cooling
Yes
Heating
Yes
Basement
No

Exterior Features

Lot Size
0.14 Acres

Other Property Details

Taxes
$2,632
Tax Frequency
Annually
Association Fee Frequency
Monthly
Garage
Yes
Pets Allowed
Yes
55+/Senior Community
Yes

Listings courtesy of Stellar MLS as distributed by MLS GRID

All information deemed reliable but not guaranteed and should be independently verified. All properties are subject to prior sale, change or withdrawal. Neither listing broker(s) nor Upwell Realty shall be responsible for any typographical errors, misinformation, misprints and shall be held totally harmless. Properties displayed may be listed or sold by various participants in the MLS. 

Based on information submitted to the MLS GRID as of 6:13 AM UTC on 10/9/2026. All data is obtained from various sources and may not have been verified by broker or MLS GRID. Supplied Open House Information is subject to change without notice. All information should be independently reviewed and verified for accuracy. Properties may or may not be listed by the office/agent presenting the information.

©2026 Stellar MLS . All rights reserved.

DMCA Notice

Powered by Luxury Presence