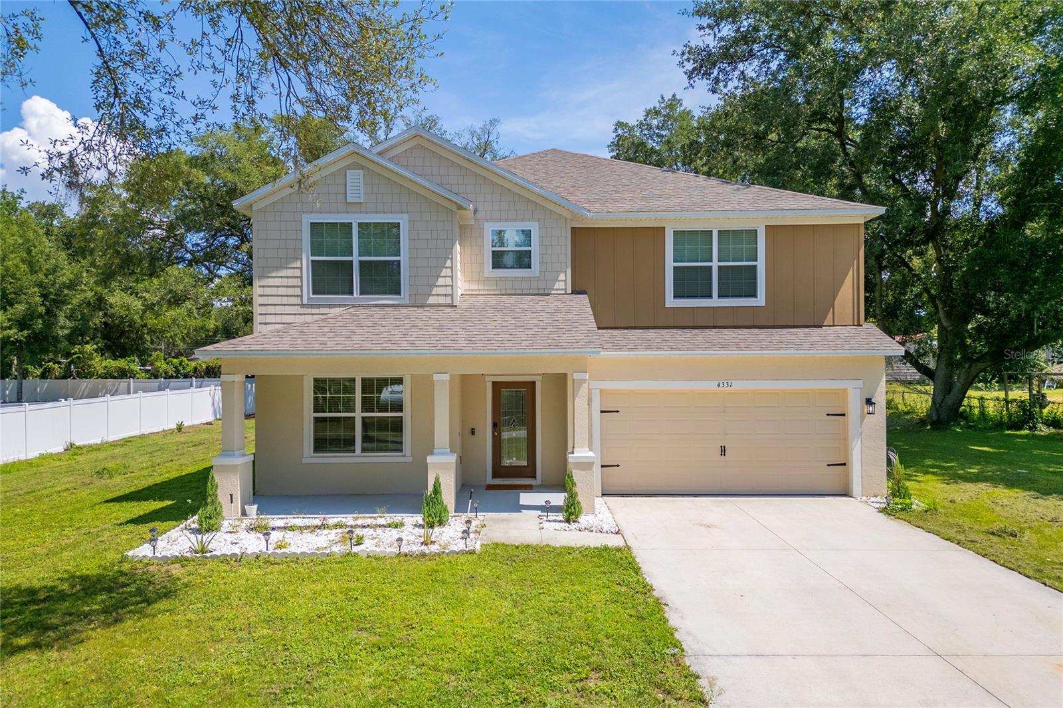
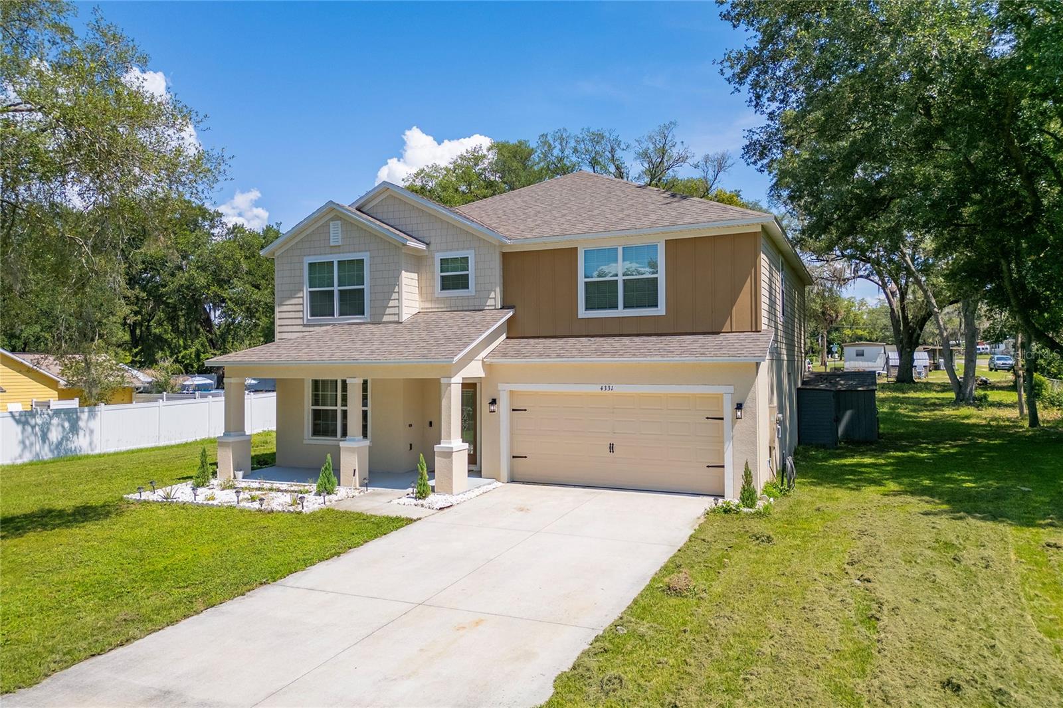
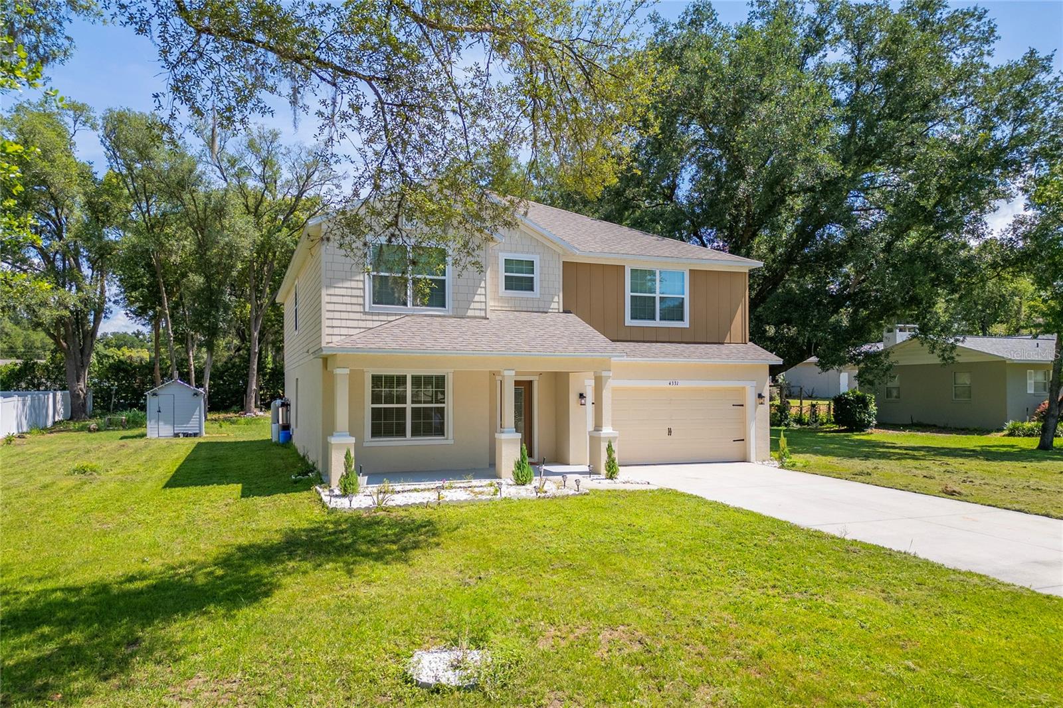
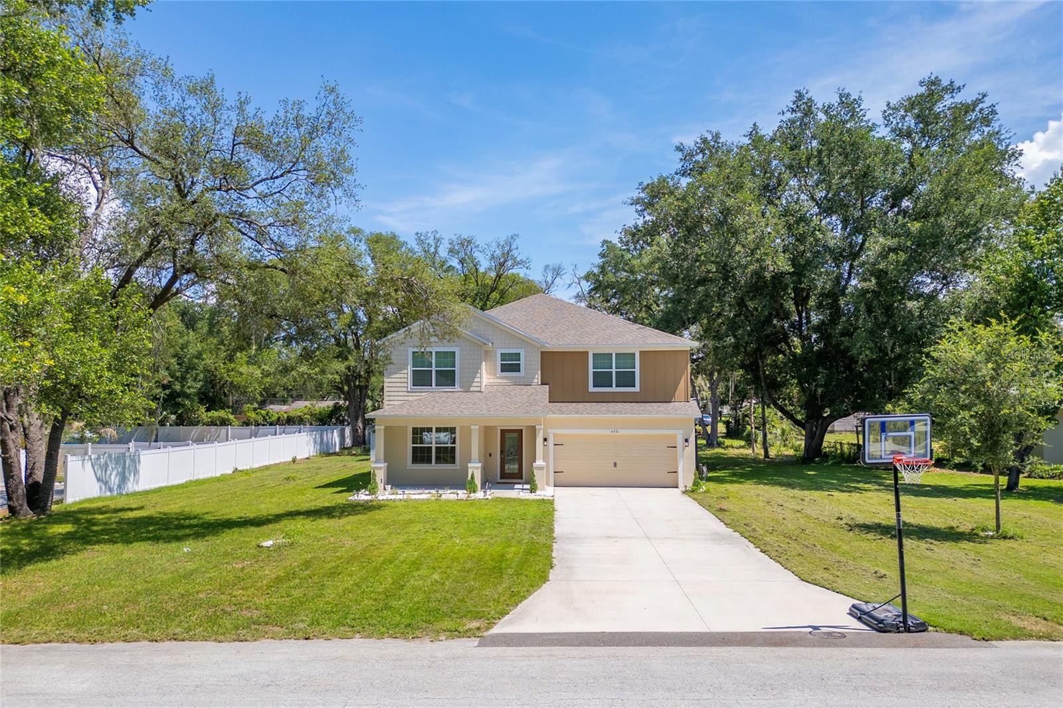
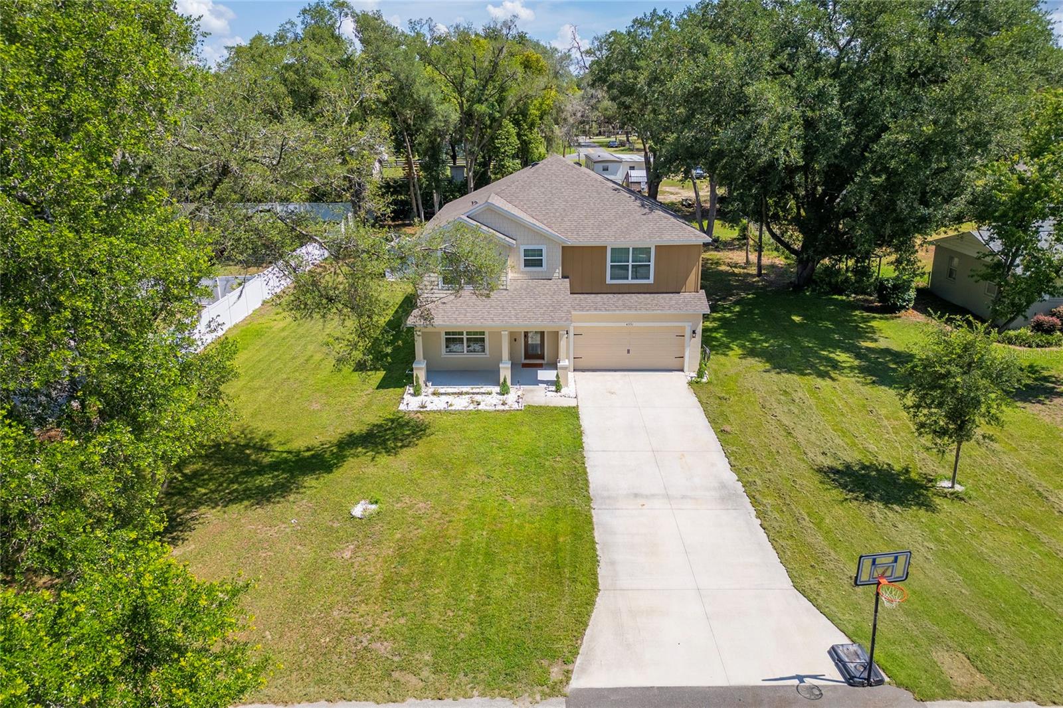
Property photo 1
Property photo 2
Property photo 3
Property photo 4
Property photo 5
5 Beds
4 Baths
3,126 sqft

$420,000

4331 WAYNE RD, FRUITLAND PARK FL, 34731

Price per sqft$134.36
Built in2023
Property size3,126 sqft
Property typeResidential
Courtesy of RESILIENT MIND REALTY GROUP, Lesly Echevarria  Listing Contact: 407-922-4428

Overview

Active

Listed May 27, 2026

Updated 29h ago

Short Sale. Welcome to your dream home in the heart of Fruitland Park! This spacious 5-bedroom, 3.5-bathroom residence offers the perfect blend of comfort, flexibility, and modern living. As you enter, you’re greeted by a versatile front room ideal for a home office, formal living room, playroom, or study space. The home then opens into a stunning open-concept floor plan designed for both everyday living and entertaining, featuring a spacious family room, dining area, and a beautifully appointed kitchen with stainless steel appliances, ample cabinetry, and generous counter space. The first floor also features a private bedroom with its own full bathroom, making it ideal for guests, multigenerational living, or a private retreat. Upstairs, you’ll find an oversized loft that can easily serve as a game room, media room, family lounge, homeschool area, or additional flex space to fit your lifestyle. The spacious secondary bedrooms provide room for everyone, while the primary suite offers the perfect place to unwind after a long day. Step outside and discover an oversized backyard with endless possibilities, create your dream pool, outdoor kitchen, garden, playground, or simply enjoy the extra space for entertaining family and friends. Conveniently located in the growing Fruitland Park area, this home offers easy access to The Villages, Downtown Leesburg, Lake Griffin State Park, shopping, dining, medical facilities, and major highways including US-27 and Florida’s Turnpike. Enjoy the charm of small-town living while remaining close to Central Florida. Whether you’re looking for room to grow, space to entertain, or a home that adapts to your family’s changing needs, this exceptional property checks all the boxes.

$2,794/mo

Est. mortgage payment based on a $420,000 home price.

All estimates are provided by Luxury Presence for informational purposes only. Actual amounts may vary.

Additional information

MLS® ID
S5150676

Interior Features

Bedrooms
5
Bathrooms
4
Cooling
Yes
Heating
Yes
Basement
No

Exterior Features

Lot Size
0.51 Acres

Other Property Details

Taxes
$6,632
Tax Frequency
Annually
Association Fee Frequency
Monthly
Garage
Yes
55+/Senior Community
No

Listings courtesy of Stellar MLS as distributed by MLS GRID

All information deemed reliable but not guaranteed and should be independently verified. All properties are subject to prior sale, change or withdrawal. Neither listing broker(s) nor Upwell Realty shall be responsible for any typographical errors, misinformation, misprints and shall be held totally harmless. Properties displayed may be listed or sold by various participants in the MLS. 

Based on information submitted to the MLS GRID as of 10:48 AM UTC on 10/9/2026. All data is obtained from various sources and may not have been verified by broker or MLS GRID. Supplied Open House Information is subject to change without notice. All information should be independently reviewed and verified for accuracy. Properties may or may not be listed by the office/agent presenting the information.

©2026 Stellar MLS . All rights reserved.

DMCA Notice

Powered by Luxury Presence