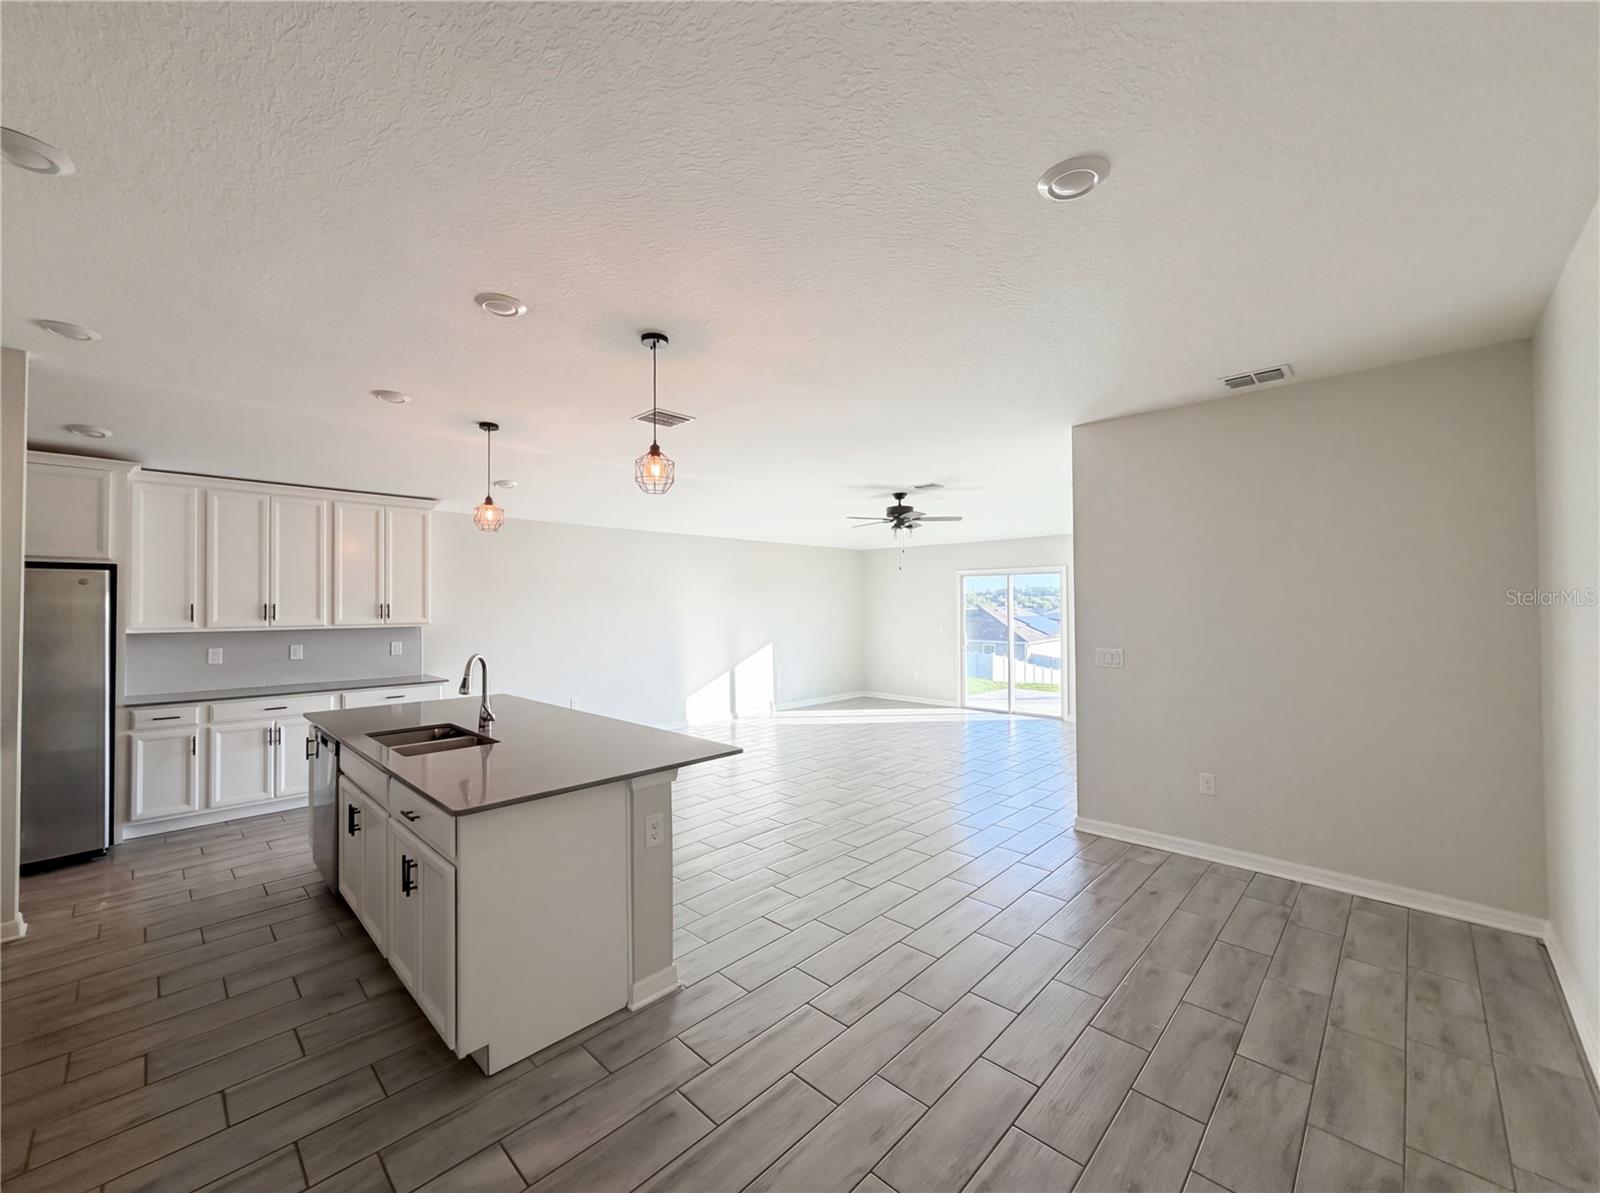
Property photo 1
Property photo 2
Property photo 3
Property photo 4
Property photo 5
4 Beds
2 Baths
1,850 sqft

$341,000

5108 TANZANITE DR, MOUNT DORA FL, 32757

Price per sqft$184.32
Built in2021
Property size1,850 sqft
Property typeResidential
Courtesy of MARK SPAIN REAL ESTATE, Jeff Jones  Listing Contact: 855-299-7653

Overview

Active

Listed Apr 9, 2026

Updated 3 weeks ago

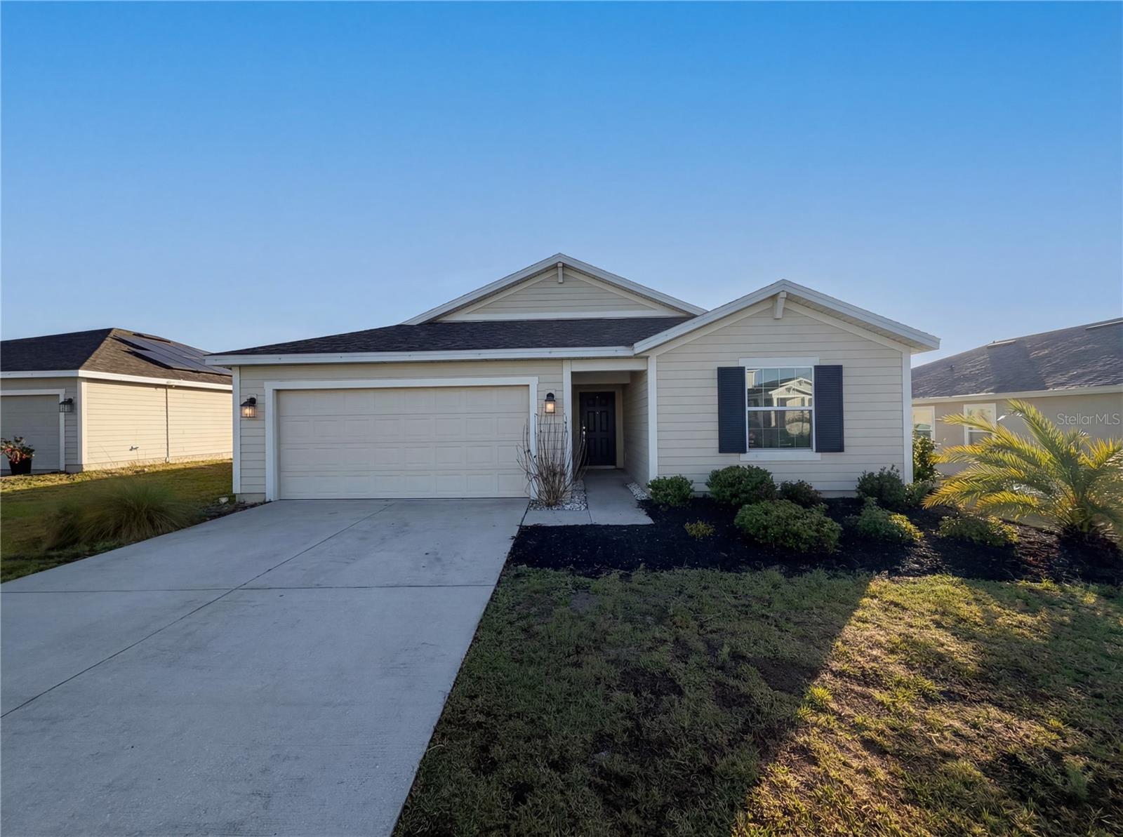
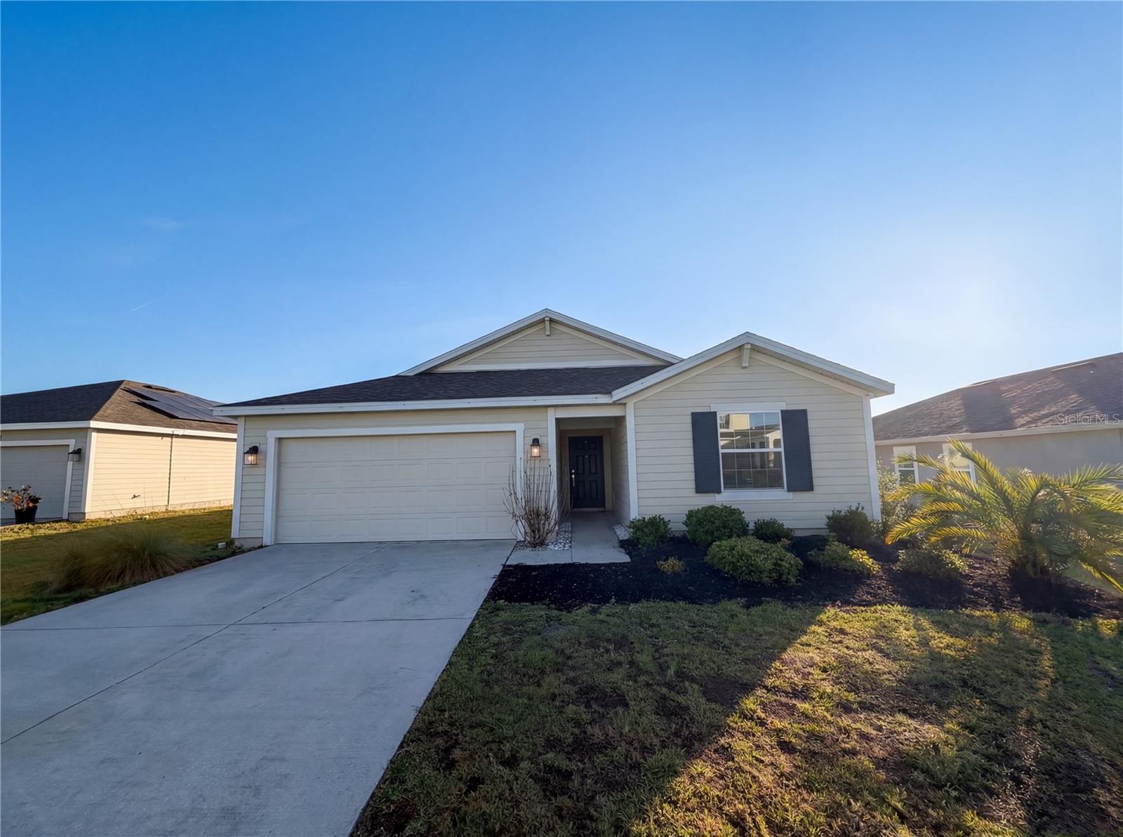
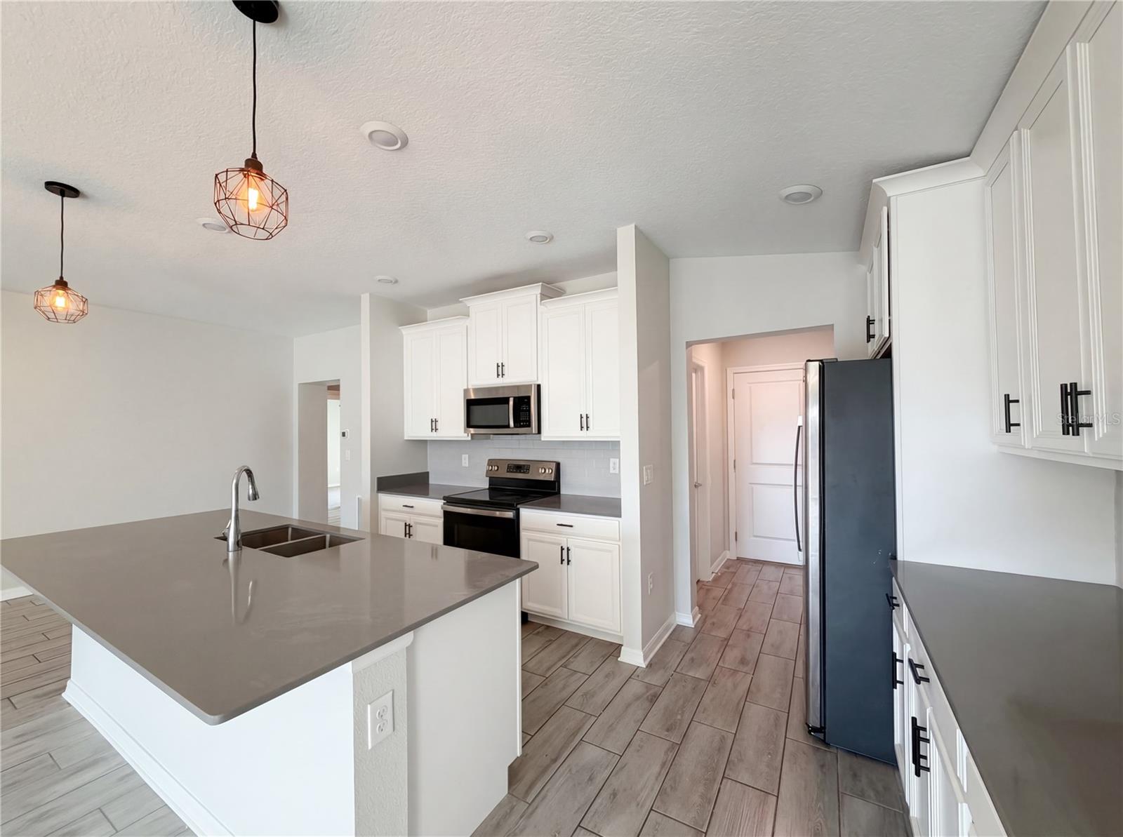
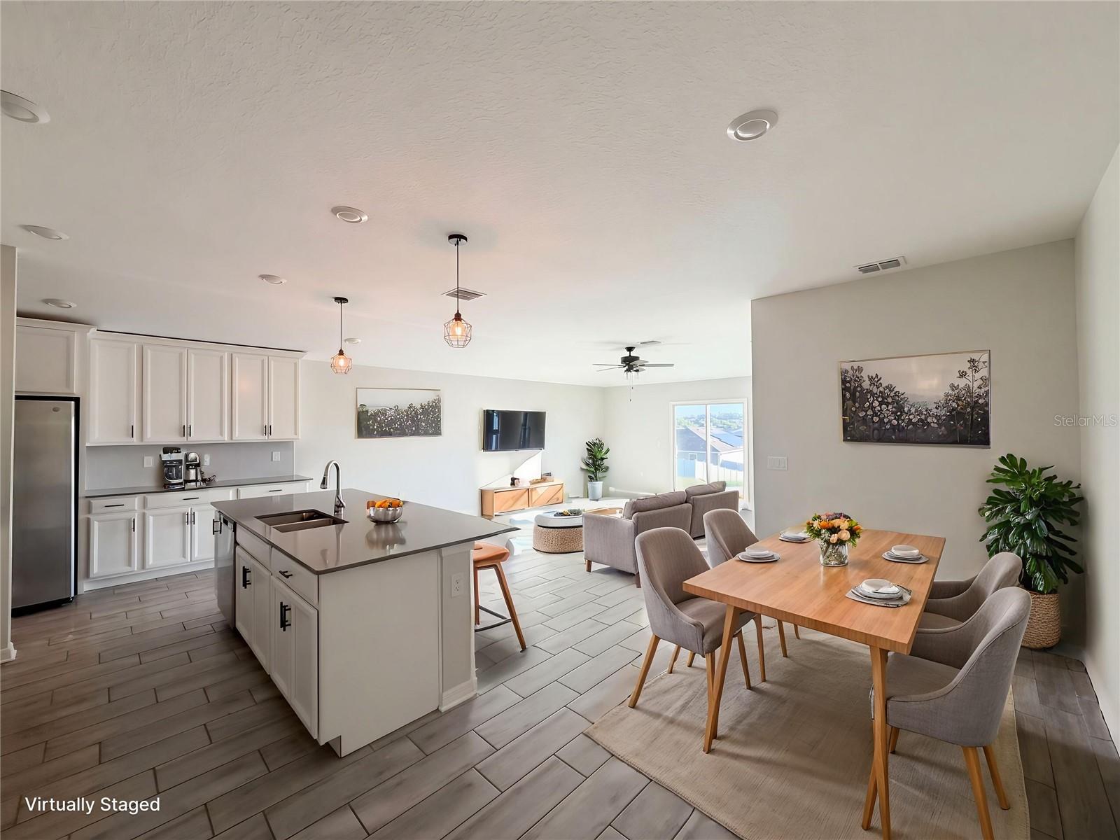
Virtually Staged. Step into this beautifully designed 4-bedroom, 2-bath home in the highly sought-after Stoneybrook Hills and experience the perfect blend of space, style, and functionality. From the moment you enter, you’ll be welcomed by a bright, open-concept floor plan enhanced by a neutral color palette and abundant natural light—creating an inviting atmosphere ideal for both everyday living and entertaining. The heart of the home is the spacious kitchen, featuring a center island that overlooks the living and dining areas, making it perfect for hosting gatherings or staying connected with family. Enjoy beautiful backyard views right from your main living space, adding to the home’s relaxing appeal. The private primary suite offers a peaceful retreat, complete with a large walk-in closet and a well-appointed ensuite bath featuring dual vanities and a walk-in shower. At the front of the home, three additional bedrooms and a full bath provide flexibility and privacy—ideal for guests, family, or a home office setup. Located in Stoneybrook Hills, residents enjoy resort-style amenities including a fitness center, sparkling swimming pool, tennis courts, basketball courts, baseball fields, and playgrounds—offering something for everyone. Conveniently situated near the charm and character of Mount Dora, you’ll be just minutes from shopping and dining. With its move-in ready condition, desirable layout, and unbeatable community amenities, this home is an exceptional value you don’t want to miss. Schedule your private showing today!!!

$2,269/mo

Est. mortgage payment based on a $341,000 home price.

All estimates are provided by Luxury Presence for informational purposes only. Actual amounts may vary.

Additional information

MLS® ID
O6397681

Interior Features

Bedrooms
4
Bathrooms
2
Cooling
Yes
Heating
Yes
Basement
No

Exterior Features

Lot Size
0.21 Acres

Other Property Details

Taxes
$4,929
Tax Frequency
Annually
Association Fee Frequency
Monthly
Garage
Yes
Pets Allowed
Yes
55+/Senior Community
No

Listings courtesy of Stellar MLS as distributed by MLS GRID

All information deemed reliable but not guaranteed and should be independently verified. All properties are subject to prior sale, change or withdrawal. Neither listing broker(s) nor Upwell Realty shall be responsible for any typographical errors, misinformation, misprints and shall be held totally harmless. Properties displayed may be listed or sold by various participants in the MLS. 

Based on information submitted to the MLS GRID as of 7:02 PM UTC on 10/8/2026. All data is obtained from various sources and may not have been verified by broker or MLS GRID. Supplied Open House Information is subject to change without notice. All information should be independently reviewed and verified for accuracy. Properties may or may not be listed by the office/agent presenting the information.

©2026 Stellar MLS . All rights reserved.

DMCA Notice

Powered by Luxury Presence