Property photo 1
Property photo 2
Property photo 3
Property photo 4
Property photo 5
4 Beds
4 Baths
2,612 sqft

$759,000

519 165TH ST E, BRADENTON FL, 34212

Price per sqft$290.58
Built in2017
Property size2,612 sqft
Property typeResidential
Courtesy of FINE PROPERTIES, Pamela Williams, PLLC  Listing Contact: 941-782-0000

Overview

Active

Listed Oct 6, 2026

Updated 2 days ago

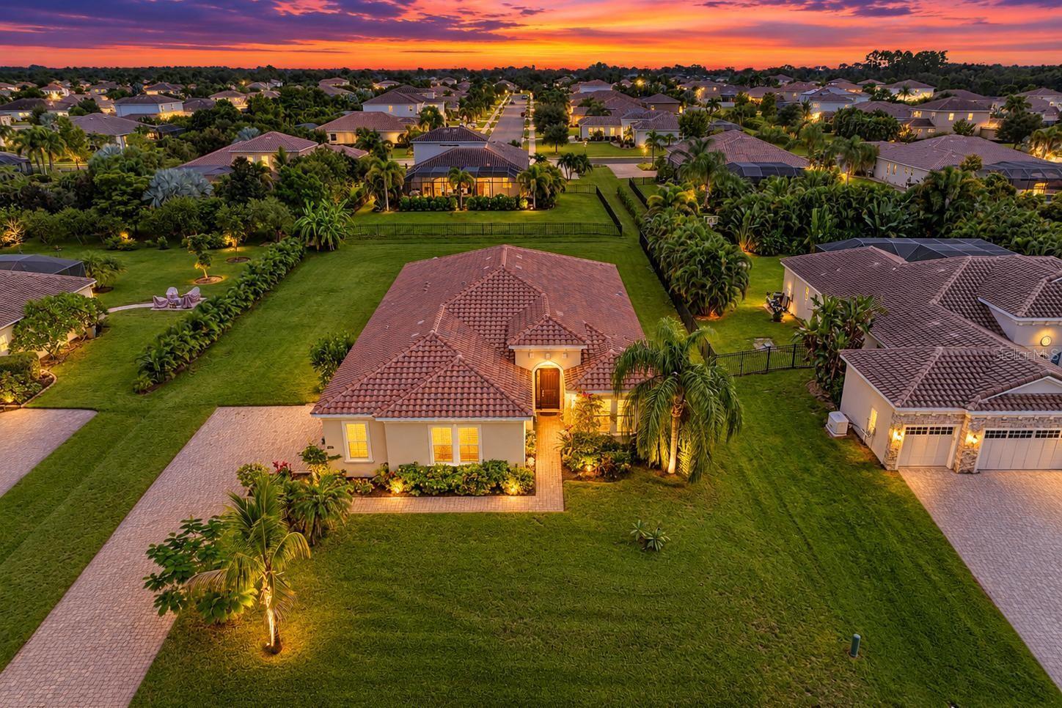
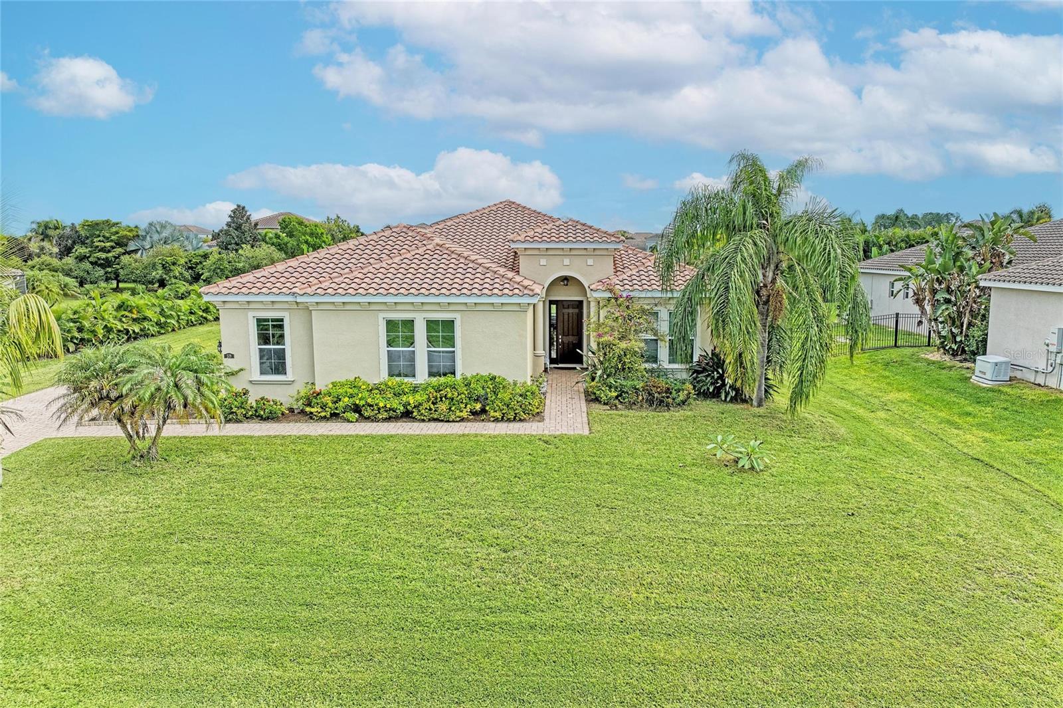
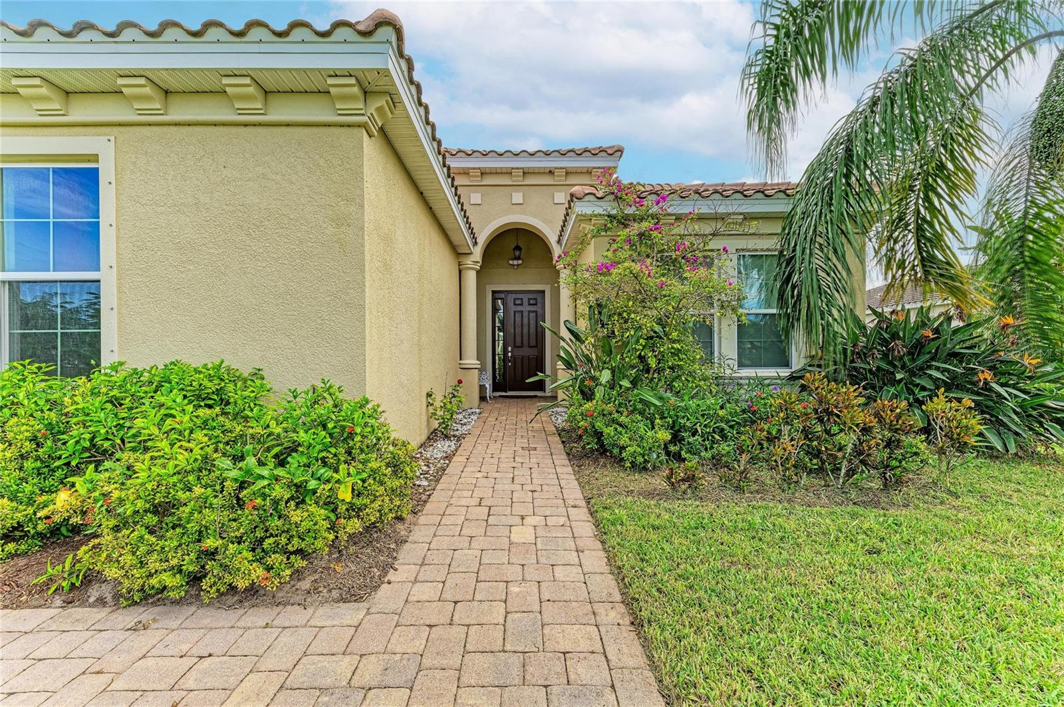
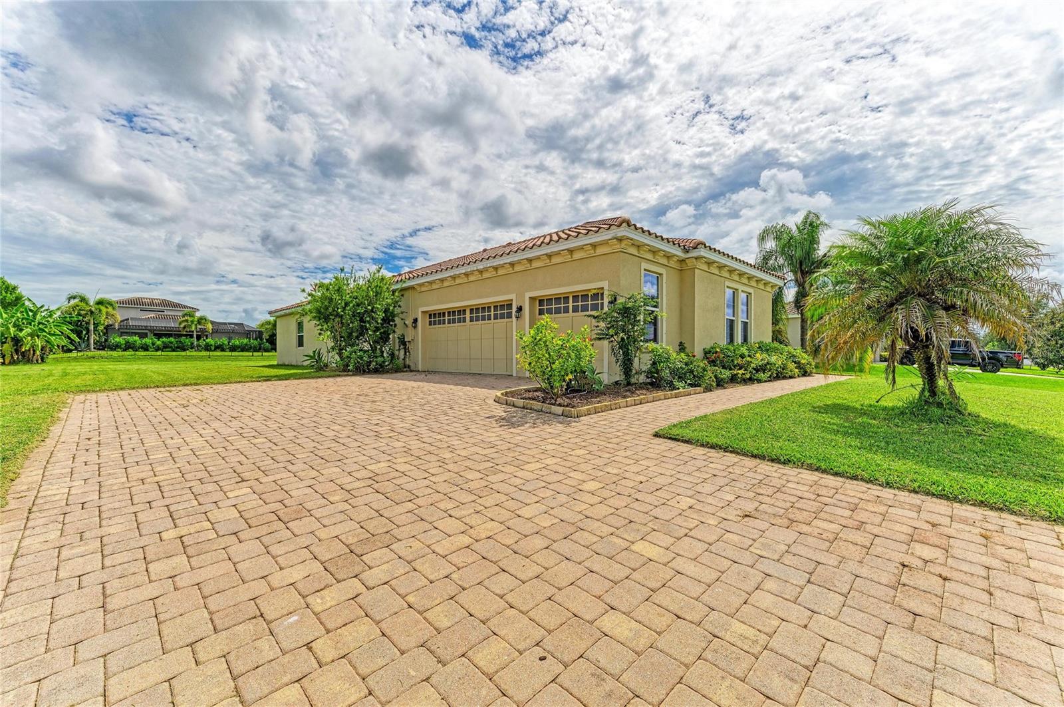
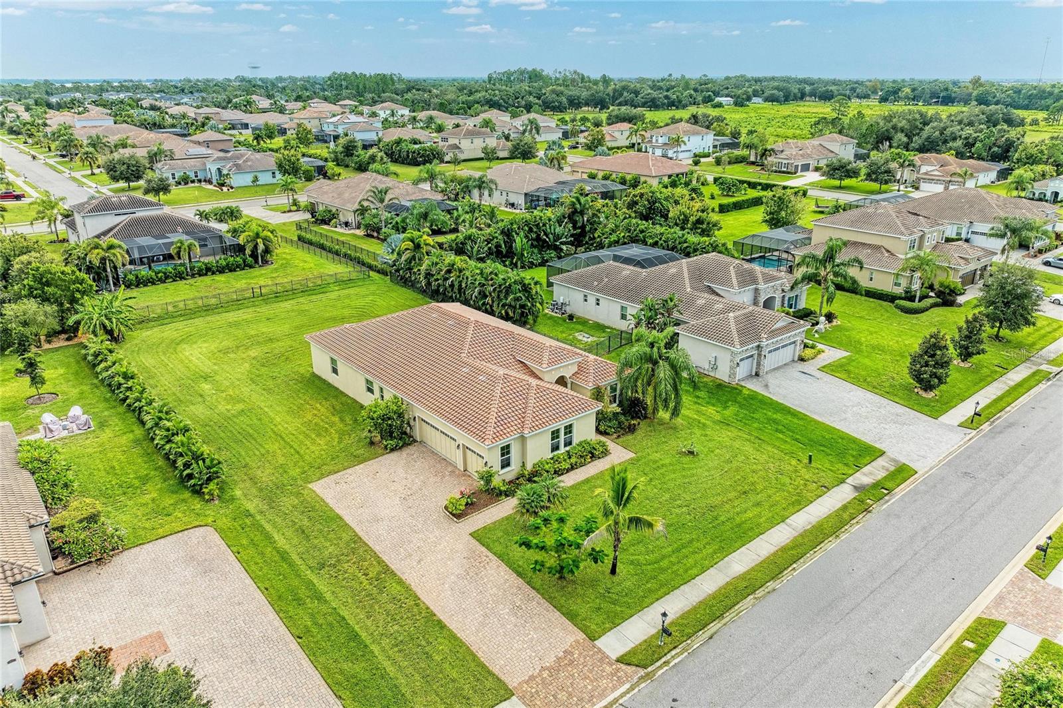
Half an acre of Florida sunshine with room to breathe. This 2017 block home in Rye Wilderness Estates offers the kind of space that’s hard to find in Bradenton, while keeping Lakewood Ranch, I-75, SR 70 and SR 64 within easy reach. Inside, you’ll find 4 bedrooms, 3.5 baths and 2,612 heated square feet in a thoughtfully designed split floor plan with tray ceilings. The upgraded kitchen features solid wood cabinetry, stone countertops, a stylish vent hood, stainless steel appliances and opens naturally to the great room for easy everyday living and entertaining. Tile and laminate flooring run throughout the home—NO Carpet. The primary suite includes a walk-in closet and en-suite bath, while a second bedroom with its own private bath is ideal for guests or multigenerational living. Out back, a spacious screened lanai with its own half bath creates an easy indoor-outdoor setup, with plenty of room on the half-acre homesite to add a pool. The oversized 3-car side-entry garage provides extra space for vehicles and toys. A tile roof, NO CDD, low HOA dues of just $250 per quarter, and Flood Zone X add to the appeal. Rye Wilderness Estates is golf-cart friendly and offers a dog park, community park and playground. Spend the weekend launching a kayak at nearby Rye Preserve, fishing Lake Manatee, or heading west to Anna Maria Island. Space, privacy and room for the Florida lifestyle—without giving up convenient access to dining, shopping and everything else Bradenton and Lakewood Ranch have to offer.

$5,050/mo

Est. mortgage payment based on a $759,000 home price.

All estimates are provided by Luxury Presence for informational purposes only. Actual amounts may vary.

Additional information

MLS® ID
A4708772

Interior Features

Bedrooms
4
Bathrooms
4
Cooling
Yes
Heating
Yes
Basement
No

Exterior Features

Lot Size
0.5 Acres

Other Property Details

Taxes
$5,106
Tax Frequency
Annually
Association Fee Frequency
Monthly
Garage
Yes
Pets Allowed
Yes
55+/Senior Community
No

Listings courtesy of Stellar MLS as distributed by MLS GRID

All information deemed reliable but not guaranteed and should be independently verified. All properties are subject to prior sale, change or withdrawal. Neither listing broker(s) nor Upwell Realty shall be responsible for any typographical errors, misinformation, misprints and shall be held totally harmless. Properties displayed may be listed or sold by various participants in the MLS. 

Based on information submitted to the MLS GRID as of 5:31 AM UTC on 10/10/2026. All data is obtained from various sources and may not have been verified by broker or MLS GRID. Supplied Open House Information is subject to change without notice. All information should be independently reviewed and verified for accuracy. Properties may or may not be listed by the office/agent presenting the information.

©2026 Stellar MLS . All rights reserved.

DMCA Notice

Powered by Luxury Presence