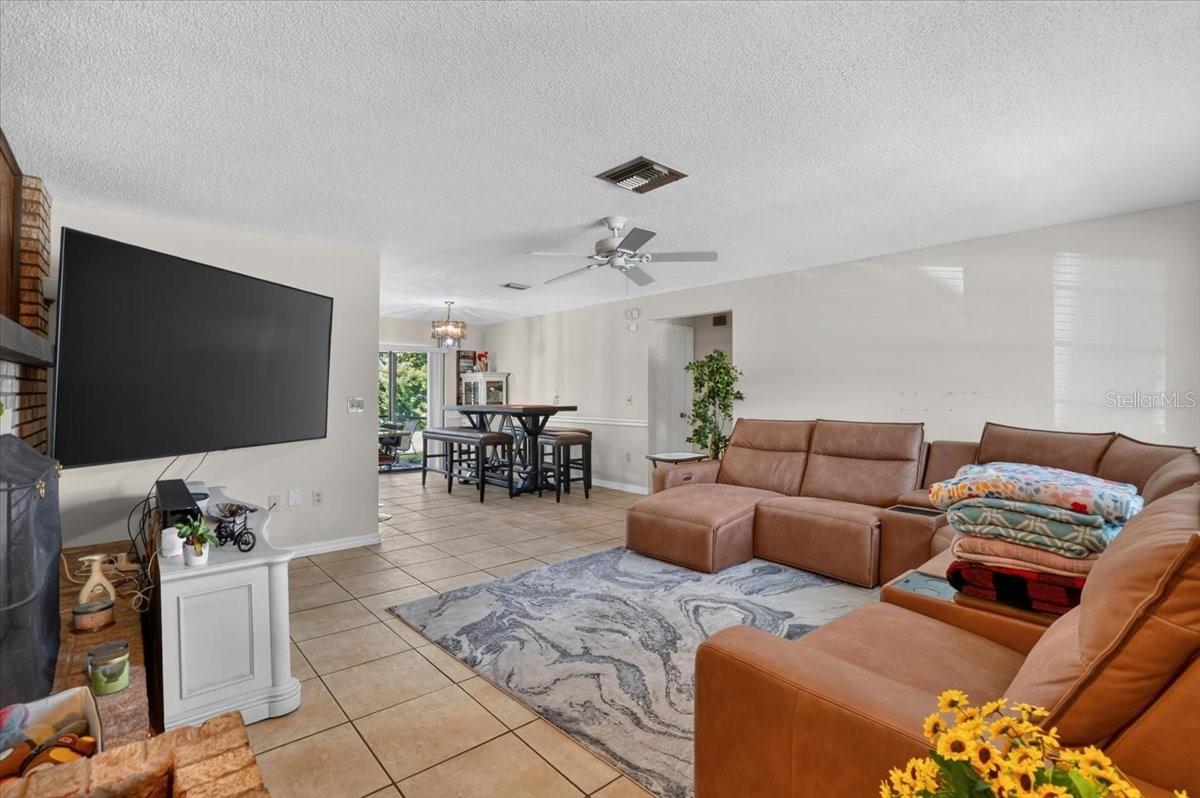
Property photo 1
Property photo 2
Property photo 3
Property photo 4
Property photo 5
3 Beds
2 Baths
1,556 sqft

$409,000

5031 BRANDEIS CIR S, SARASOTA FL, 34243

Price per sqft$262.85
Built in1985
Property size1,556 sqft
Property typeResidential
Courtesy of STRINGER MANAGEMENT INC, Mike Sorensen  Listing Contact: 941-922-4959

Overview

Active

Listed Aug 14, 2026

Updated Aug 16

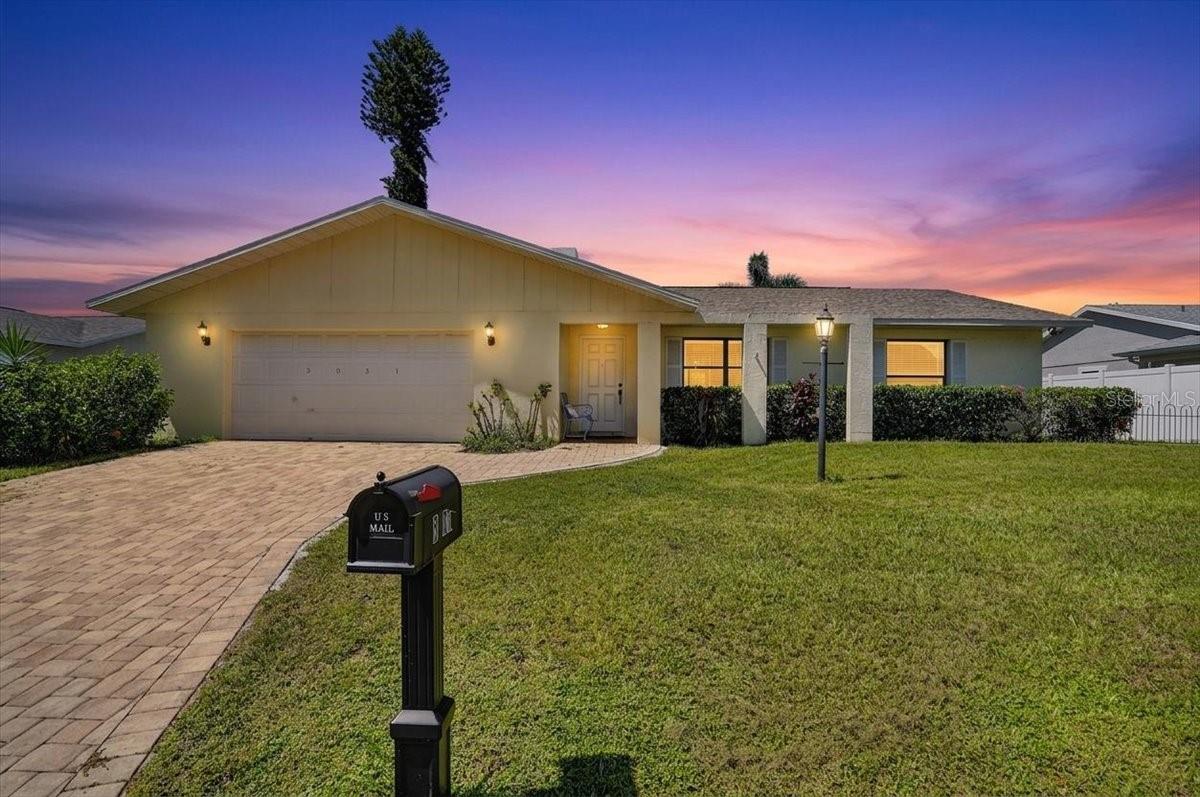
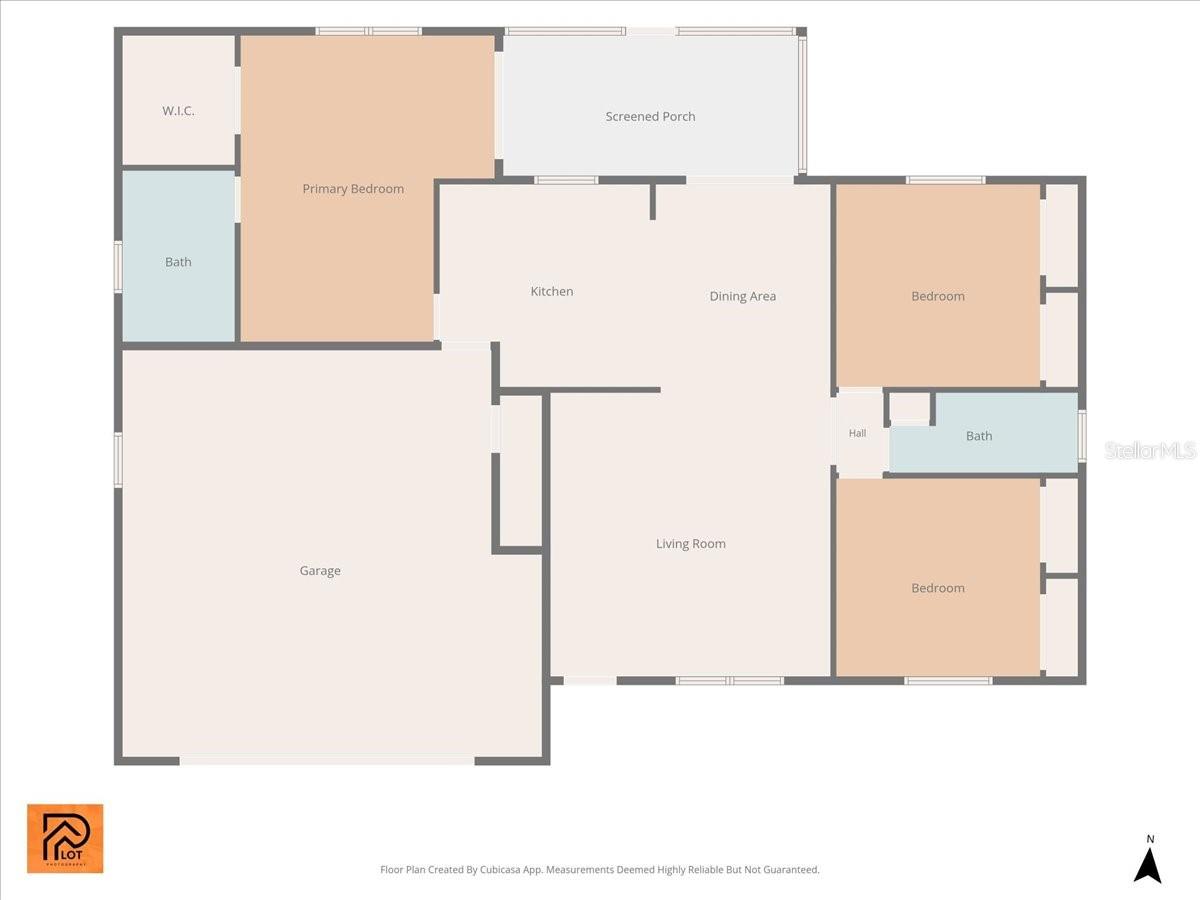
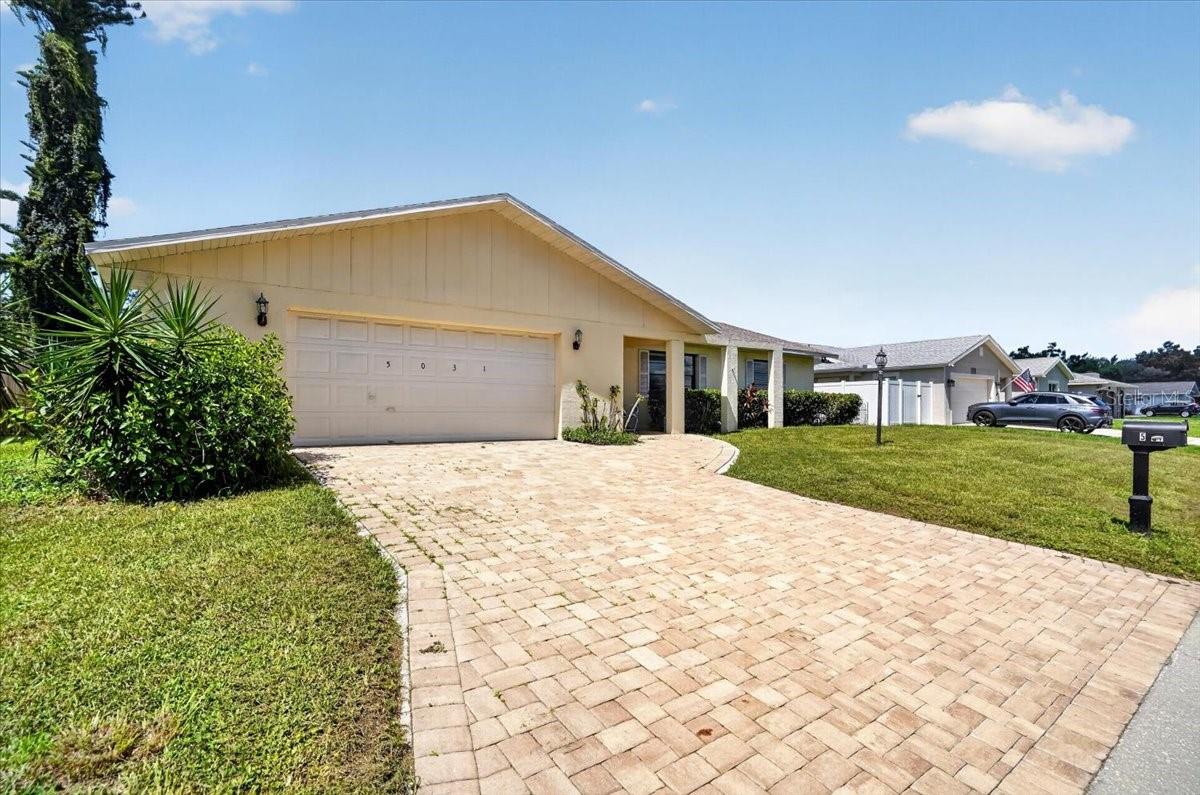
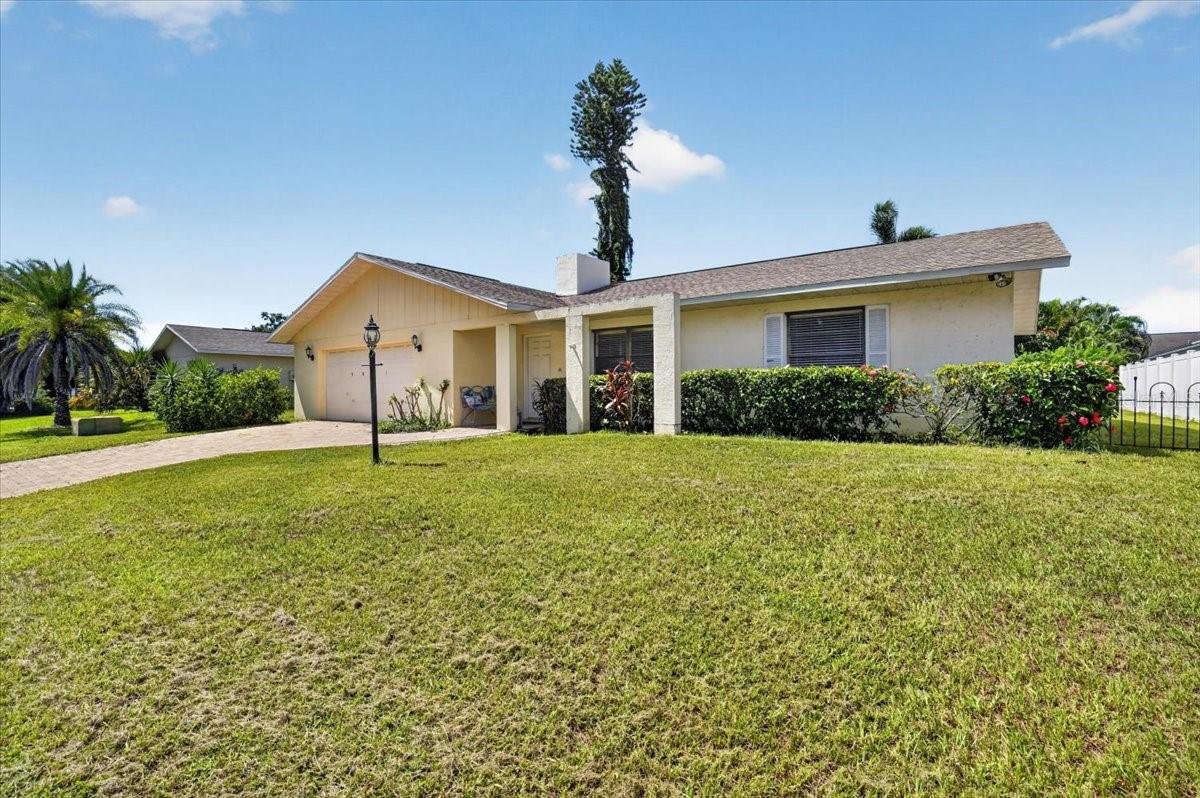
Welcome to 5031 Brandeis Circle S, a well-maintained 3-bedroom, 2-bath home offering 1,556 square feet of comfortable Florida living in the desirable University Pines area of Sarasota. From the moment you arrive, you'll appreciate the home's inviting curb appeal, paver driveway and bright, open interior. Inside, the spacious floor plan offers plenty of room for both everyday living and entertaining. The kitchen features white cabinetry, granite countertops, generous workspace and a convenient breakfast bar that opens to the dining and living areas. Tile flooring throughout the main living spaces provides easy maintenance, while abundant natural light gives the home a bright and welcoming feel. The primary suite offers comfortable space, an en-suite bath and plenty of privacy, while two additional bedrooms provide flexibility for family, guests or a home office. Step outside to the screened lanai—an ideal spot for morning coffee, evening relaxation or enjoying Florida's year-round outdoor lifestyle. The generously sized backyard offers plenty of room to entertain, garden or create your own outdoor retreat. Additional highlights include an attached two-car garage and a convenient Sarasota location with easy access to University Parkway, shopping, dining, entertainment, UTC, SRQ International Airport and the area's renowned Gulf Coast beaches. Whether you're looking for a full-time residence, seasonal Florida getaway or investment opportunity, 5031 Brandeis Circle S offers space, location and versatility. Schedule your private showing today!

$2,721/mo

Est. mortgage payment based on a $409,000 home price.

All estimates are provided by Luxury Presence for informational purposes only. Actual amounts may vary.

Additional information

MLS® ID
A4703007

Interior Features

Bedrooms
3
Bathrooms
2
Cooling
Yes
Heating
Yes
Basement
No

Exterior Features

Lot Size
0.19 Acres

Other Property Details

Taxes
$4,854
Tax Frequency
Annually
Association Fee Frequency
Monthly
Garage
Yes
Pets Allowed
Yes
55+/Senior Community
No

Listings courtesy of Stellar MLS as distributed by MLS GRID

All information deemed reliable but not guaranteed and should be independently verified. All properties are subject to prior sale, change or withdrawal. Neither listing broker(s) nor Upwell Realty shall be responsible for any typographical errors, misinformation, misprints and shall be held totally harmless. Properties displayed may be listed or sold by various participants in the MLS. 

Based on information submitted to the MLS GRID as of 8:32 AM UTC on 10/8/2026. All data is obtained from various sources and may not have been verified by broker or MLS GRID. Supplied Open House Information is subject to change without notice. All information should be independently reviewed and verified for accuracy. Properties may or may not be listed by the office/agent presenting the information.

©2026 Stellar MLS . All rights reserved.

DMCA Notice

Powered by Luxury Presence