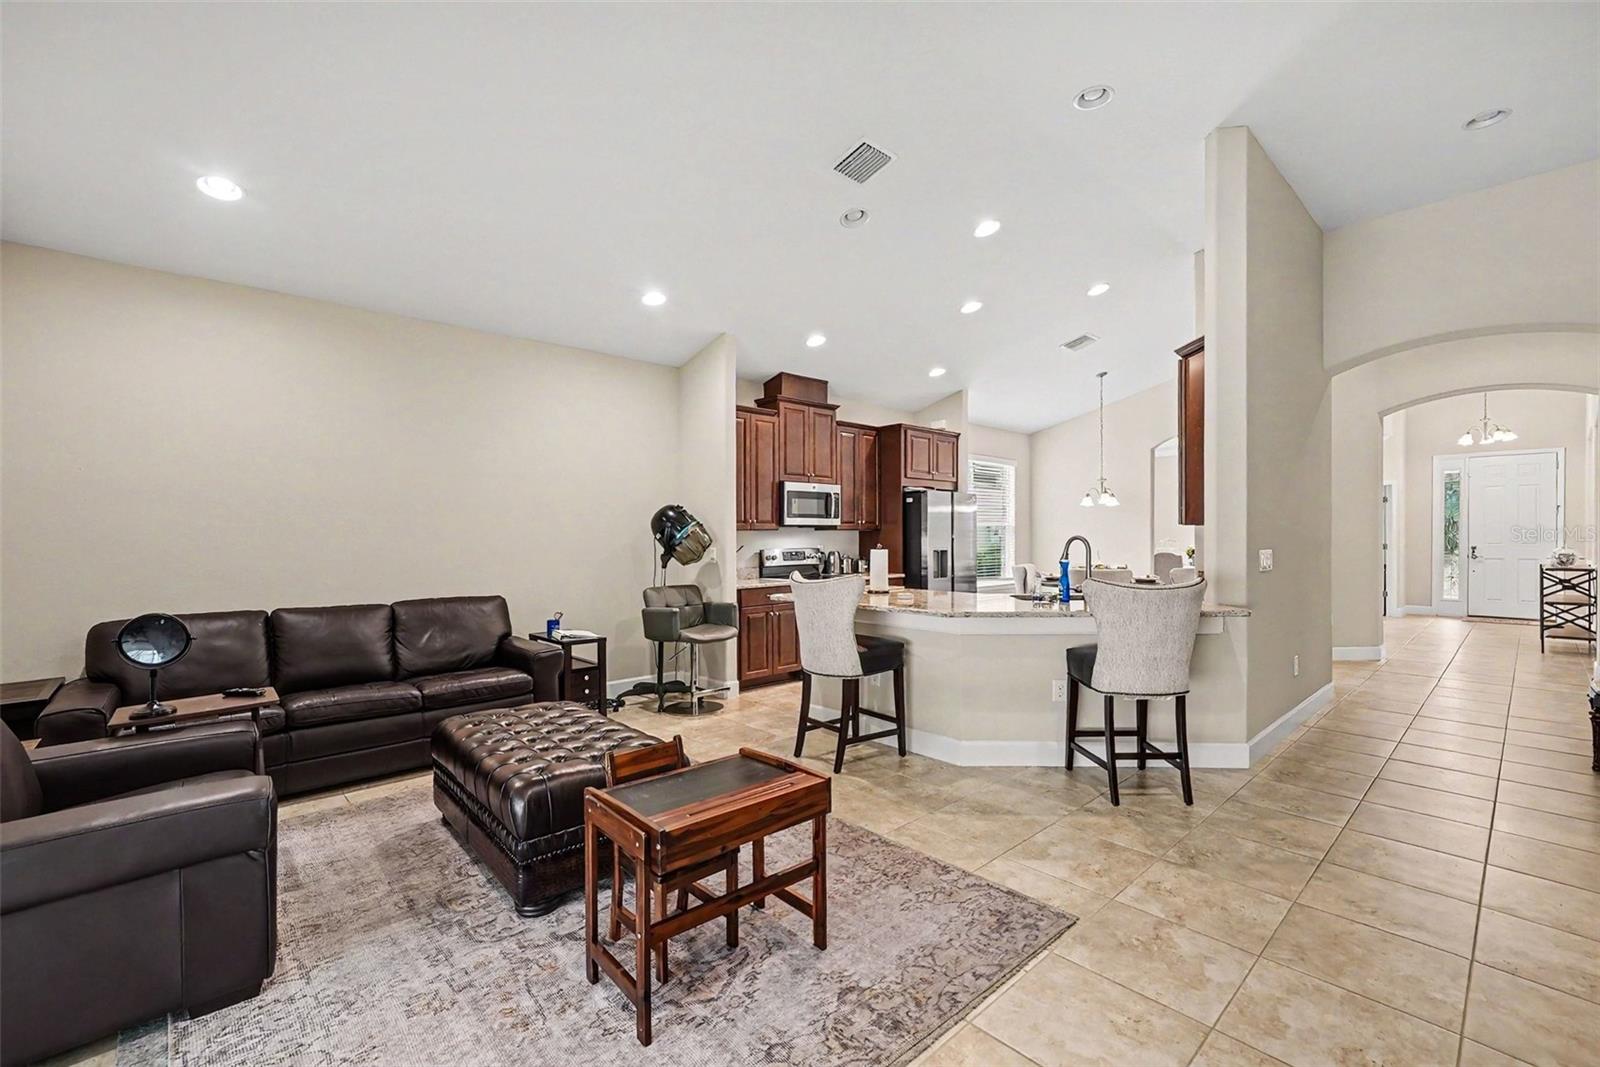
Property photo 1
Property photo 2
Property photo 3
Property photo 4
Property photo 5
3 Beds
2 Baths
2,029 sqft

$379,900

7907 SILVER CLOVER CT, RIVERVIEW FL, 33578

Price per sqft$187.24
Built in2019
Property size2,029 sqft
Property typeResidential
Courtesy of EXP REALTY, LLC, Jennifer Kenna  Listing Contact: 941-462-3321

Overview

Active

Listed Jun 12, 2026

Updated 4 days ago

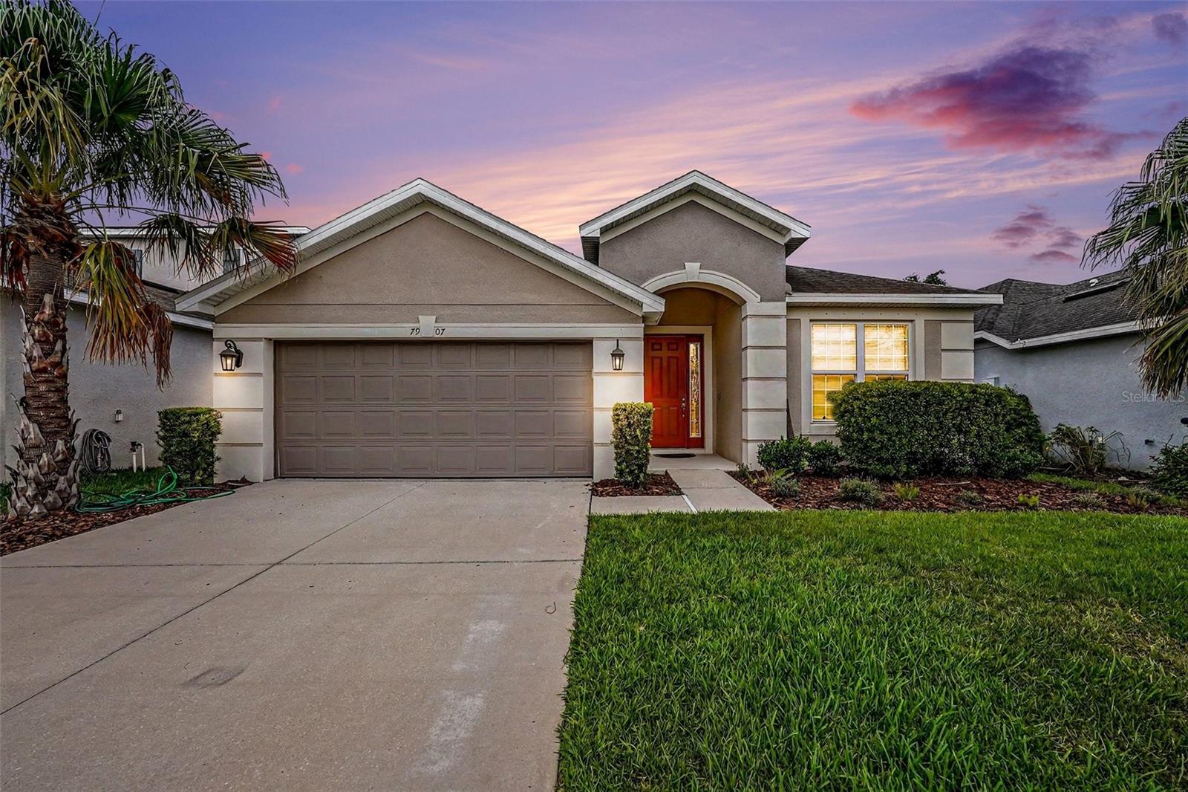
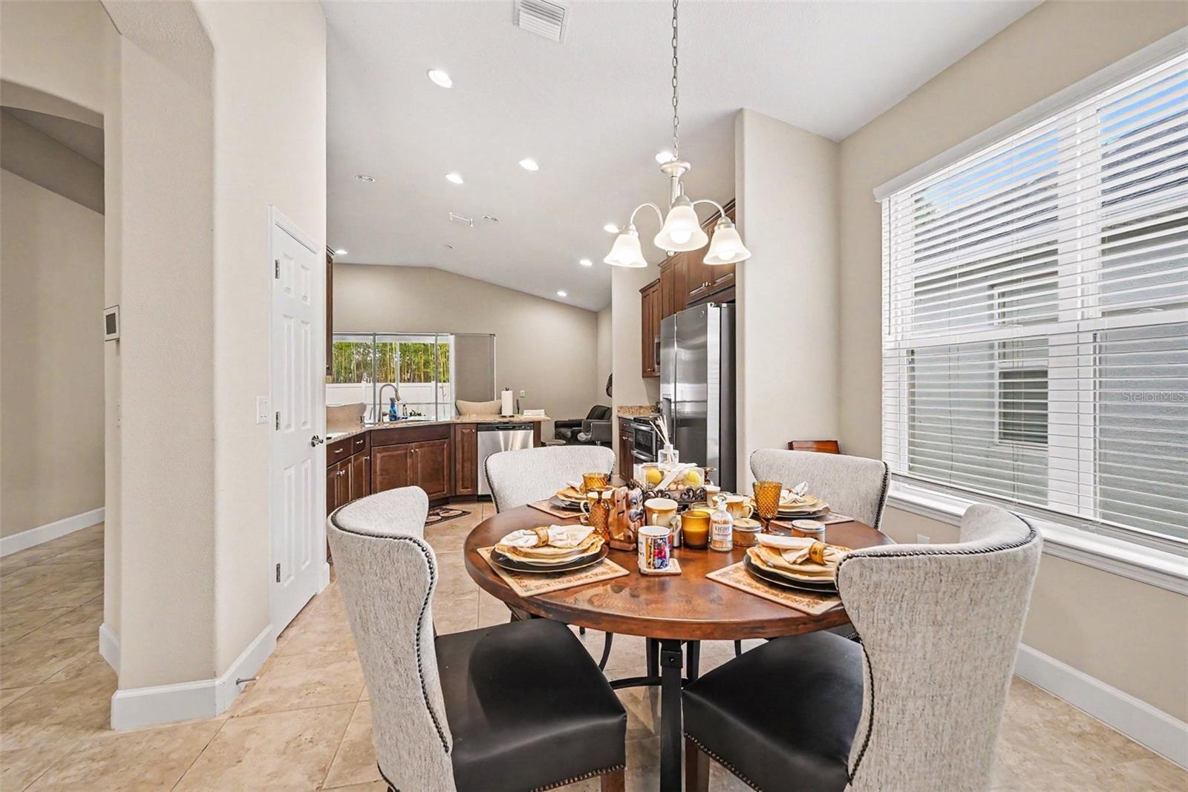
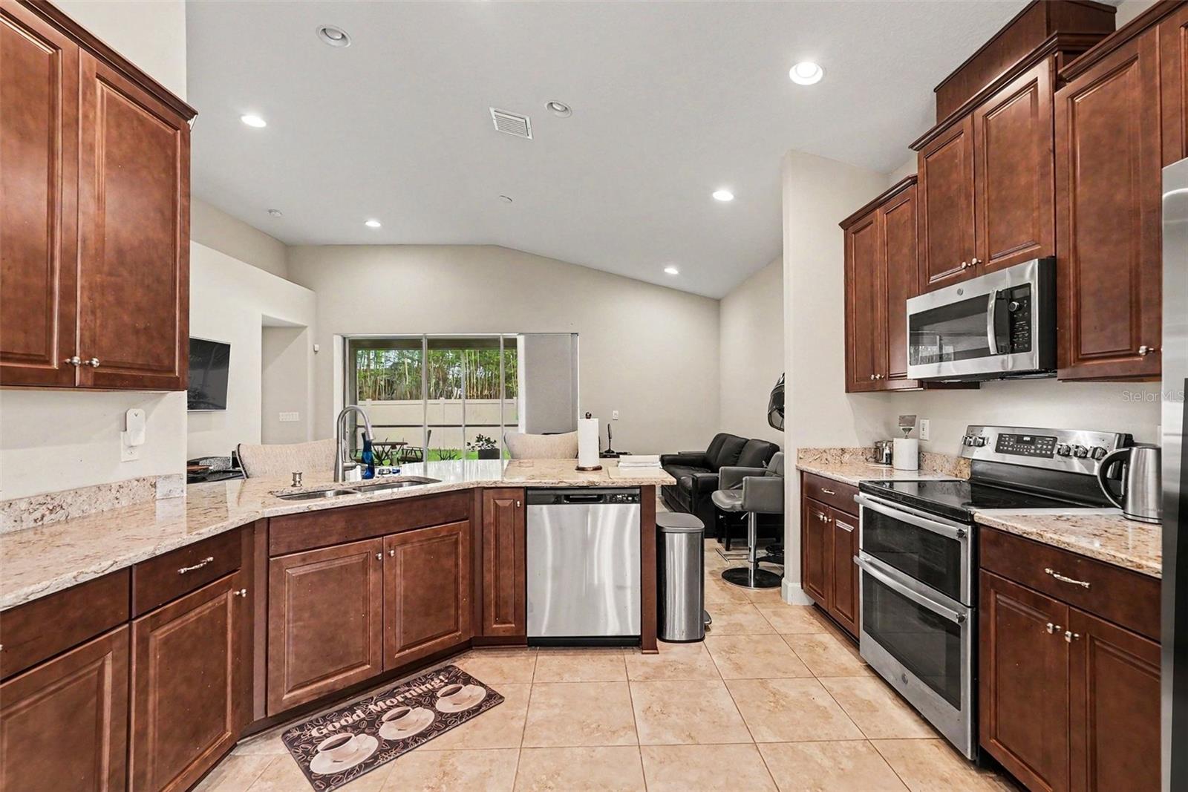
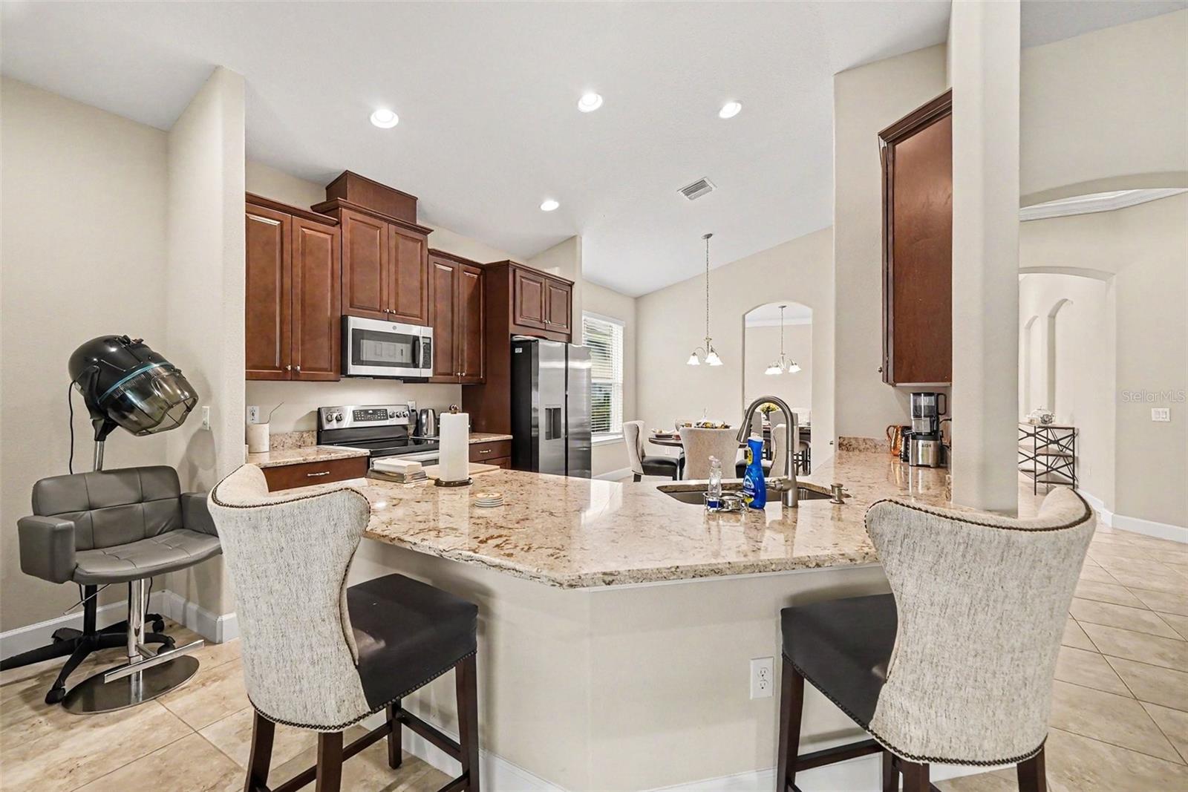
Offering over 2,029 square feet of living space, this well-maintained 3-bedroom, 2-bathroom home combines modern comfort with thoughtful design. Tile flooring flows throughout the main living areas, while the bedrooms provide the warmth and comfort of carpeting. The carpets in all three bedrooms have just been replaced, giving the home a fresh, move-in-ready feel. The spacious primary suite features two walk-in closets and an ensuite bath complete with dual vanities, quartz countertops, a soaking tub, separate shower, and a private water closet. The open family room is enhanced by triple sliding glass doors that lead to a covered, screened lanai, creating an ideal space for indoor-outdoor living and entertaining. The kitchen is equipped with a brand-new 2026 GE French Door refrigerator, adding both style and functionality for the next owner. Major updates were completed in 2019, including the roof with shingle roofing, air conditioning system, water heater, and interior improvements, offering added peace of mind for the next owner. Conveniently located near shopping, dining, medical services, and major highways including I-75 and US-301, this home provides easy access to Tampa, Gulf Coast beaches, and Orlando's world-famous attractions.

$2,527/mo

Est. mortgage payment based on a $379,900 home price.

All estimates are provided by Luxury Presence for informational purposes only. Actual amounts may vary.

Additional information

MLS® ID
A4693322

Interior Features

Bedrooms
3
Bathrooms
2
Cooling
Yes
Heating
Yes
Basement
No

Exterior Features

Lot Size
0.13 Acres

Other Property Details

Taxes
$7,122
Tax Frequency
Annually
Association Fee Frequency
Monthly
Garage
Yes
Pets Allowed
Yes
55+/Senior Community
No

Listings courtesy of Stellar MLS as distributed by MLS GRID

All information deemed reliable but not guaranteed and should be independently verified. All properties are subject to prior sale, change or withdrawal. Neither listing broker(s) nor Upwell Realty shall be responsible for any typographical errors, misinformation, misprints and shall be held totally harmless. Properties displayed may be listed or sold by various participants in the MLS. 

Based on information submitted to the MLS GRID as of 9:30 PM UTC on 10/7/2026. All data is obtained from various sources and may not have been verified by broker or MLS GRID. Supplied Open House Information is subject to change without notice. All information should be independently reviewed and verified for accuracy. Properties may or may not be listed by the office/agent presenting the information.

©2026 Stellar MLS . All rights reserved.

DMCA Notice

Powered by Luxury Presence