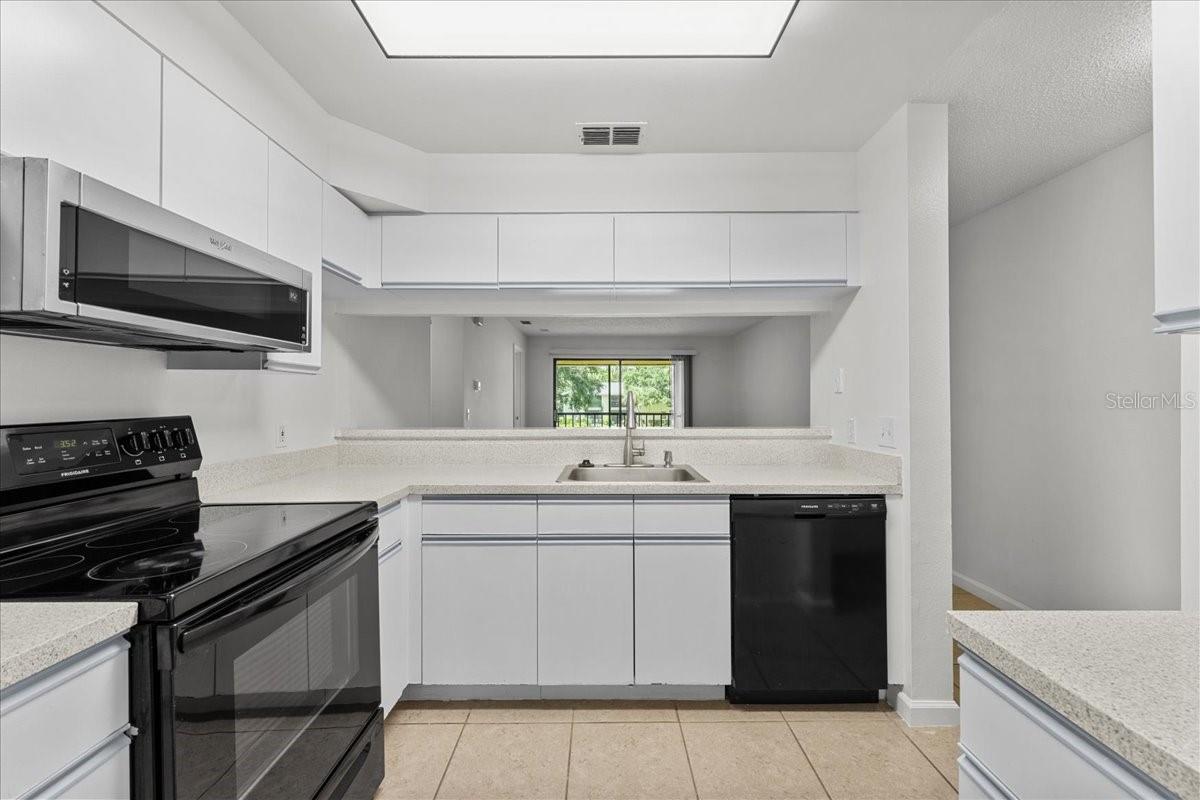
Property photo 1
Property photo 2
Property photo 3
Property photo 4
Property photo 5
2 Beds
2 Baths
910 sqft

$199,900

3001 58TH AVE S #1106, ST PETERSBURG FL, 33712

Price per sqft$219.67
Built in1990
Property size910 sqft
Property typeCondominium
Courtesy of EPIQUE REALTY, INC., Terri Labrie  Listing Contact: [email protected]

Overview

Active

Listed May 28, 2026

Updated 4 weeks ago

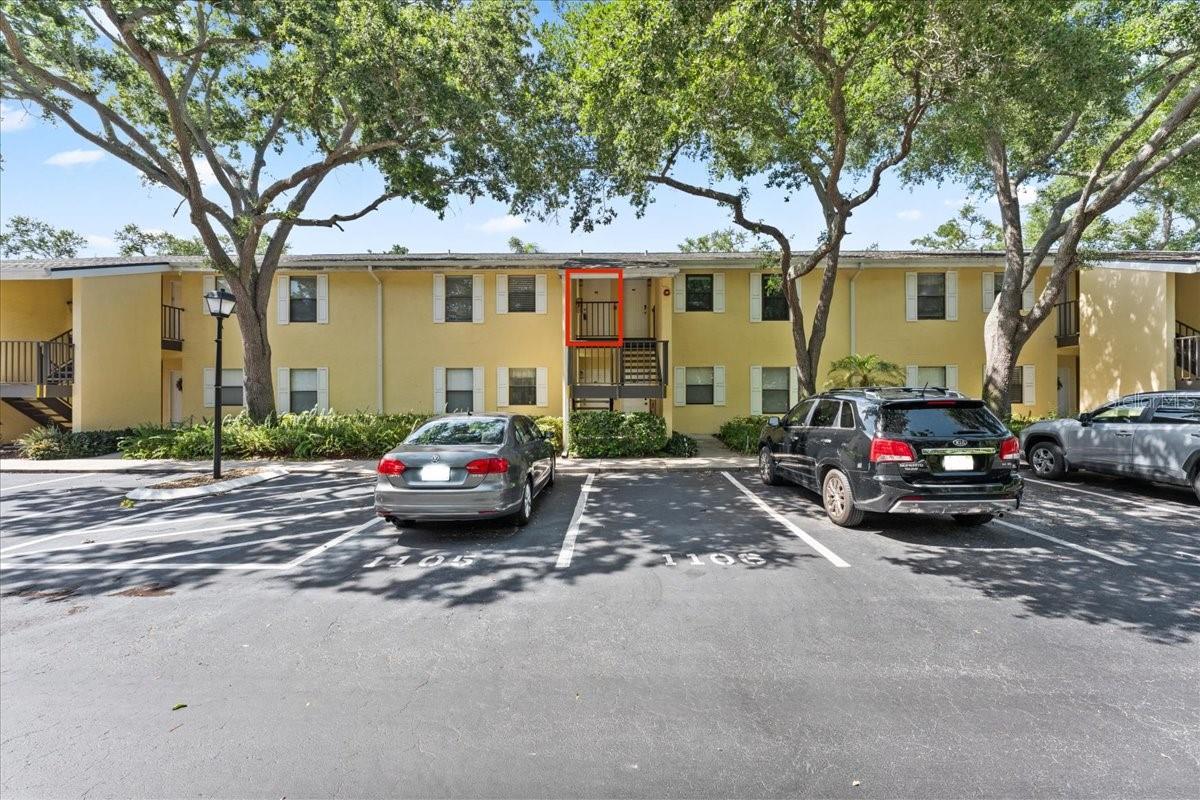
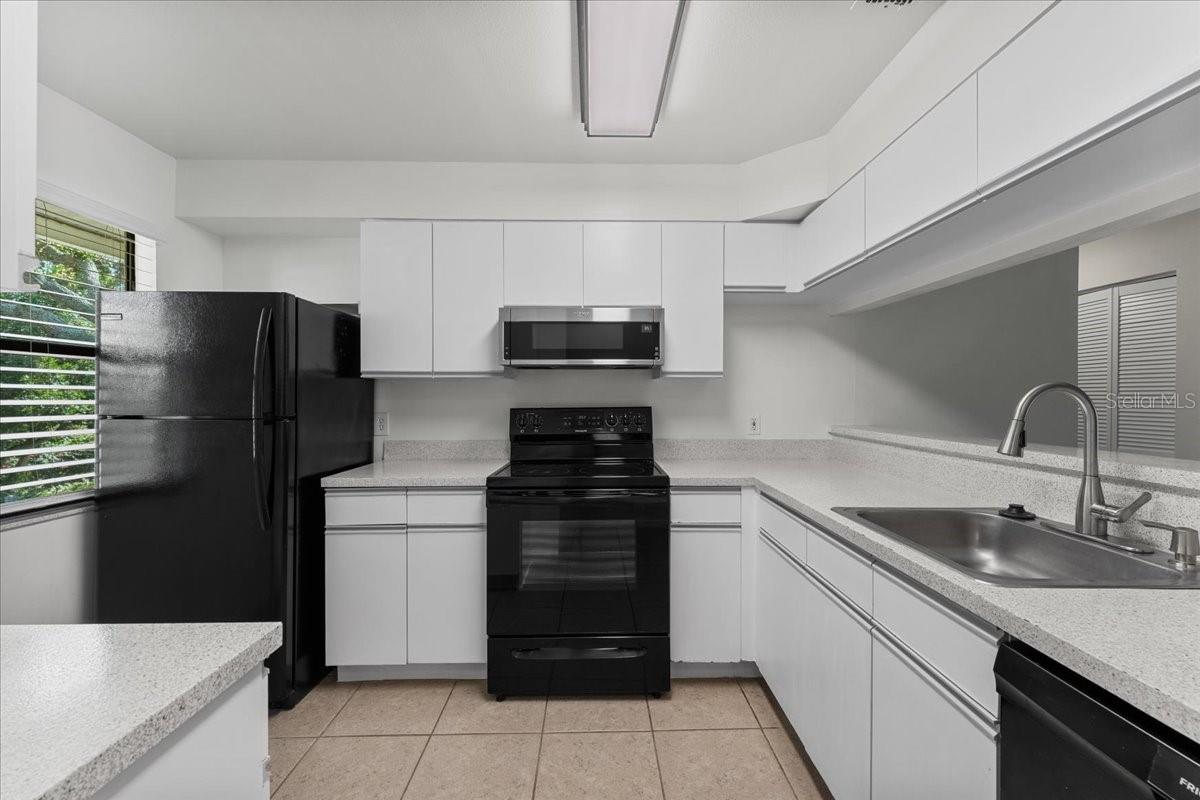
Welcome to Arbor Grove, a beautifully maintained, all-ages condominium community in a convenient central location! This clean and move-in ready 2-bedroom, 2-bath second-floor condo offers an incredible opportunity for buyers seeking affordability, functionality, and the chance to update a home to their own personal style over time. Freshly painted and well cared for, including a new HVAC unit in January 2025, this condo is completely livable in its current condition while also serving as the perfect blank slate for future cosmetic updates. The spacious living room opens to a screened balcony accessible from both the living area and the primary bedroom, creating the perfect spot to enjoy your morning coffee or unwind in the evenings. The primary suite features a walk-in closet and en-suite bath, while the split-bedroom layout offers privacy and flexibility for guests, roommates, or a home office setup. At just $199,900, this is an excellent opportunity for first-time buyers, seasonal residents, or anyone looking to downsize without sacrificing comfort or location. Arbor Grove is a popular all-ages community known for its mature landscaping, renovated clubhouse, fitness center, and multiple community pools, including one heated pool. The community also offers rare pet-friendly policies, including no weight restrictions for dogs. Ideally located approximately midway between downtown St. Petersburg and the Gulf beaches, this community also offers quick access to I-275 for an easy commute throughout Tampa Bay. Affordable opportunities in Arbor Grove do not come along often. Schedule your private showing today!***THIS PROPERTY QUALIFIES FOR LENDER INCENTIVES IF USING THE PREFERRED LENDER, INQUIRE FOR DETAILS***

$1,330/mo

Est. mortgage payment based on a $199,900 home price.

All estimates are provided by Luxury Presence for informational purposes only. Actual amounts may vary.

Additional information

MLS® ID
TB8512231

Interior Features

Bedrooms
2
Bathrooms
2
Cooling
Yes
Heating
Yes
Basement
No

Exterior Features

Lot Size
18.61 Acres

Other Property Details

Taxes
$2,380
Tax Frequency
Annually
Association Fee Frequency
Monthly
View
Yes
Pets Allowed
Yes
55+/Senior Community
No

Listings courtesy of Stellar MLS as distributed by MLS GRID

All information deemed reliable but not guaranteed and should be independently verified. All properties are subject to prior sale, change or withdrawal. Neither listing broker(s) nor Upwell Realty shall be responsible for any typographical errors, misinformation, misprints and shall be held totally harmless. Properties displayed may be listed or sold by various participants in the MLS. 

Based on information submitted to the MLS GRID as of 3:44 AM UTC on 10/9/2026. All data is obtained from various sources and may not have been verified by broker or MLS GRID. Supplied Open House Information is subject to change without notice. All information should be independently reviewed and verified for accuracy. Properties may or may not be listed by the office/agent presenting the information.

©2026 Stellar MLS . All rights reserved.

DMCA Notice

Powered by Luxury Presence