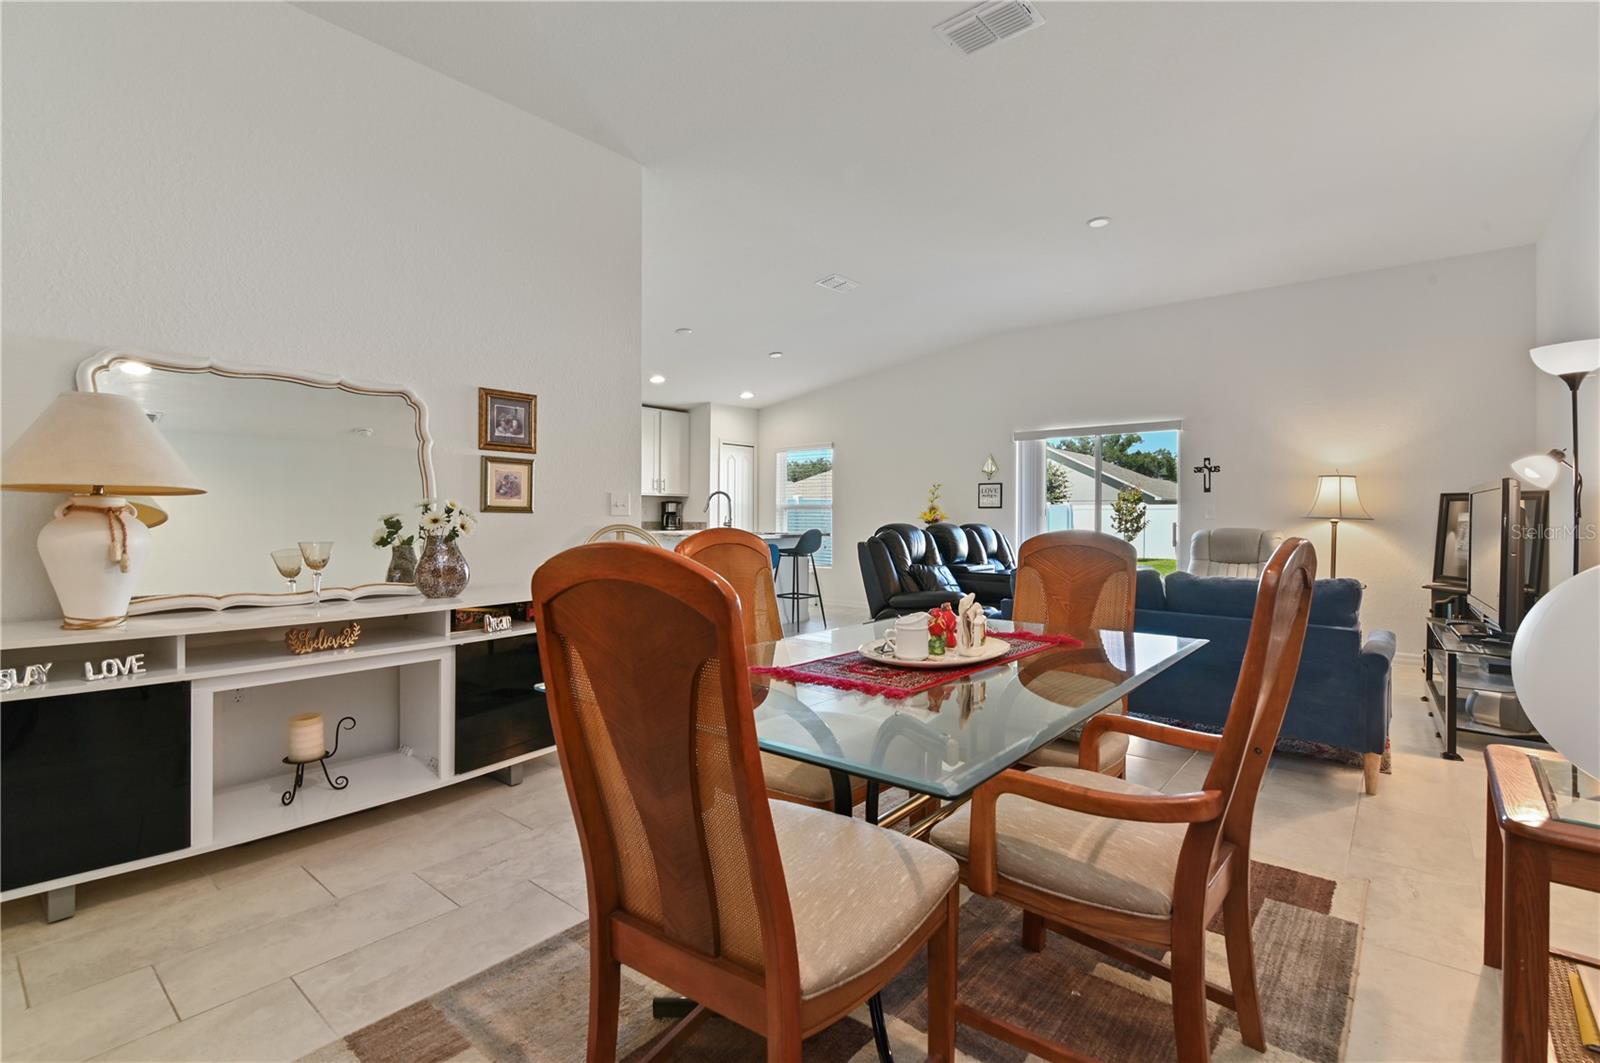
Property photo 1
Property photo 2
Property photo 3
Property photo 4
Property photo 5
3 Beds
2 Baths
1,447 sqft

$299,900

1821 THOMPSON PRESERVE BLVD, BARTOW FL, 33830

Price per sqft$207.26
Built in2024
Property size1,447 sqft
Property typeResidential
Courtesy of REMAX EXPERTS, Barry Macchione  Listing Contact: 863-802-5262

Overview

Active

Listed Aug 15, 2025

Updated Aug 16

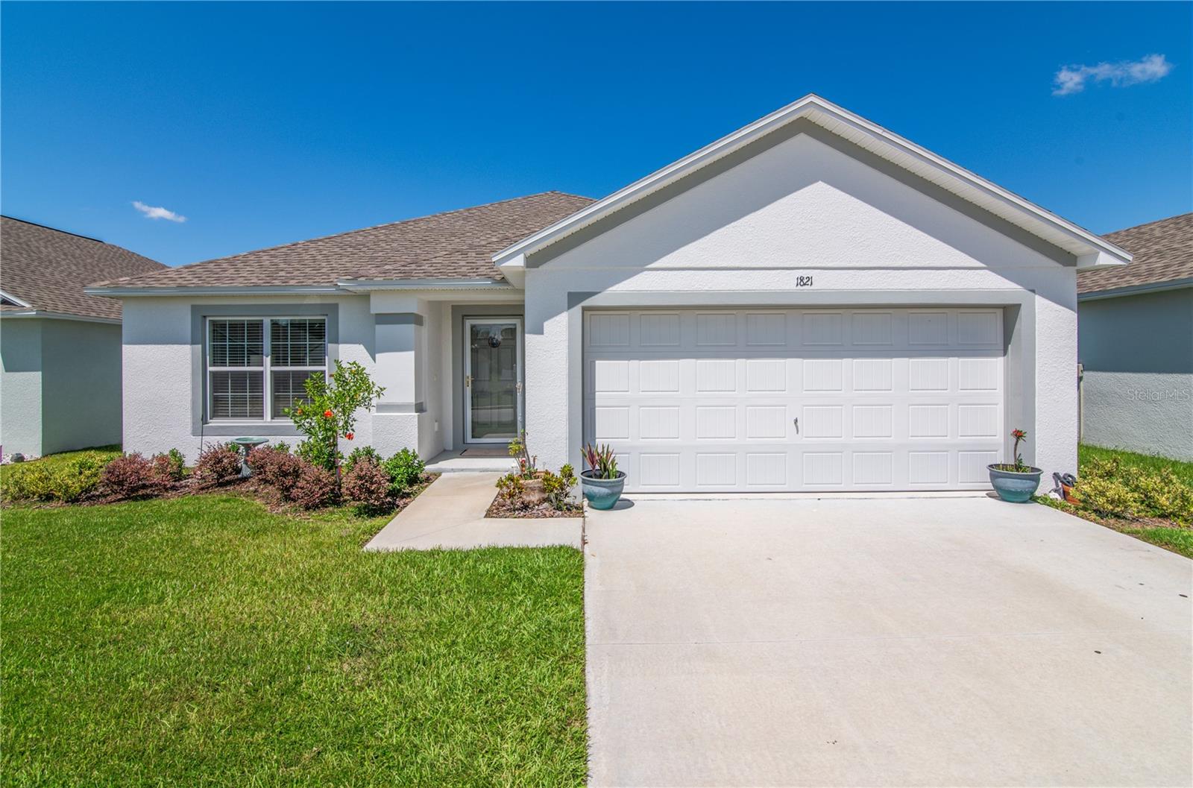
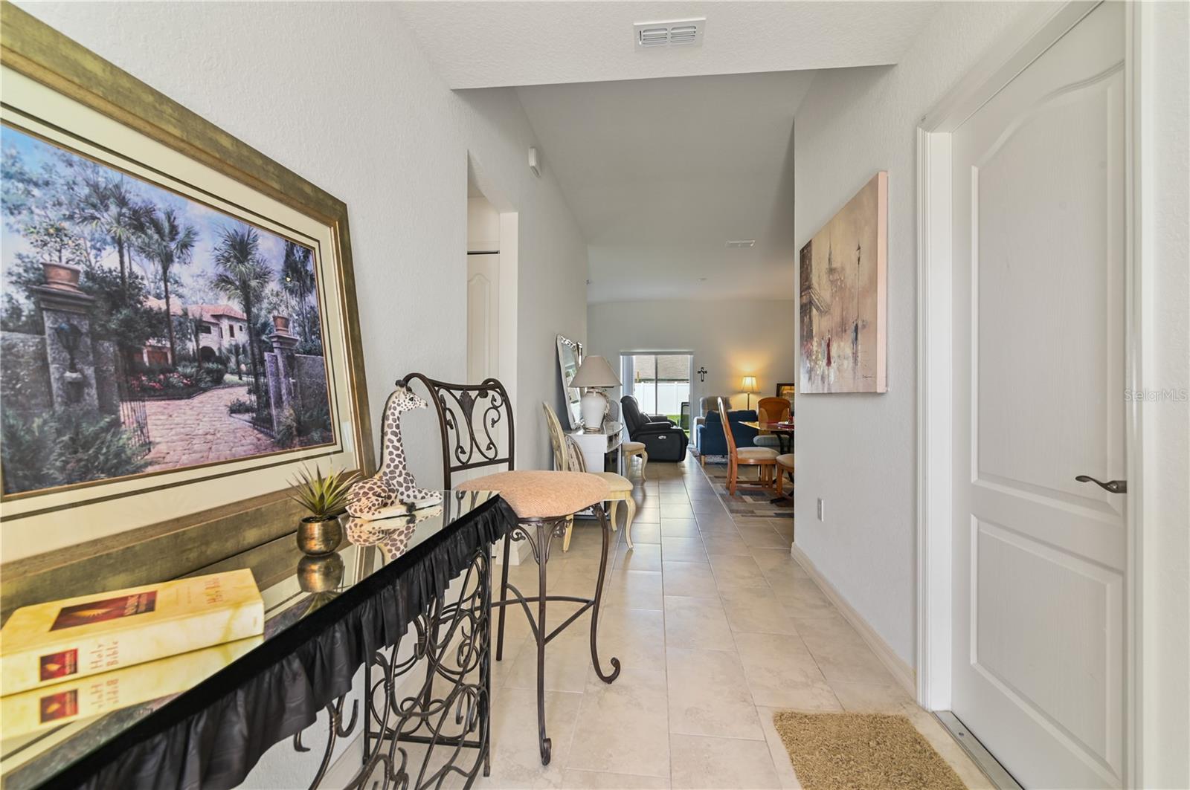
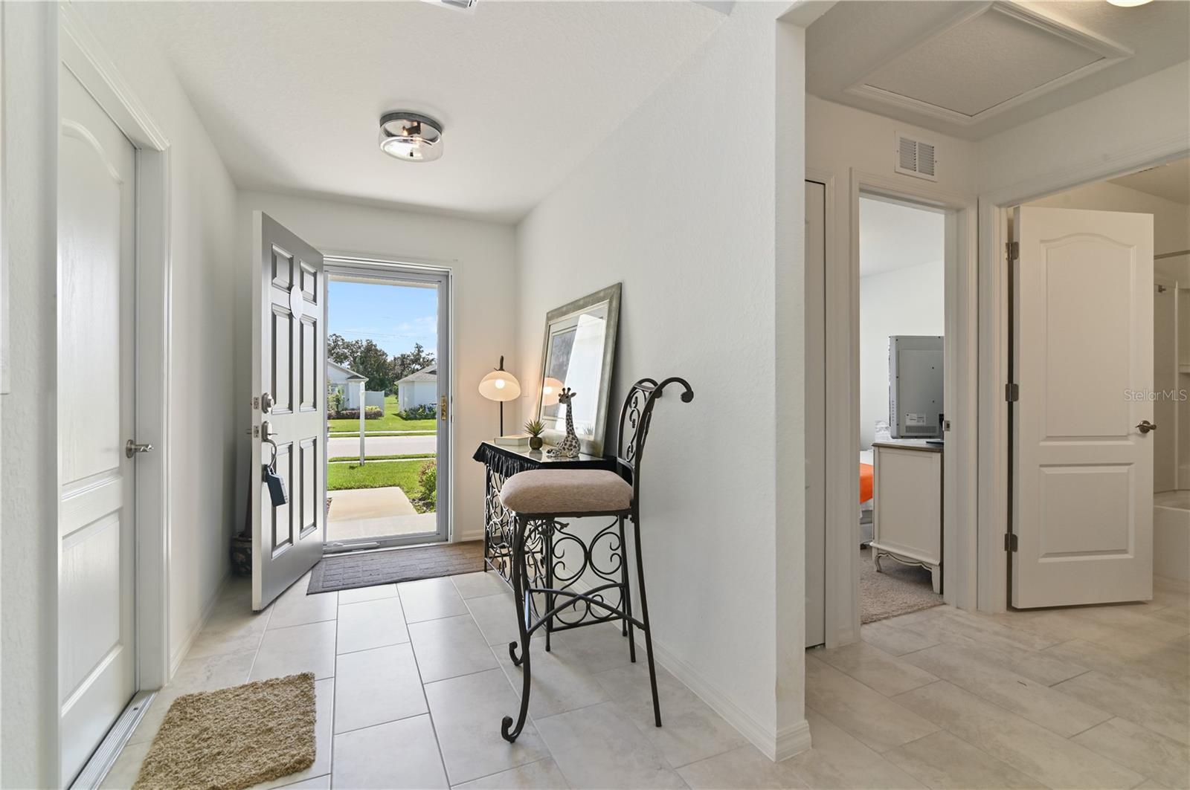
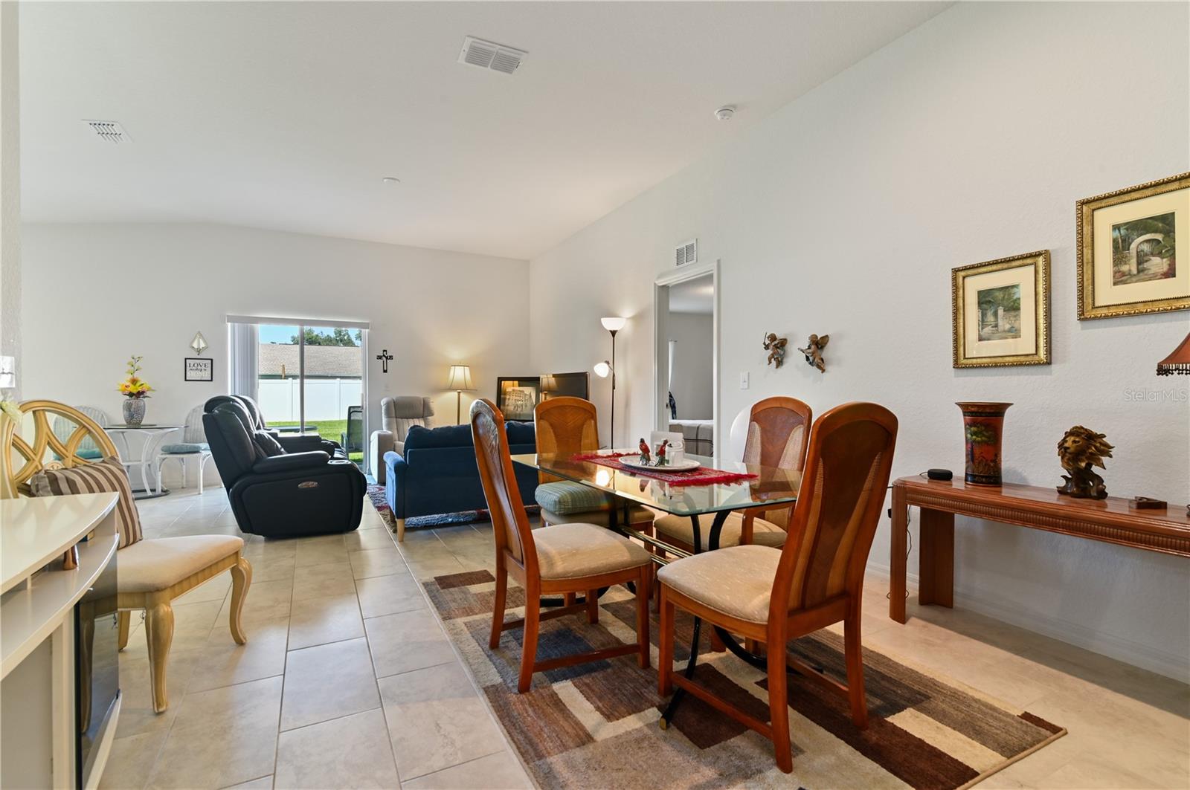
SELLER'S LOSS, YOUR GAIN! Seller has to relocate due to job and selling well below what seller paid for this home! *** PRICED BELOW BUILDER PRICING WITH EQUAL UPGRADES *** CHECK OUT MY PROFESSIONAL VIRTUAL TOUR VIDEO. ***Eligible for USDA financing, with zero down payment option*** WHY WAIT for the builder to take 6 TO 8 months for construction completion of a new home when I can get you into this 17 month like new home that includes many upgrades and add-ons that the builder will charge you extra for building up their price to match this home!!! Don't pass up this opportunity to buy this HIGHLY DESIRABLE Southern Homes Newport A model plan - this home offers 1,447 S.F. of living area with the most spacious and functional open Great-room floor plan, perfect for modern living and features the following: 3 Bedrooms and 2 Bathrooms. An open living area that integrates into the kitchen, dining and gathering in the Great Room, creating a seamless flow for entertaining and everyday life. Kitchen includes 36” upgraded cabinetry. Stainless Steel Appliances provide durability with modern appearance, a closet pantry and spacious counter-height island makes for a great area for meal prepping and organizing a breeze. Flooring & Design includes Luxury Large Rectangular Tile in the Great Room, Kitchen, Entry and both bathrooms for both elegance and durability. Stain-resistant carpet in the bedrooms for added comfort and practicality. The En-Suite Bath is a true retreat with a walk-in glassed shower stall abutting the upgraded Garden Bath with a long-neck spout and dual vanity sinks. A extra large vinyl fenced back yard for added privacy and convenience for you, your family and pets. Additional Features include: a 2-car garage for parking with clean landscaping. Architectural shingles on the roof. Energy-efficient insulation and windows, ensuring comfort year-round. This home offers a perfect blend of luxury, comfort, and practicality with an open, spacious floor plan design. Call today to view this home!

$1,995/mo

Est. mortgage payment based on a $299,900 home price.

All estimates are provided by Luxury Presence for informational purposes only. Actual amounts may vary.

Additional information

MLS® ID
L4955206

Interior Features

Bedrooms
3
Bathrooms
2
Cooling
Yes
Heating
Yes
Basement
No

Exterior Features

Lot Size
0.15 Acres

Other Property Details

Taxes
$3,746
Tax Frequency
Annually
Association Fee Frequency
Monthly
Garage
Yes
Pets Allowed
Yes
55+/Senior Community
No

Listings courtesy of Stellar MLS as distributed by MLS GRID

All information deemed reliable but not guaranteed and should be independently verified. All properties are subject to prior sale, change or withdrawal. Neither listing broker(s) nor Upwell Realty shall be responsible for any typographical errors, misinformation, misprints and shall be held totally harmless. Properties displayed may be listed or sold by various participants in the MLS. 

Based on information submitted to the MLS GRID as of 10:38 AM UTC on 10/8/2026. All data is obtained from various sources and may not have been verified by broker or MLS GRID. Supplied Open House Information is subject to change without notice. All information should be independently reviewed and verified for accuracy. Properties may or may not be listed by the office/agent presenting the information.

©2026 Stellar MLS . All rights reserved.

DMCA Notice

Powered by Luxury Presence