Property photo 1
Property photo 2
Property photo 3
Property photo 4
Property photo 5
3 Beds
3 Baths
1,626 sqft

$357,900

6824 CITRUS CREEK LN, TAMPA FL, 33625

Price per sqft$220.11
Built in2019
Property size1,626 sqft
Property typeTownhomes
Courtesy of MELANGE REAL ESTATE INC, Kelly Song  Listing Contact: 813-303-0005

Overview

Active

Listed Aug 26, 2026

Updated 2h ago

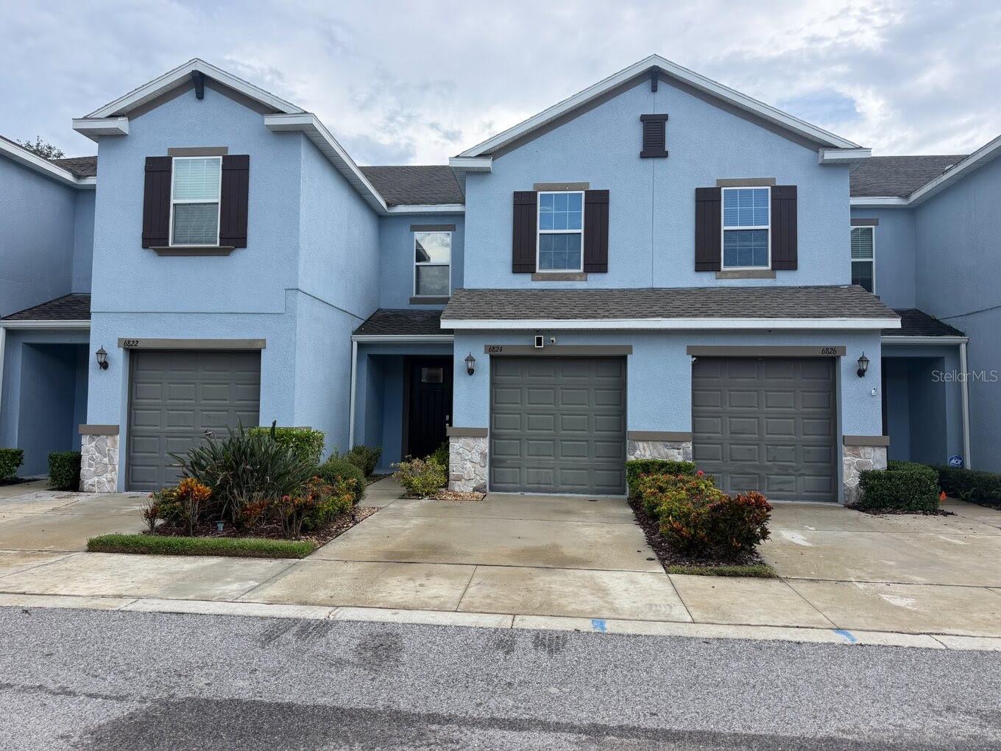
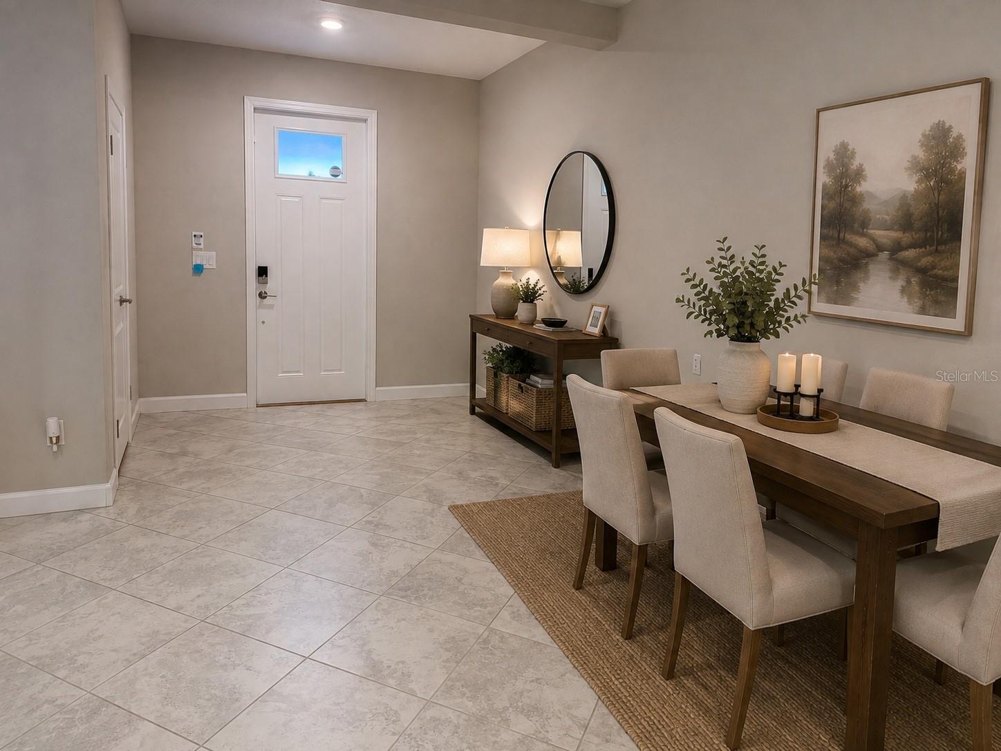
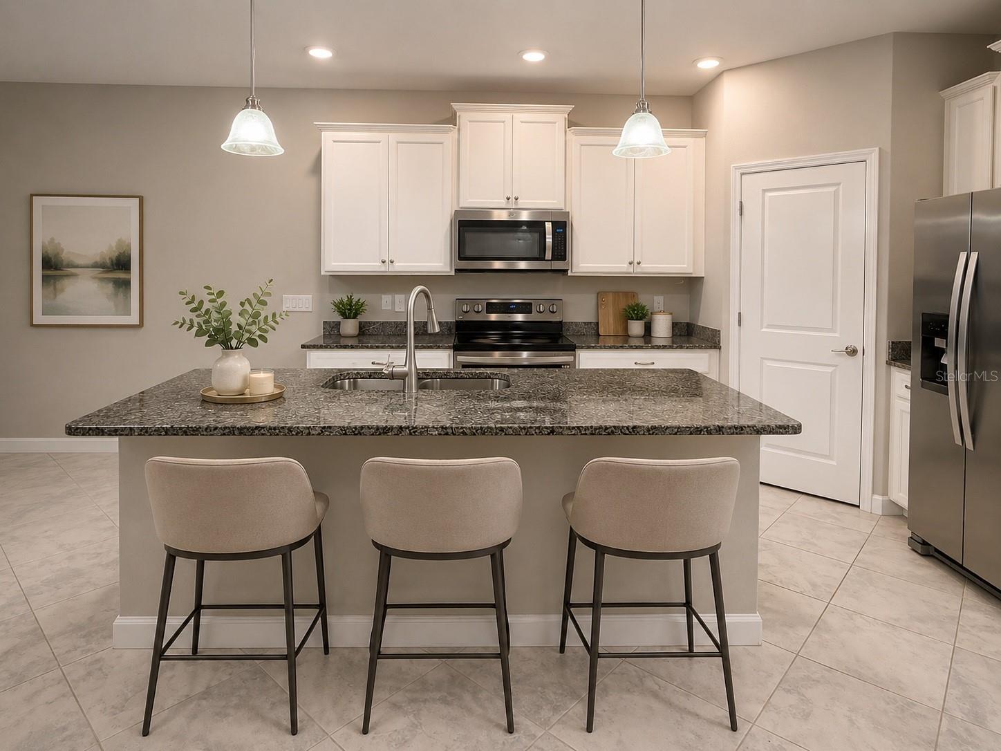
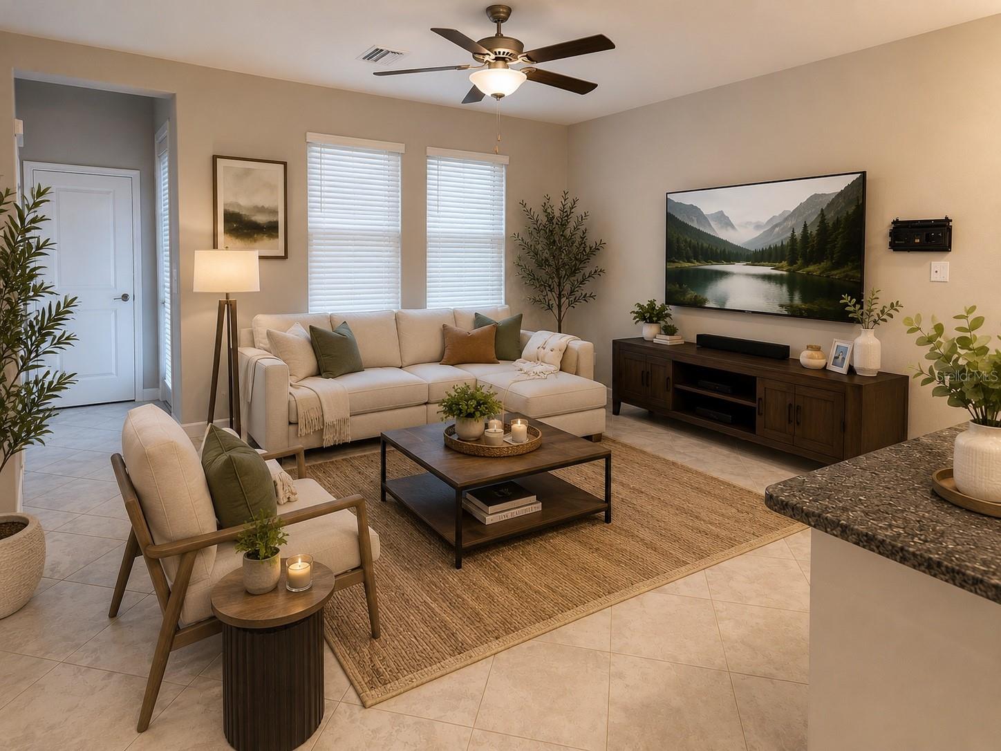
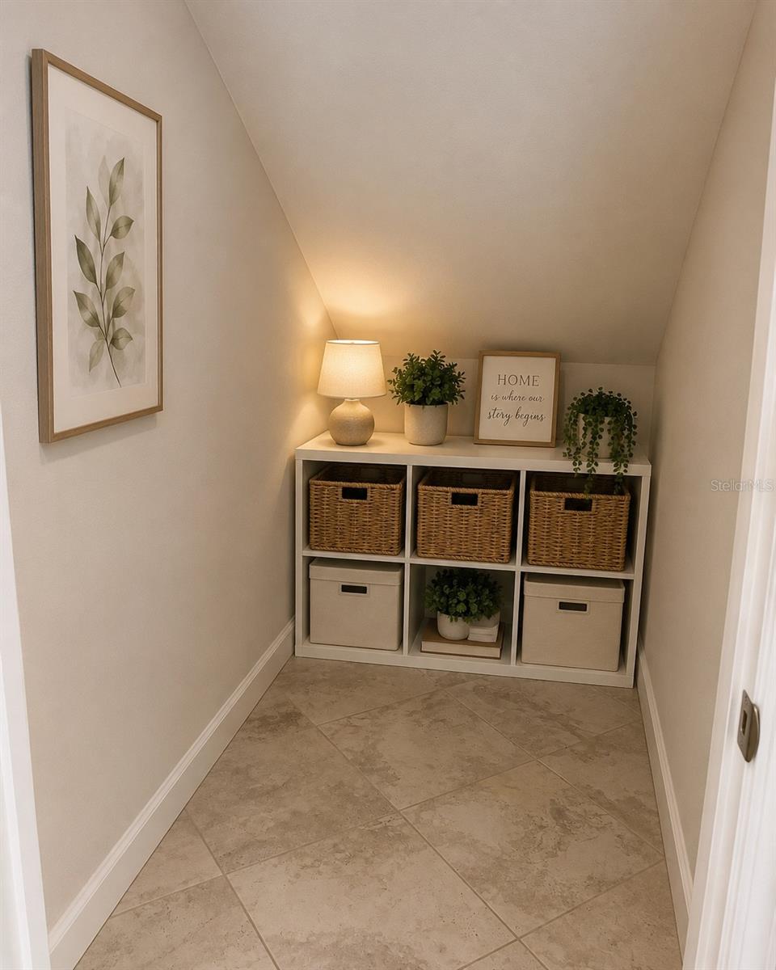
Virtually Staged. Welcome to 6824 Citrus Creek Lane, a move-in-ready 3-bedroom, 2.5-bath townhome offering 1,626 square feet of thoughtfully designed living space in Tampa’s BridgeHaven community. Built in 2019, this well-maintained home offers a newer, low-maintenance alternative to many older homes in the surrounding area. The open-concept main level seamlessly connects the kitchen, dining area, and spacious great room. The kitchen features granite countertops, 42-inch solid-wood cabinetry, a walk-in pantry, breakfast bar, and generous workspace. Upstairs, the primary suite includes a private bathroom with dual sinks and a walk-in closet. Two additional bedrooms and a versatile loft provide flexible space for guests, a home office, hobbies, or recreation. The covered rear patio overlooks a peaceful pond with no residence directly behind the property, creating additional privacy. Other highlights include an attached garage, upstairs laundry, hurricane shutters, and access to the community pool. The HOA fee includes cable, internet, exterior maintenance, grounds maintenance, and pool service. Conveniently located near Citrus Park, Westchase, shopping, dining, Veterans Expressway, and Tampa International Airport. The property is currently zoned for Citrus Park Elementary, Sergeant Smith Middle, and Sickles High School; buyers should independently verify all school assignments. FHA, VA, and conventional financing options may be available, and seller closing-cost assistance may be considered with an acceptable offer. Schedule your private showing today!

$2,381/mo

Est. mortgage payment based on a $357,900 home price.

All estimates are provided by Luxury Presence for informational purposes only. Actual amounts may vary.

Additional information

MLS® ID
TB8542468

Interior Features

Bedrooms
3
Bathrooms
3
Cooling
Yes
Heating
Yes
Basement
No

Exterior Features

Lot Size
0.04 Acres

Other Property Details

Taxes
$5,955
Tax Frequency
Annually
Association Fee Frequency
Monthly
Garage
Yes
View
Yes
Pets Allowed
Yes
Waterfront
Yes
55+/Senior Community
No

Listings courtesy of Stellar MLS as distributed by MLS GRID

All information deemed reliable but not guaranteed and should be independently verified. All properties are subject to prior sale, change or withdrawal. Neither listing broker(s) nor Upwell Realty shall be responsible for any typographical errors, misinformation, misprints and shall be held totally harmless. Properties displayed may be listed or sold by various participants in the MLS. 

Based on information submitted to the MLS GRID as of 4:34 PM UTC on 10/8/2026. All data is obtained from various sources and may not have been verified by broker or MLS GRID. Supplied Open House Information is subject to change without notice. All information should be independently reviewed and verified for accuracy. Properties may or may not be listed by the office/agent presenting the information.

©2026 Stellar MLS . All rights reserved.

DMCA Notice

Powered by Luxury Presence