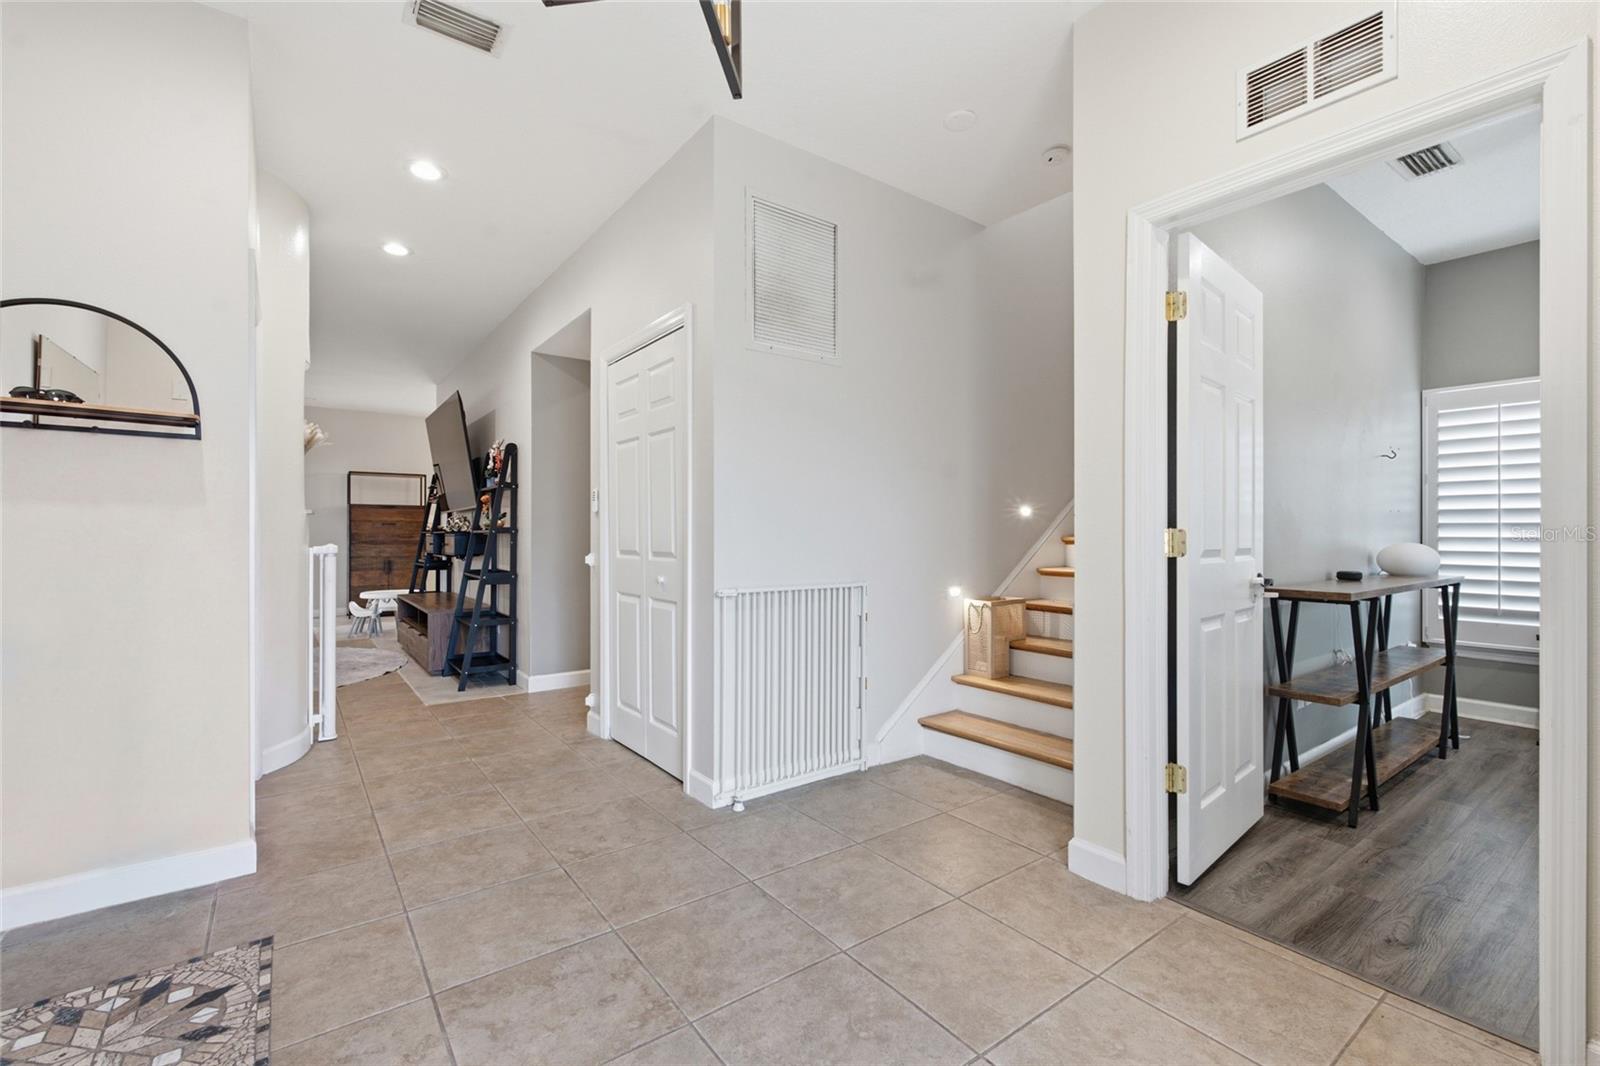
Property photo 1
Property photo 2
Property photo 3
Property photo 4
Property photo 5
5 Beds
3 Baths
2,904 sqft

$850,000

1873 64TH AVE N, ST PETERSBURG FL, 33702

Price per sqft$292.70
Built in2005
Property size2,904 sqft
Property typeResidential
Courtesy of EXP REALTY LLC, Lesley Miller  Listing Contact: 888-883-8509

Overview

Active

Listed Aug 28, 2026

Updated Aug 31

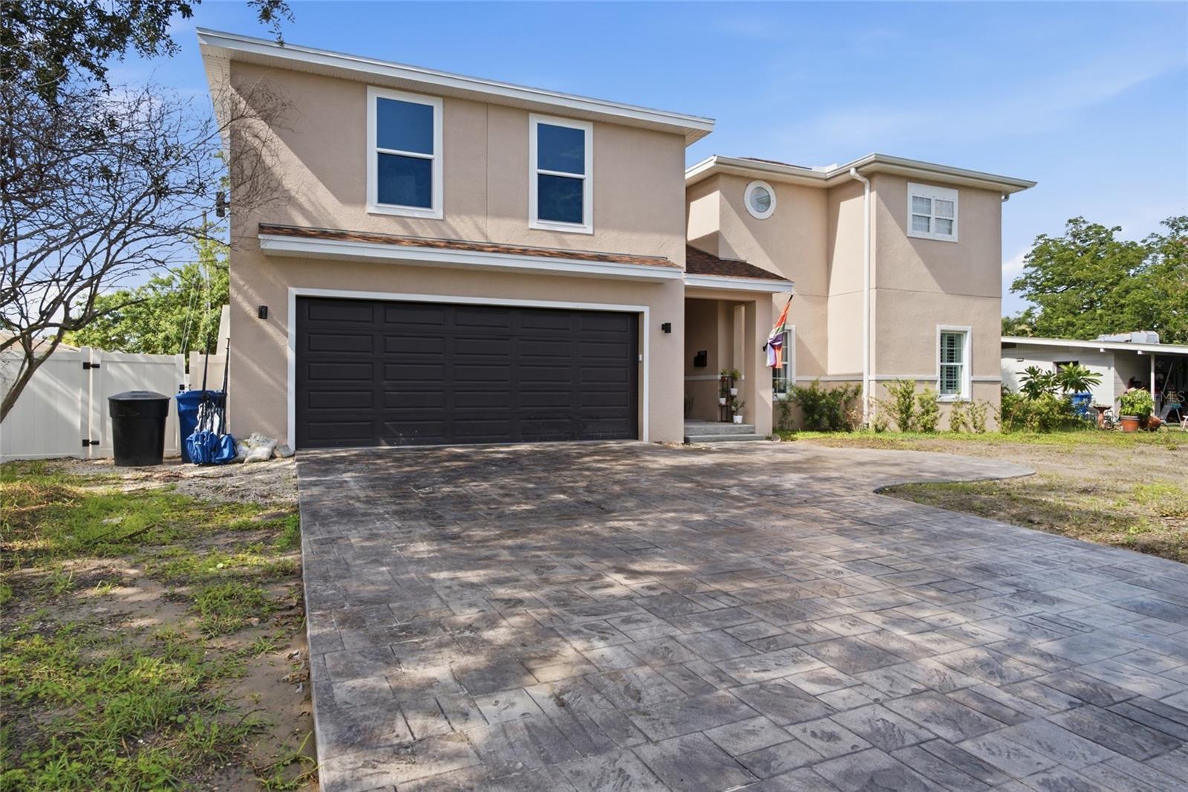
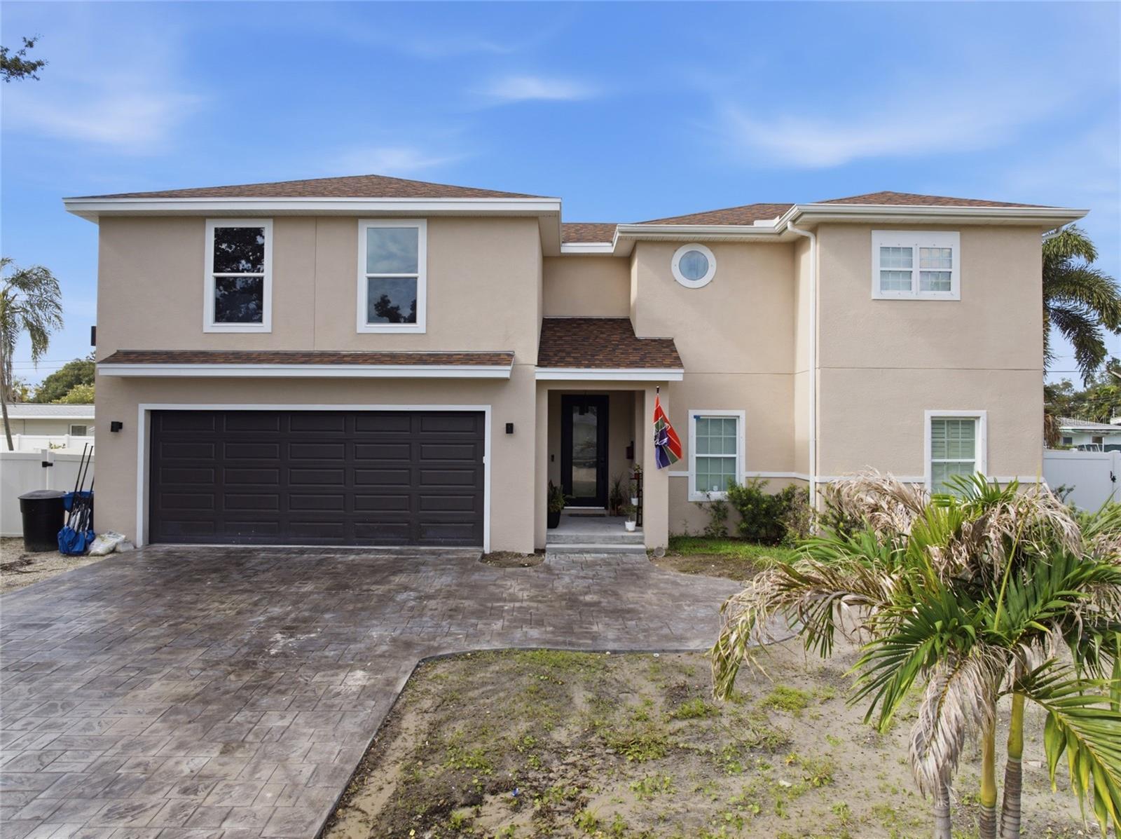
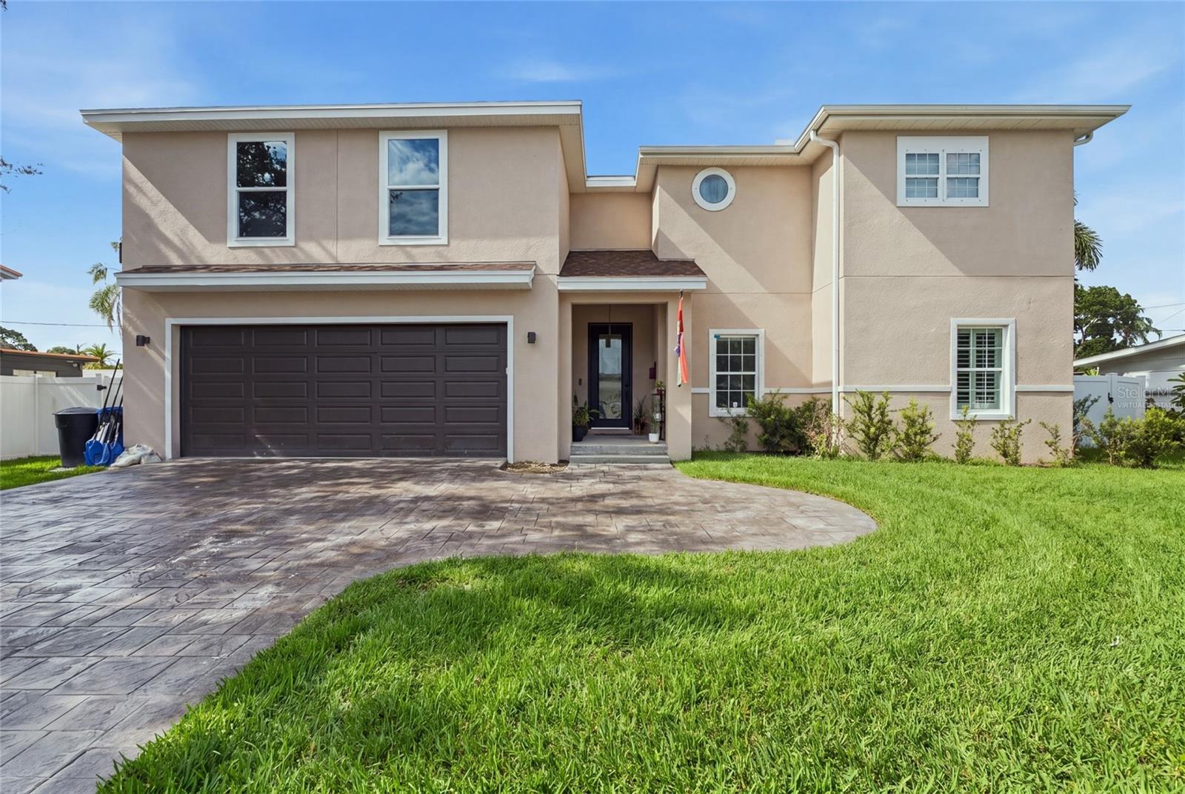
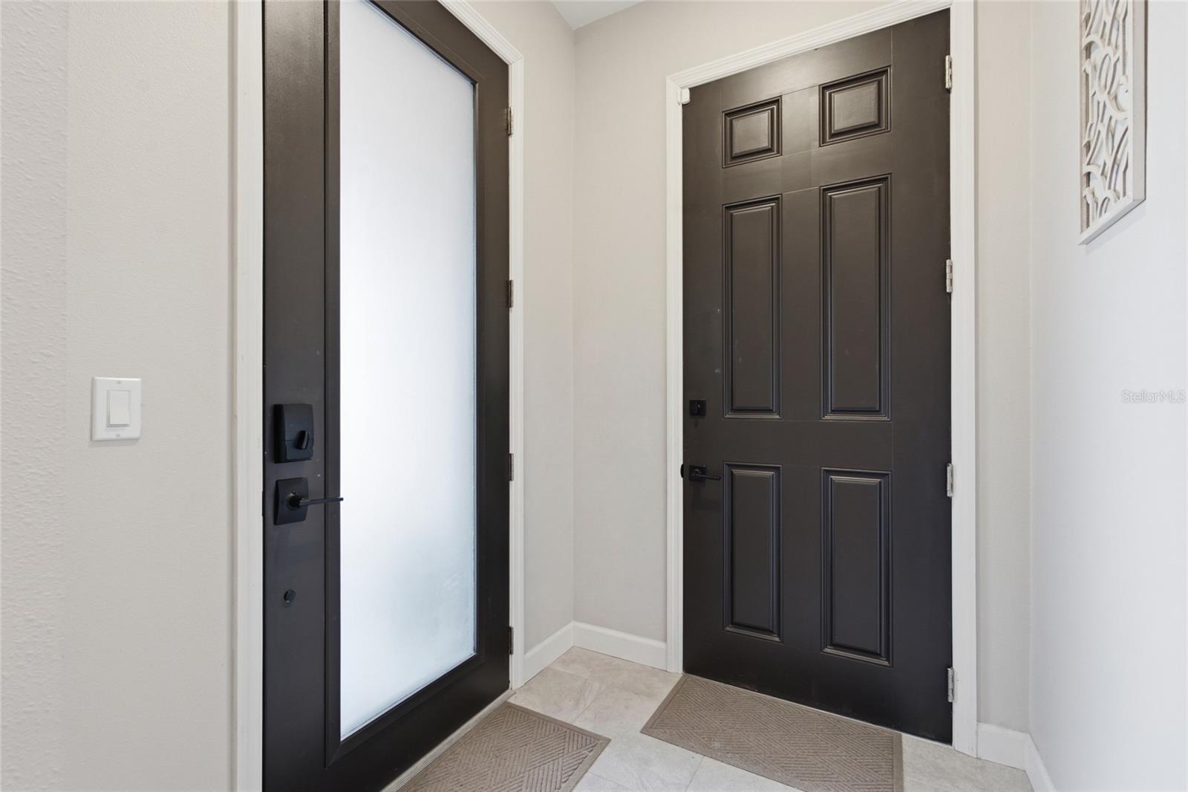
Virtually Staged. SPACE, FLEXIBILITY, AND ROOM TO LIVE - this is not your typical St. Pete home! Offering 5 bedrooms, 3 bathrooms, an oversized garage, and an impressive amount of living space, this home delivers the kind of versatility that can be hard to find in such a central St. Petersburg location. With four bedrooms upstairs and one downstairs, the layout opens the door to so many possibilities; whether you need space for multigenerational living, extended family, guests, home offices, or simply room for everyone to spread out. A brand-new upstairs addition features two large bedrooms, each with its own walk-in closet and new mini-split A/C system, adding valuable new living space to the home. The spacious primary bedroom and fourth bedroom complete the upper level. Downstairs, a welcoming foyer leads into a large family room designed for gathering and entertaining. The kitchen features built-in double ovens, a cooktop, and wine refrigerator, while the downstairs bedroom includes a Murphy bed, giving you the flexibility to use the space as a bedroom, guest room, office, or flex space. Outside, a brand-new paver driveway leads to the oversized garage, providing plenty of room for vehicles, storage, hobbies, or a workshop. Additional washer and dryer hookups in the garage add even more functionality. Situated on a level lot in the heart of St. Pete, this home is all about possibilities. With five bedrooms, three bathrooms, newly added living space, an oversized garage, and a layout that can easily evolve with your needs, the foundation is already here, bring your vision and make it your own. If space and flexibility are at the top of your wish list, this is one you’ll want to see in person.

$5,655/mo

Est. mortgage payment based on a $850,000 home price.

All estimates are provided by Luxury Presence for informational purposes only. Actual amounts may vary.

Additional information

MLS® ID
TB8542792

Interior Features

Bedrooms
5
Bathrooms
3
Cooling
Yes
Heating
Yes
Basement
No

Exterior Features

Lot Size
0.2 Acres

Other Property Details

Taxes
$10,488
Tax Frequency
Annually
Association Fee Frequency
Monthly
Garage
Yes
Pets Allowed
Yes
55+/Senior Community
No

Listings courtesy of Stellar MLS as distributed by MLS GRID

All information deemed reliable but not guaranteed and should be independently verified. All properties are subject to prior sale, change or withdrawal. Neither listing broker(s) nor Upwell Realty shall be responsible for any typographical errors, misinformation, misprints and shall be held totally harmless. Properties displayed may be listed or sold by various participants in the MLS. 

Based on information submitted to the MLS GRID as of 8:01 PM UTC on 10/7/2026. All data is obtained from various sources and may not have been verified by broker or MLS GRID. Supplied Open House Information is subject to change without notice. All information should be independently reviewed and verified for accuracy. Properties may or may not be listed by the office/agent presenting the information.

©2026 Stellar MLS . All rights reserved.

DMCA Notice

Powered by Luxury Presence