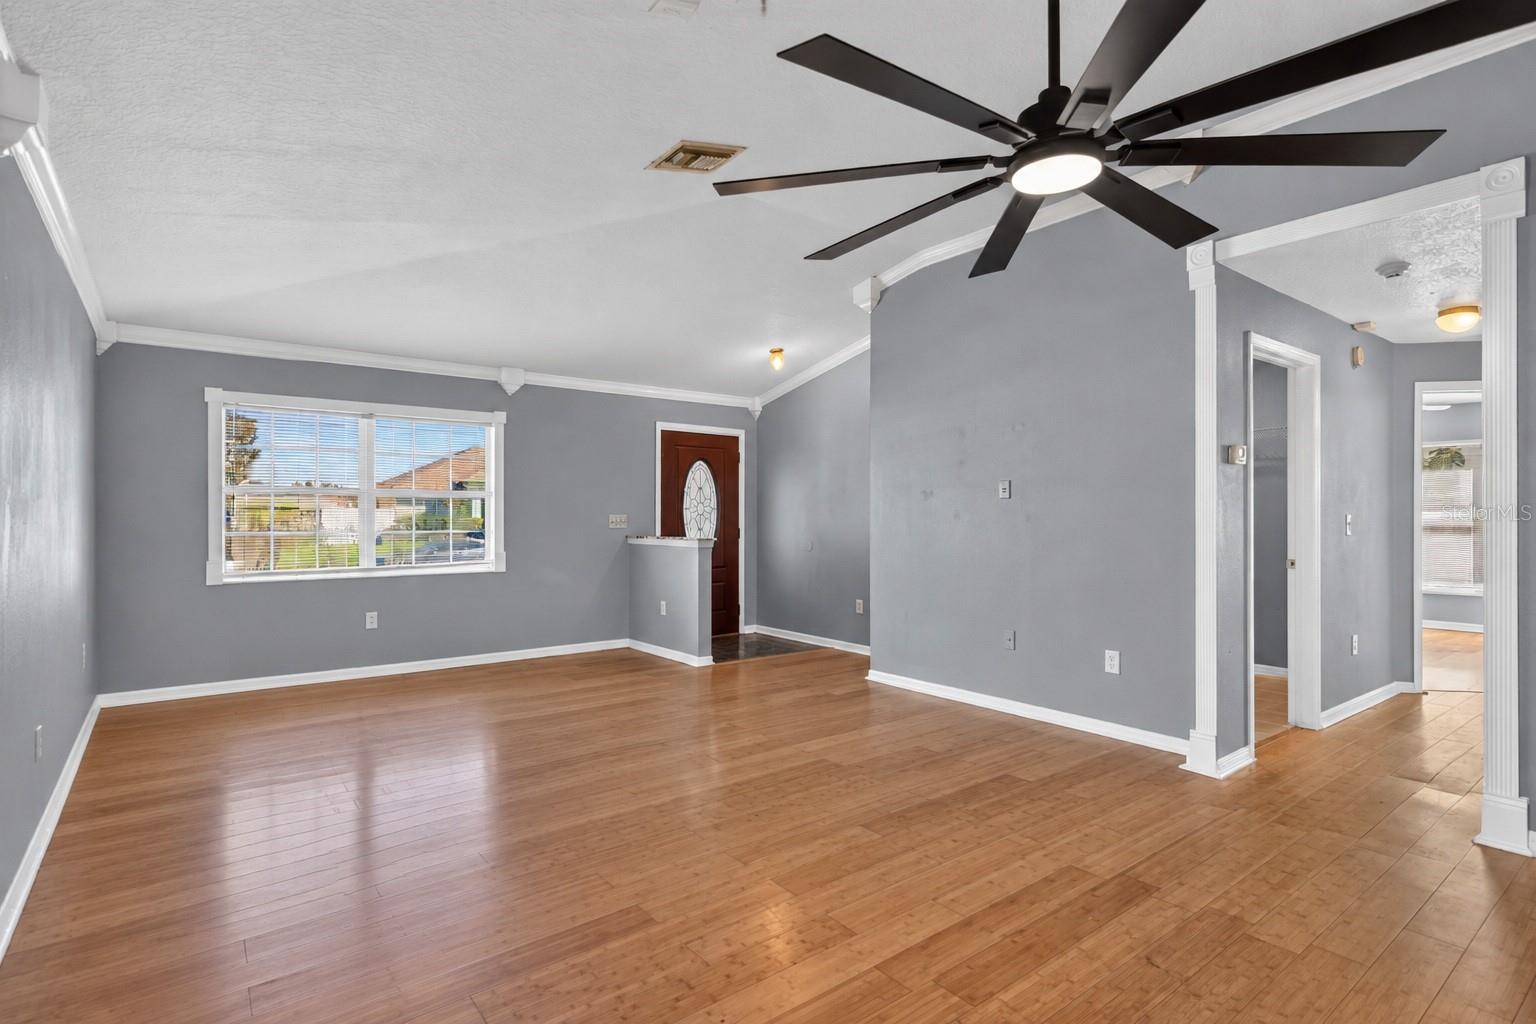
Property photo 1
Property photo 2
Property photo 3
Property photo 4
Property photo 5
3 Beds
2 Baths
1,734 sqft

$329,900

4503 ETHAN WAY, PLANT CITY FL, 33563

Price per sqft$190.25
Built in2004
Property size1,734 sqft
Property typeResidential
Courtesy of LPT REALTY, LLC, Robert Mitchell II  Listing Contact: 877-366-2213

Overview

Active

Listed Sep 21, 2026

Updated 12 days ago

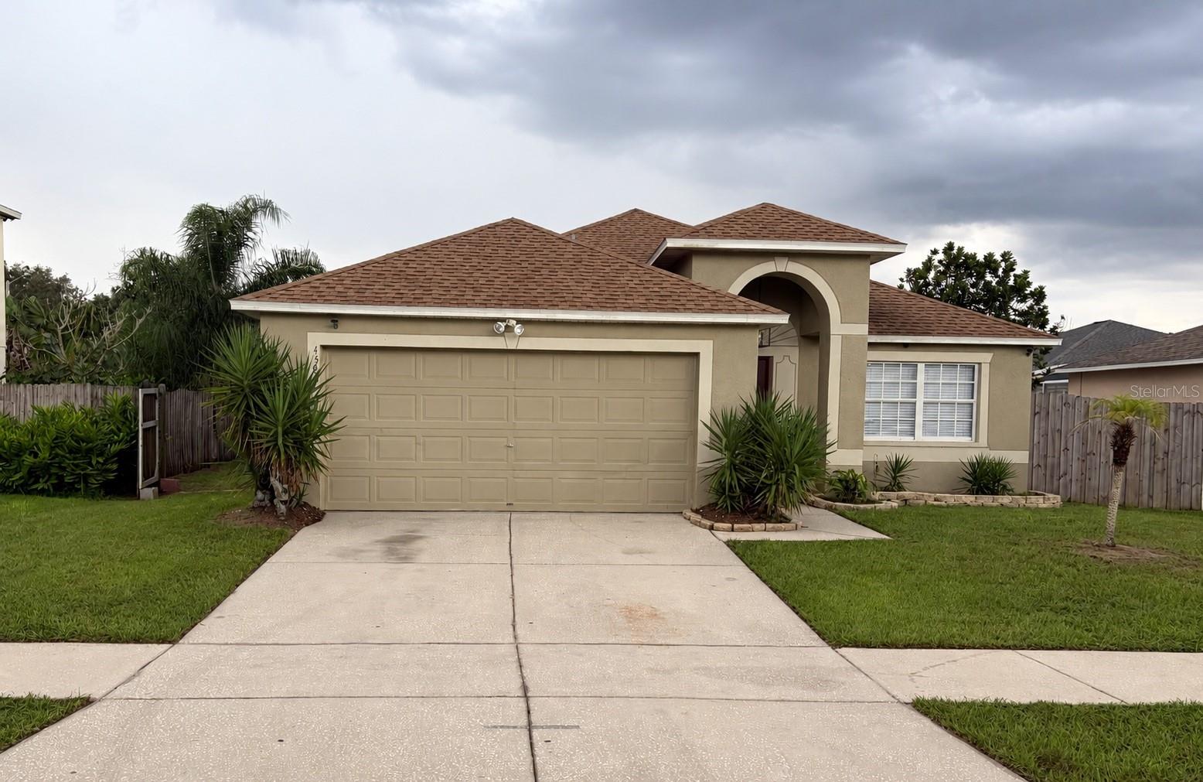
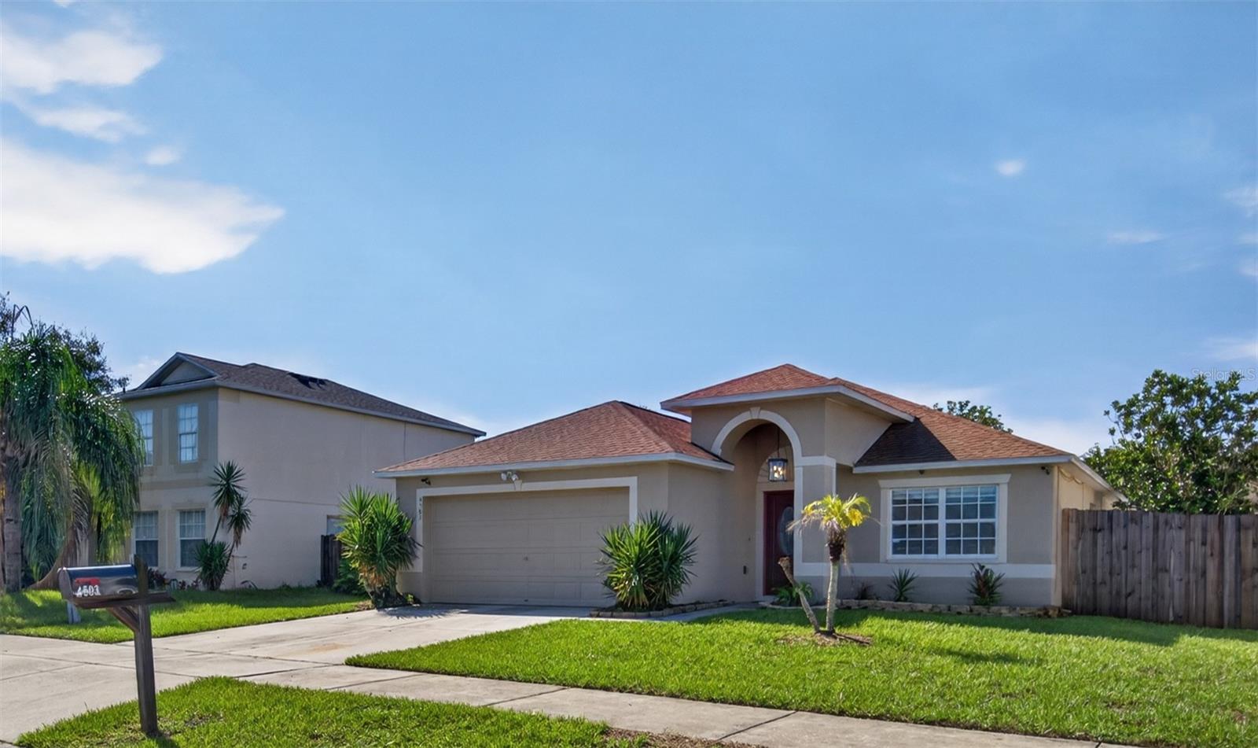
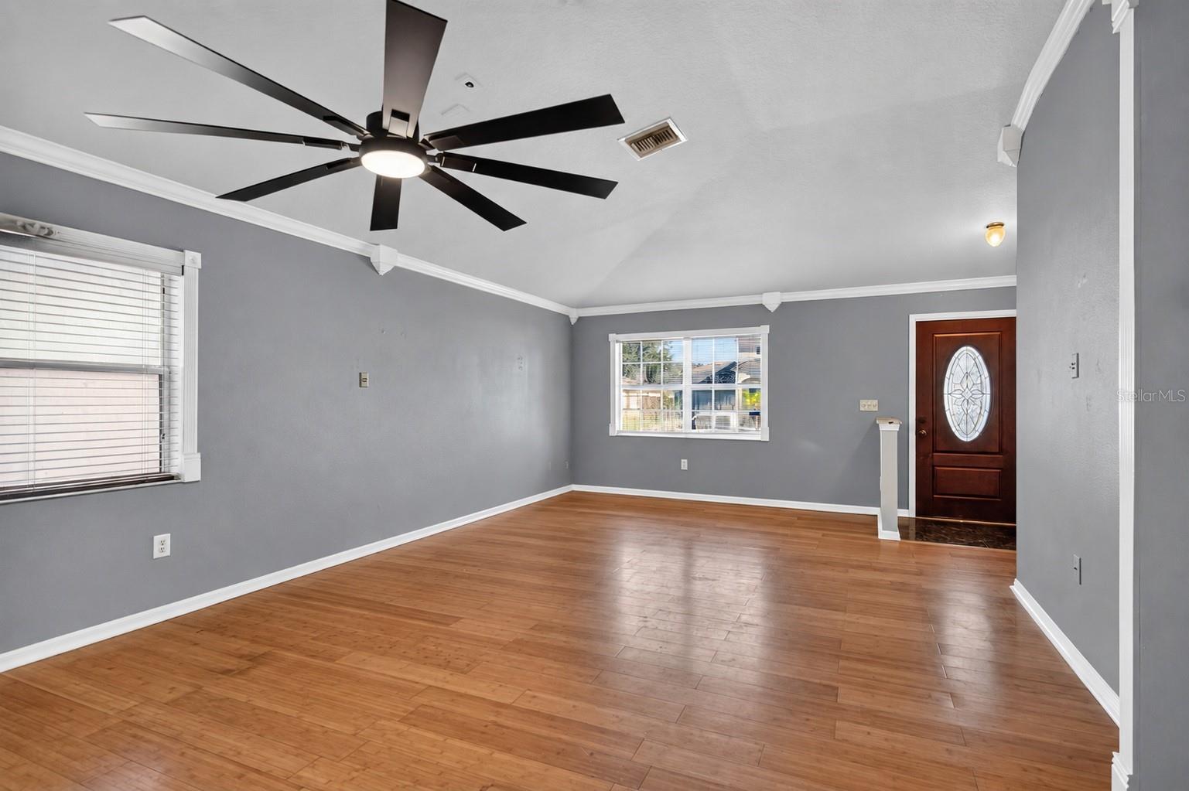
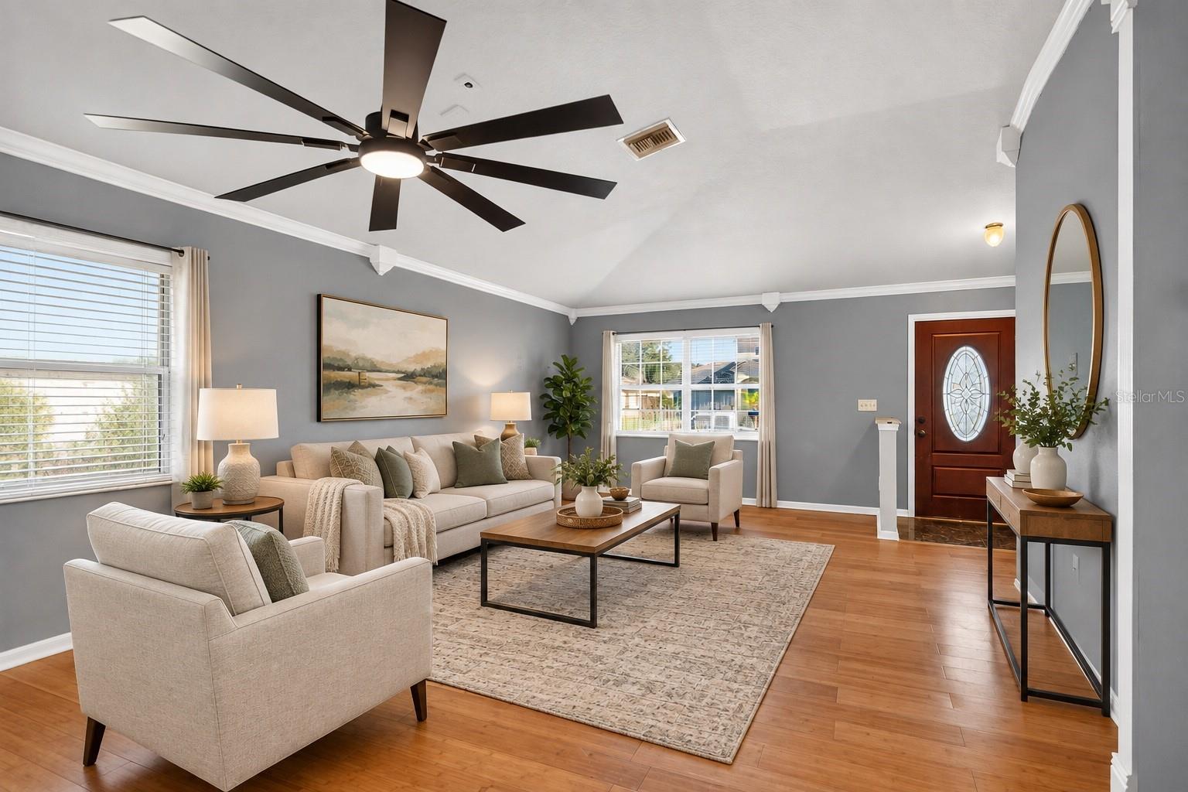
Virtually Staged. Coming soon/ Virtually Staged: Welcome to 4503 Ethan Way, a spacious 3-bedroom, 2-bath home offering 1,734 square feet of comfortable living space, a desirable split-bedroom floor plan and an oversized 2-car garage. Step inside to a versatile front room that provides the flexibility for a formal living or dining area, home office or additional gathering space. The heart of the home opens into the kitchen, dining and family room, creating an easy flow for everyday living and entertaining. Over the past few years, the owners have continued to improve and refresh the home, including a new roof in 2023 along with newer interior and exterior paint, updated trim, bedroom flooring and tile in the bathrooms and laundry room. The kitchen has also been refreshed with updated lighting, newer appliances and fixtures, while new ceiling fans throughout and a newer front door add to the home's clean, move-in-ready feel. The split-bedroom design provides added privacy, with two secondary bedrooms and a full bath on one side of the home and the spacious primary suite tucked away on the other. The primary bath offers both a garden tub and separate shower, providing plenty of space to unwind. French doors lead to the backyard, offering additional outdoor space to enjoy and make your own. Located in Flood Zone X and conveniently positioned near I-4, this Plant City location provides easy access west toward Tampa and east toward the Orlando area while keeping you close to historic downtown Plant City, shopping, dining and local recreation. An additional benefit is the transferable AC warranty through September 2028. With many of the larger improvements already completed, 4503 Ethan Way offers a combination of space, flexibility, updates and accessibility that's ready for its next owner.

$2,195/mo

Est. mortgage payment based on a $329,900 home price.

All estimates are provided by Luxury Presence for informational purposes only. Actual amounts may vary.

Additional information

MLS® ID
TB8546350

Interior Features

Bedrooms
3
Bathrooms
2
Cooling
Yes
Heating
Yes
Basement
No

Exterior Features

Lot Size
0.14 Acres

Other Property Details

Taxes
$4,818
Tax Frequency
Annually
Association Fee Frequency
Monthly
Garage
Yes
Pets Allowed
Yes
55+/Senior Community
No

Listings courtesy of Stellar MLS as distributed by MLS GRID

All information deemed reliable but not guaranteed and should be independently verified. All properties are subject to prior sale, change or withdrawal. Neither listing broker(s) nor Upwell Realty shall be responsible for any typographical errors, misinformation, misprints and shall be held totally harmless. Properties displayed may be listed or sold by various participants in the MLS. 

Based on information submitted to the MLS GRID as of 3:14 PM UTC on 10/9/2026. All data is obtained from various sources and may not have been verified by broker or MLS GRID. Supplied Open House Information is subject to change without notice. All information should be independently reviewed and verified for accuracy. Properties may or may not be listed by the office/agent presenting the information.

©2026 Stellar MLS . All rights reserved.

DMCA Notice

Powered by Luxury Presence