Property photo 1
Property photo 2
Property photo 3
Property photo 4
Property photo 5
3 Beds
3 Baths
1,812 sqft

$250,000

5238 DRAGONFLY DR, WILDWOOD FL, 34785

Price per sqft$137.97
Built in2023
Property size1,812 sqft
Property typeTownhomes
Courtesy of LPT REALTY, LLC, Lizzy Bell  Listing Contact: 877-366-2213

Overview

Active

Listed Sep 17, 2026

Updated 19h ago

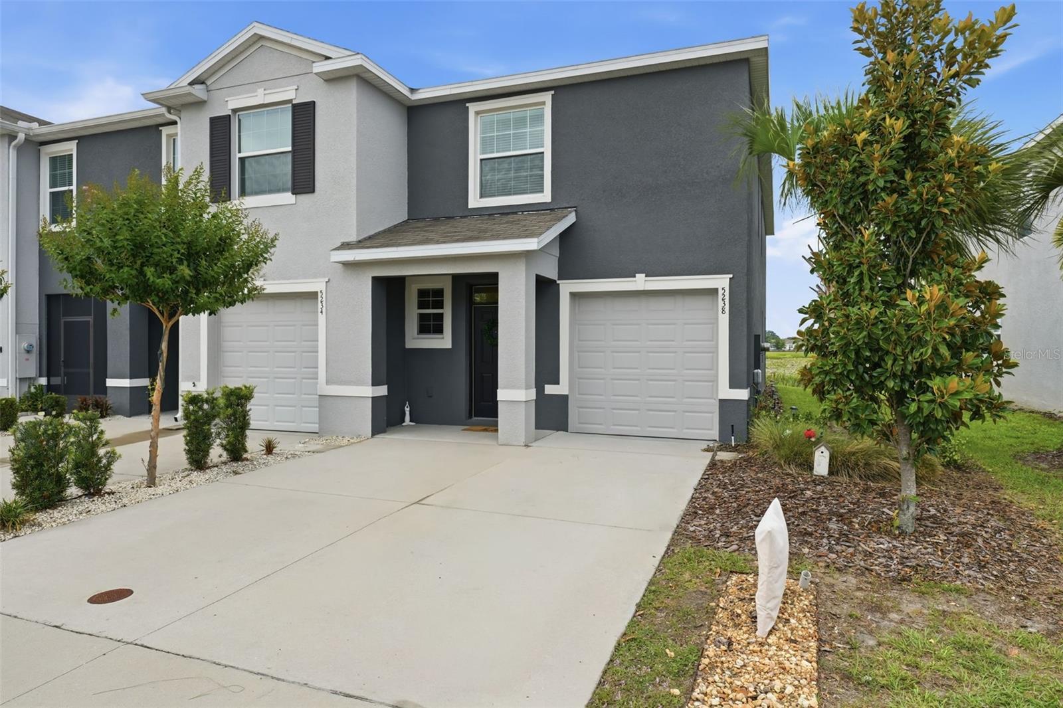
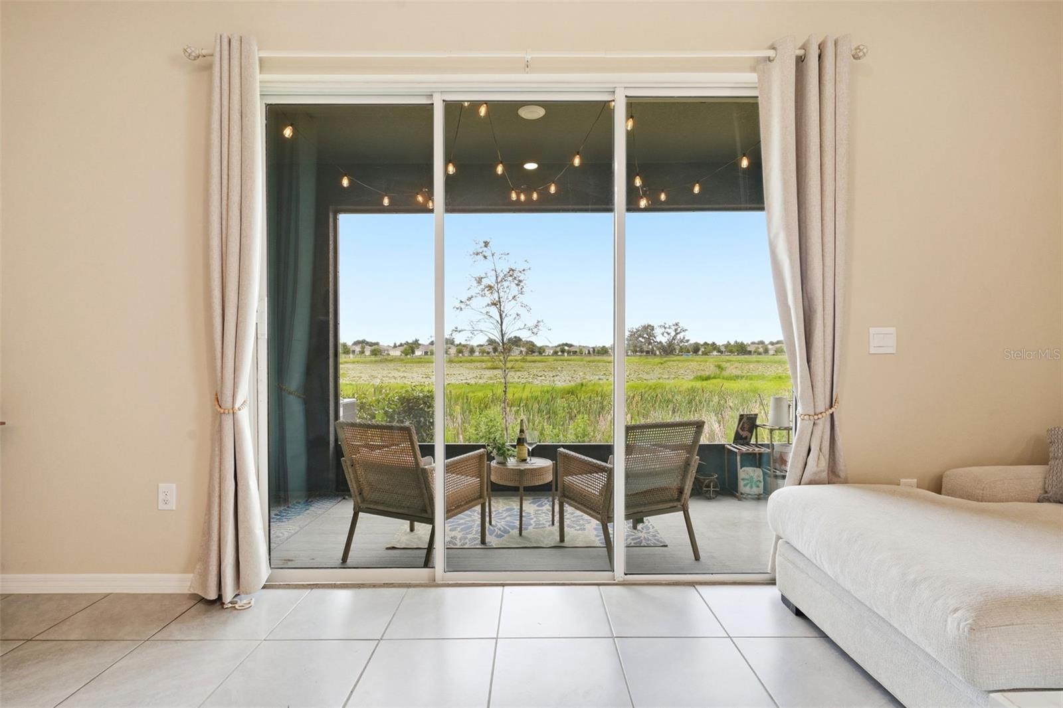
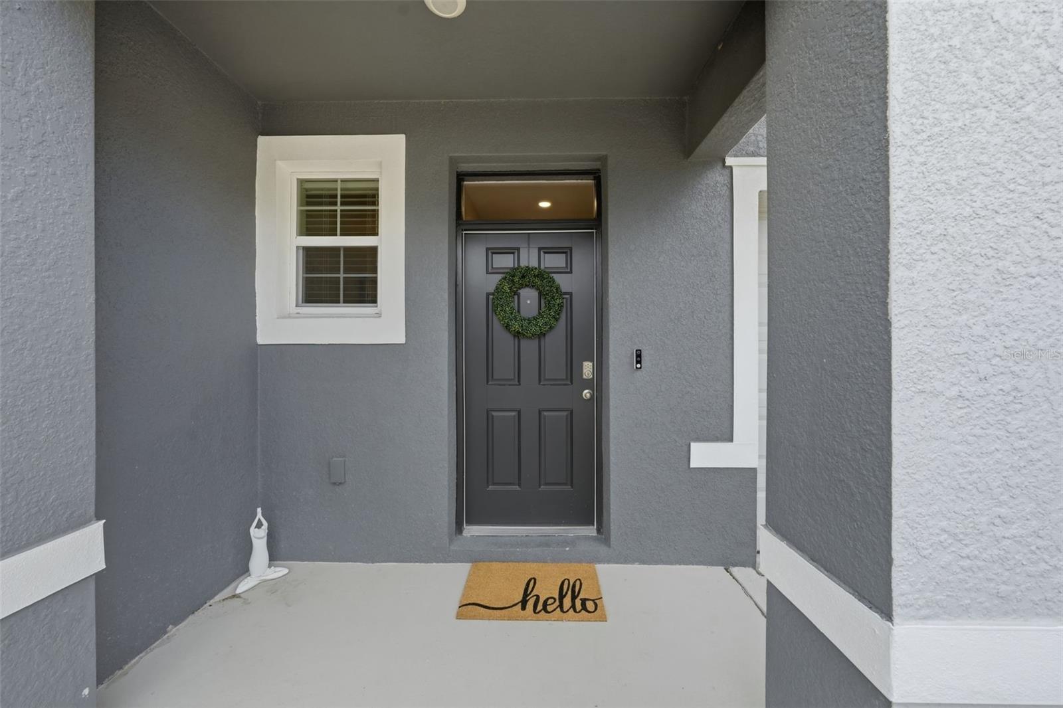
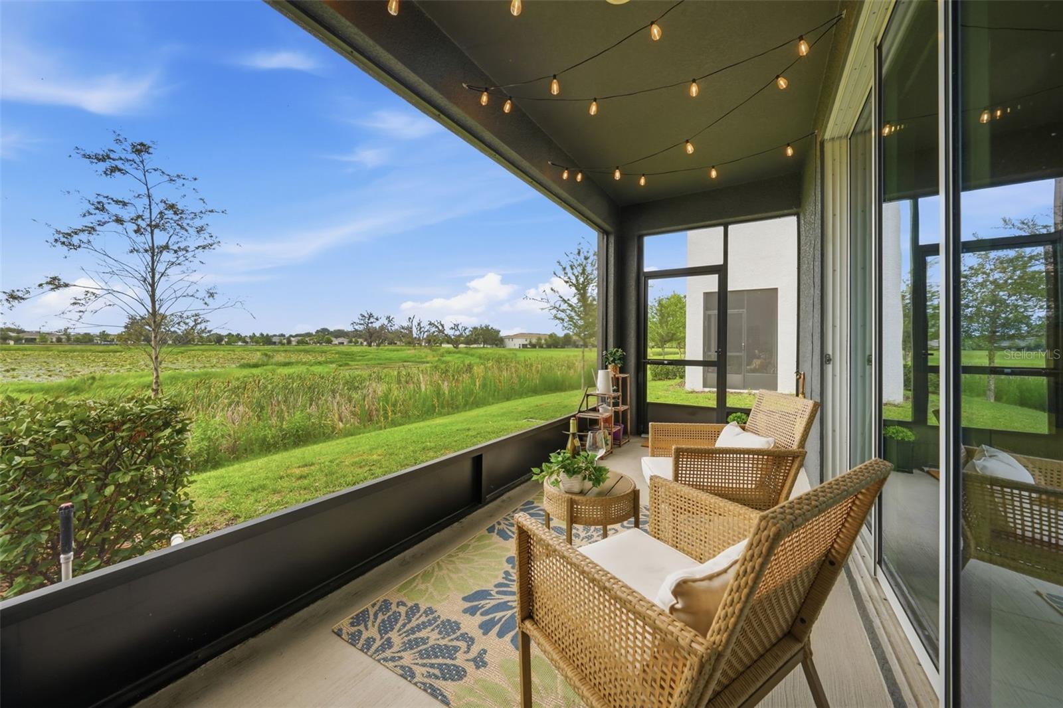
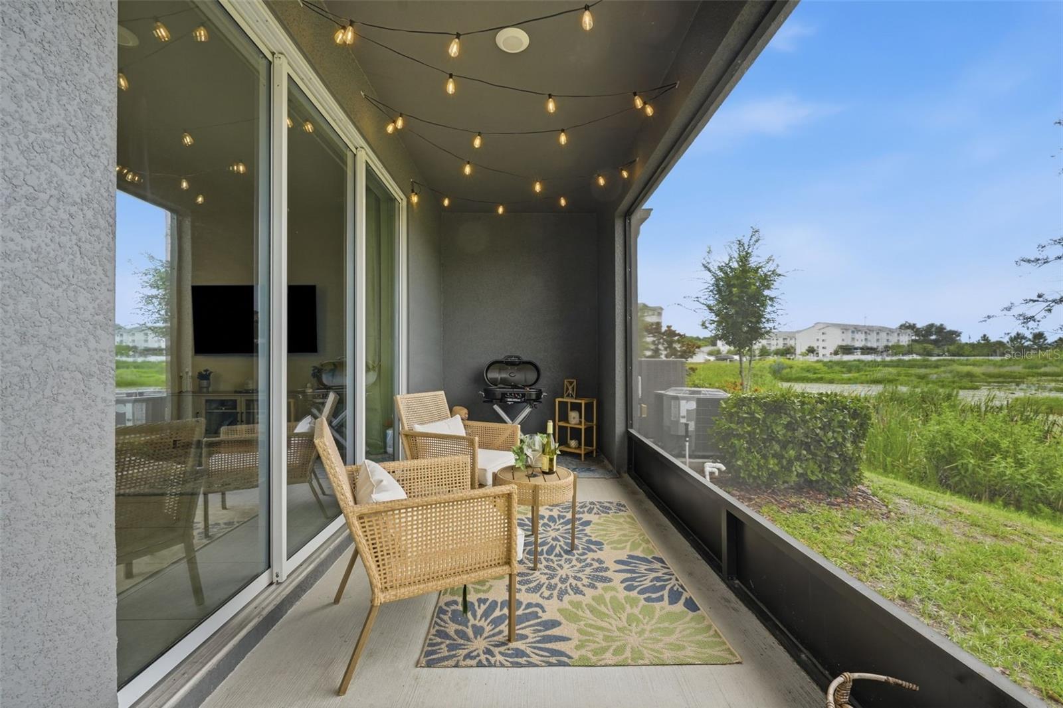
PRICE IMPROVEMENT! Now $250,000. A rare end unit with wildlife views and walkable shopping! Calling all bird lovers and nature enthusiasts! End units like this one are rare in this neighborhood. Wake up to peaceful natural pond and preserve views as ducks, sandhill cranes and other wildlife visit right outside your window. This 3-bedroom, 2.5-bath townhome has 1,812 sq ft, an extra side yard and some of the most desirable water views in the community. Inside, 10-foot ceilings and a welcoming entry create a bright, open feel. Concrete block construction on both floors adds peace of mind. Leave the car at home! Trailwinds Village, Pinellas Plaza and Brownwood Paddock Square are all within a short distance and golf card ride away, so groceries, dining, shopping and evening entertainment are just a stroll away. Partially turnkey furnishings are available if desired. At this new price, a rare end unit with views like these won't last. Conveniently located just minutes from the shopping, dining, entertainment, and recreation of The Villages, including 5 minutes to Brownwood Paddock Square and 10 minutes to Lake Sumter Landing. The property is also located near BOTH Villages Charter Schools. Waterfront views, wildlife, an end-unit location, extra side yard, spacious living areas, and an abundance of upgrades—this home is ready for its next chapter. Come see it for yourself! DONT FORGET TO CLICK THE LINK TO CHECK OUT THE VIDEO

$1,663/mo

Est. mortgage payment based on a $250,000 home price.

All estimates are provided by Luxury Presence for informational purposes only. Actual amounts may vary.

Additional information

MLS® ID
G5117788

Interior Features

Bedrooms
3
Bathrooms
3
Cooling
Yes
Heating
Yes
Basement
No

Exterior Features

Lot Size
0.07 Acres

Other Property Details

Taxes
$4,751
Tax Frequency
Annually
Association Fee Frequency
Monthly
Garage
Yes
View
Yes
Pets Allowed
Yes
55+/Senior Community
No

Listings courtesy of Stellar MLS as distributed by MLS GRID

All information deemed reliable but not guaranteed and should be independently verified. All properties are subject to prior sale, change or withdrawal. Neither listing broker(s) nor Upwell Realty shall be responsible for any typographical errors, misinformation, misprints and shall be held totally harmless. Properties displayed may be listed or sold by various participants in the MLS. 

Based on information submitted to the MLS GRID as of 12:31 AM UTC on 10/9/2026. All data is obtained from various sources and may not have been verified by broker or MLS GRID. Supplied Open House Information is subject to change without notice. All information should be independently reviewed and verified for accuracy. Properties may or may not be listed by the office/agent presenting the information.

©2026 Stellar MLS . All rights reserved.

DMCA Notice

Powered by Luxury Presence