Property photo 1
Property photo 2
Property photo 3
Property photo 4
Property photo 5
5 Beds
3 Baths
3,207 sqft

$849,999

6539 QUEST ST, ST CLOUD FL, 34771

Price per sqft$265.04
Built in2023
Property size3,207 sqft
Property typeResidential
Courtesy of PALMANO GROUP RE BROKERAGE LLC, Josh Postlewait  Listing Contact: 321-214-1211

Overview

Active

Listed Apr 8, 2026

Updated Jul 15

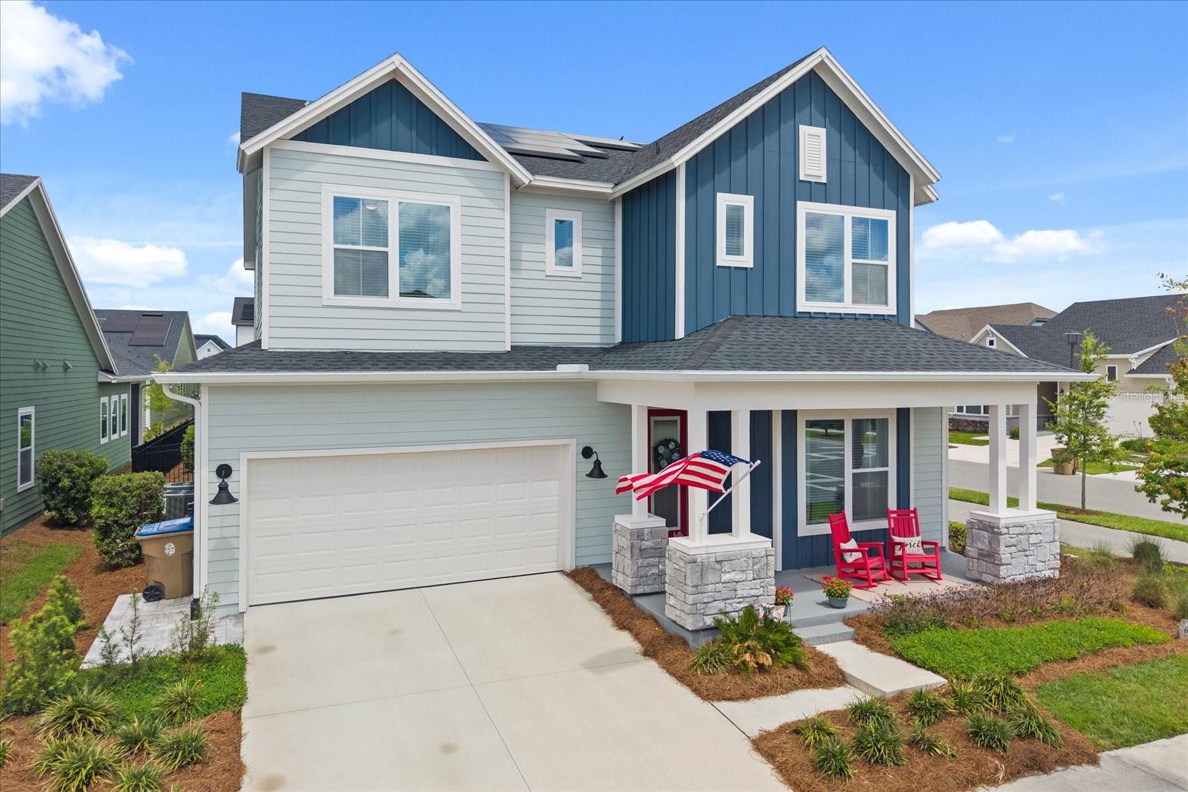
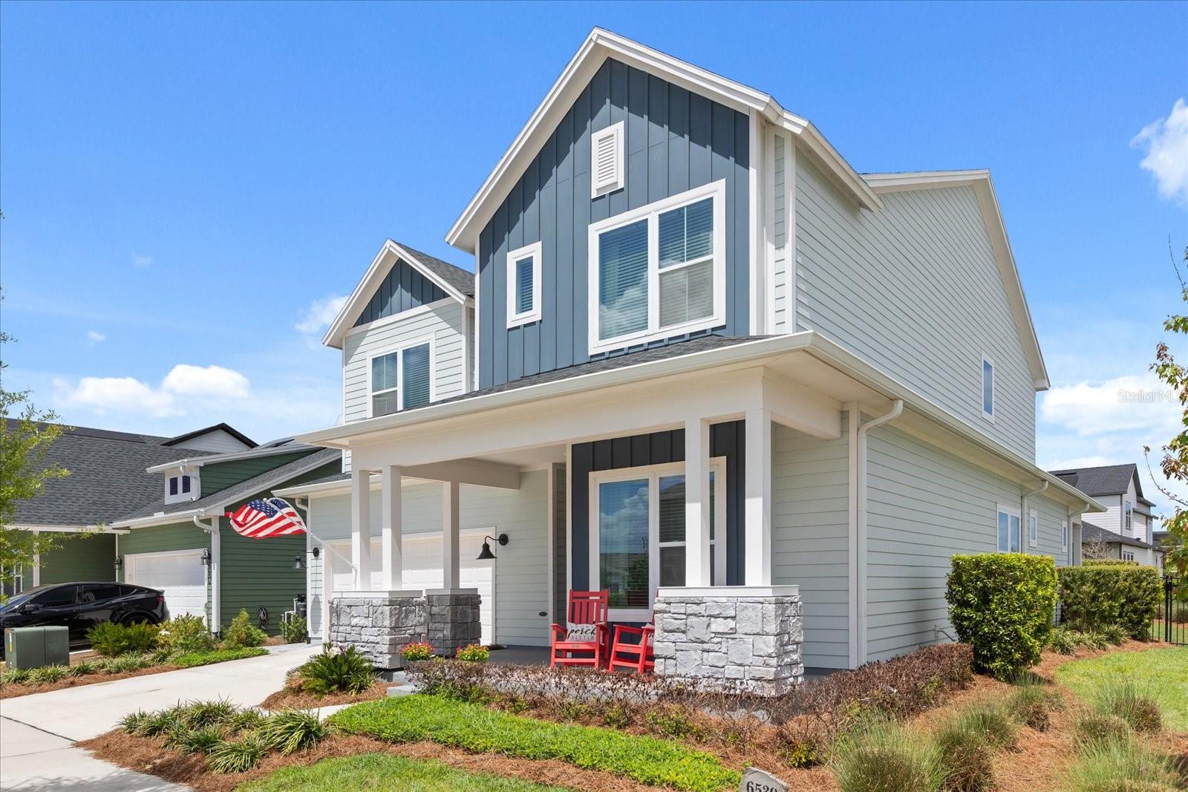
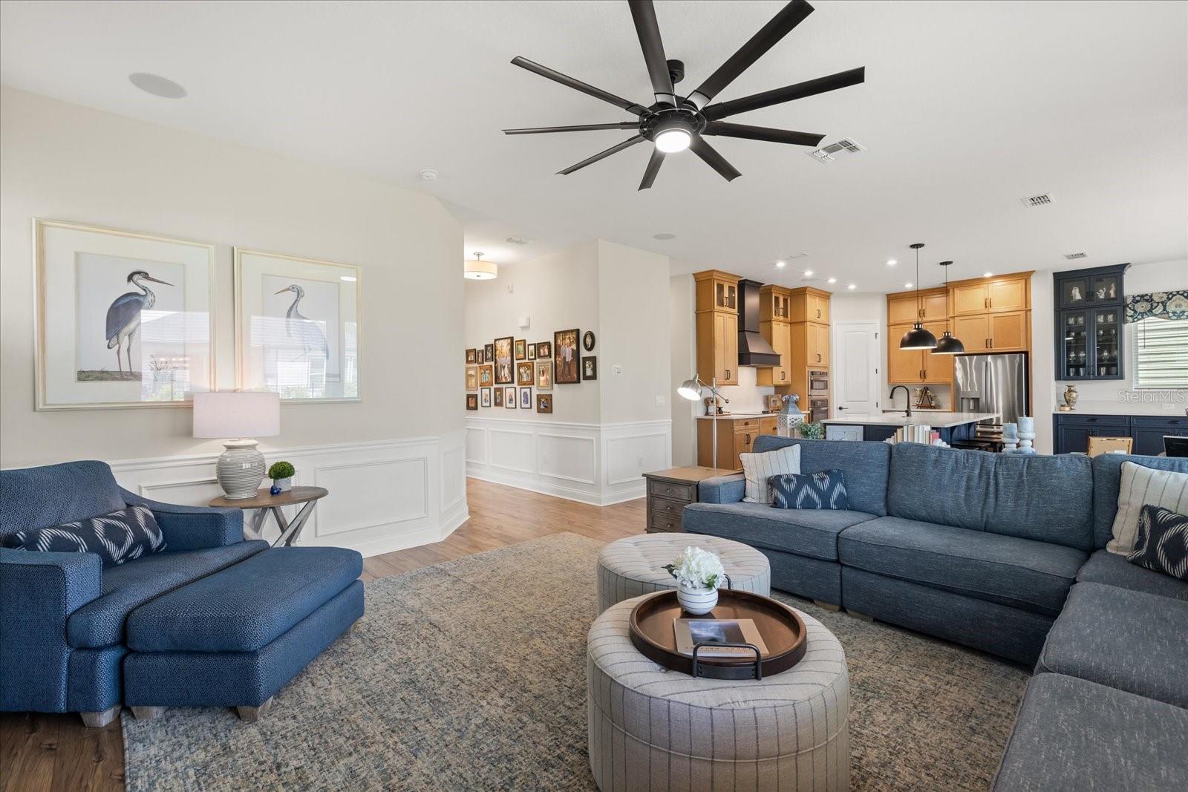
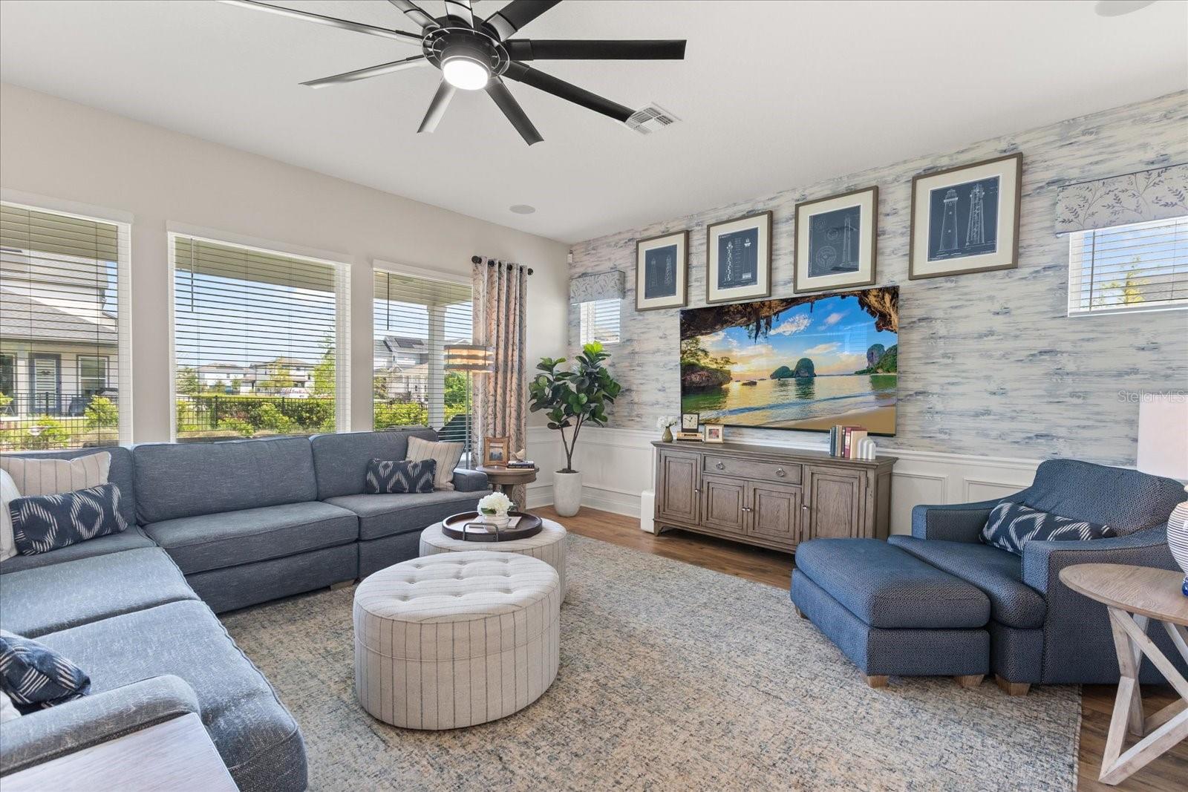
Experience refined living in this beautifully designed two story home in St. Cloud, just minutes from Lake Nona. Located in a welcoming community with a pool and playground, this home offers both convenience and lifestyle with nearby Publix, dining, major employers, and easy access to Orlando International Airport. Zoned for the highly regarded Voyager K through 8 school. Offering over 3,200 square feet, this five bedroom, three bathroom home features fully paid off solar panels for energy efficiency and long term savings. The open concept layout is filled with natural light, highlighted by oversized windows and spacious living areas with luxury LVP flooring. The kitchen is thoughtfully designed with a large quartz island, farmhouse sink, abundant cabinetry, and a walk in pantry. The primary suite provides a private retreat with a sitting area, fireplace, spa style bathroom, soaking tub, dual vanities, and generous walk in closets. Upstairs, a versatile loft with built in features and dual televisions creates the perfect space for relaxing or entertaining. Sonos surround sound runs throughout the home, and professionally styled furnishings may be included for a turnkey opportunity. A perfect blend of space, comfort, and prime location.

$5,655/mo

Est. mortgage payment based on a $849,999 home price.

All estimates are provided by Luxury Presence for informational purposes only. Actual amounts may vary.

Additional information

MLS® ID
O6397503

Interior Features

Bedrooms
5
Bathrooms
3
Fireplace
Yes
Cooling
Yes
Heating
Yes
Basement
No

Exterior Features

Lot Size
0.17 Acres

Other Property Details

Taxes
$7,443
Tax Frequency
Annually
Association Fee Frequency
Monthly
Garage
Yes
Pets Allowed
Yes
55+/Senior Community
No

Listings courtesy of Stellar MLS as distributed by MLS GRID

All information deemed reliable but not guaranteed and should be independently verified. All properties are subject to prior sale, change or withdrawal. Neither listing broker(s) nor Upwell Realty shall be responsible for any typographical errors, misinformation, misprints and shall be held totally harmless. Properties displayed may be listed or sold by various participants in the MLS. 

Based on information submitted to the MLS GRID as of 9:50 PM UTC on 10/7/2026. All data is obtained from various sources and may not have been verified by broker or MLS GRID. Supplied Open House Information is subject to change without notice. All information should be independently reviewed and verified for accuracy. Properties may or may not be listed by the office/agent presenting the information.

©2026 Stellar MLS . All rights reserved.

DMCA Notice

Powered by Luxury Presence