Property photo 1
Property photo 2
Property photo 3
Property photo 4
Property photo 5
2 Beds
1 Bath
1,054 sqft

$349,900

4733 25TH AVE S, ST PETERSBURG FL, 33711

Price per sqft$331.97
Built in1984
Property size1,054 sqft
Property typeResidential
Courtesy of PREFERRED SHORE LLC, Luis Bedoya, LLC  Listing Contact: 941-999-1179

Overview

Active

Listed Jun 25, 2026

Updated 2 weeks ago

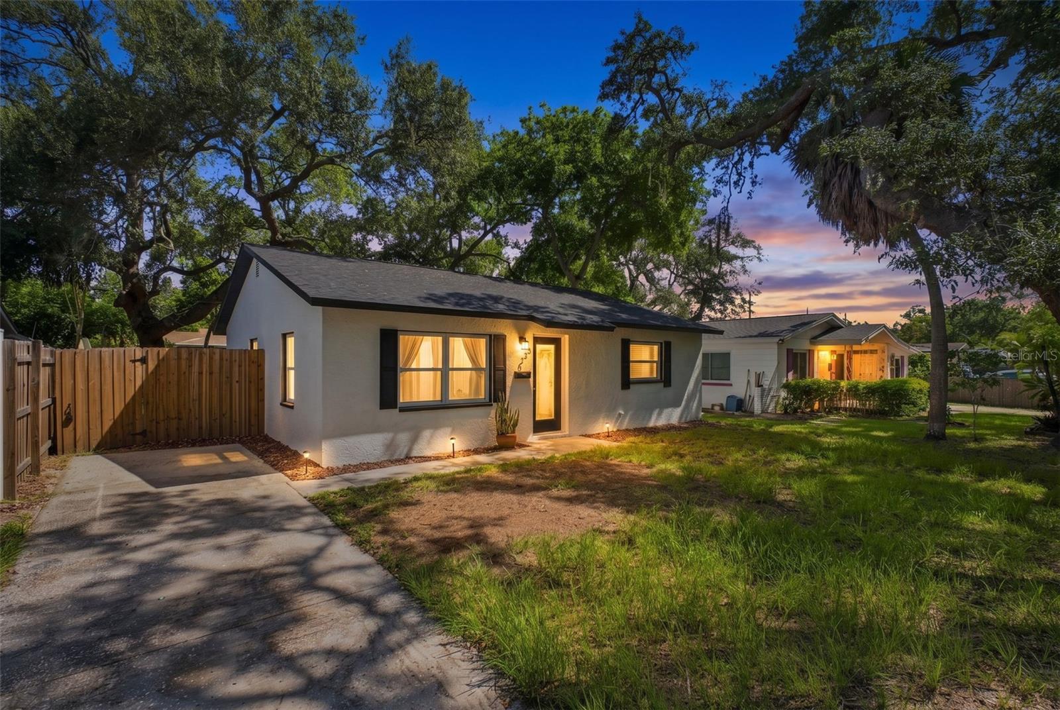
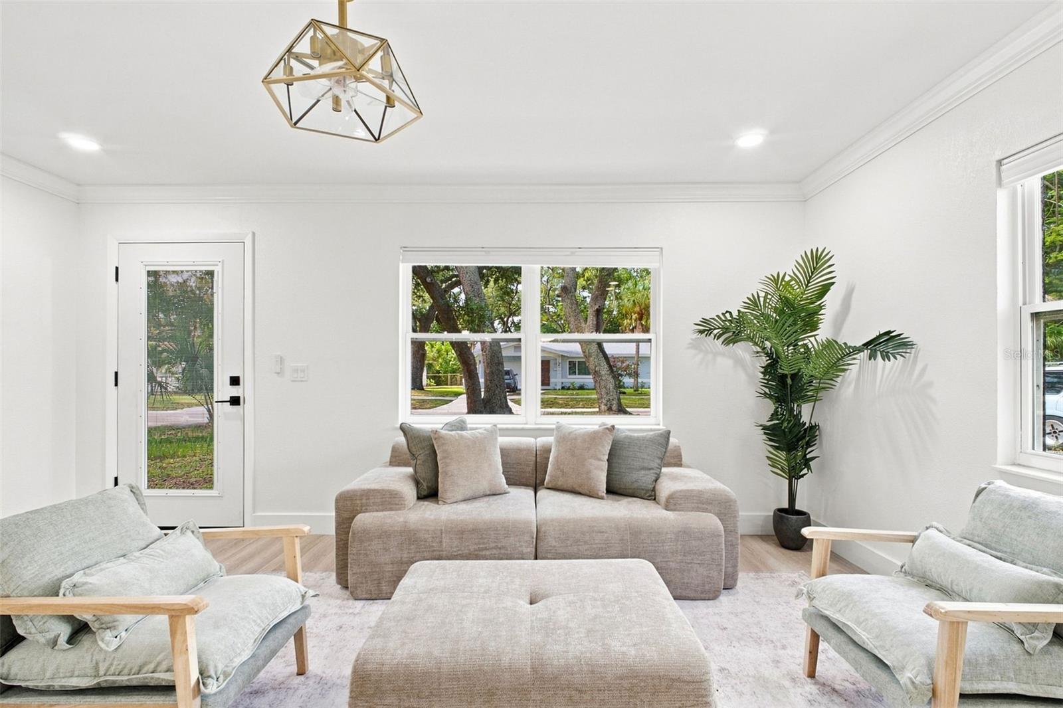
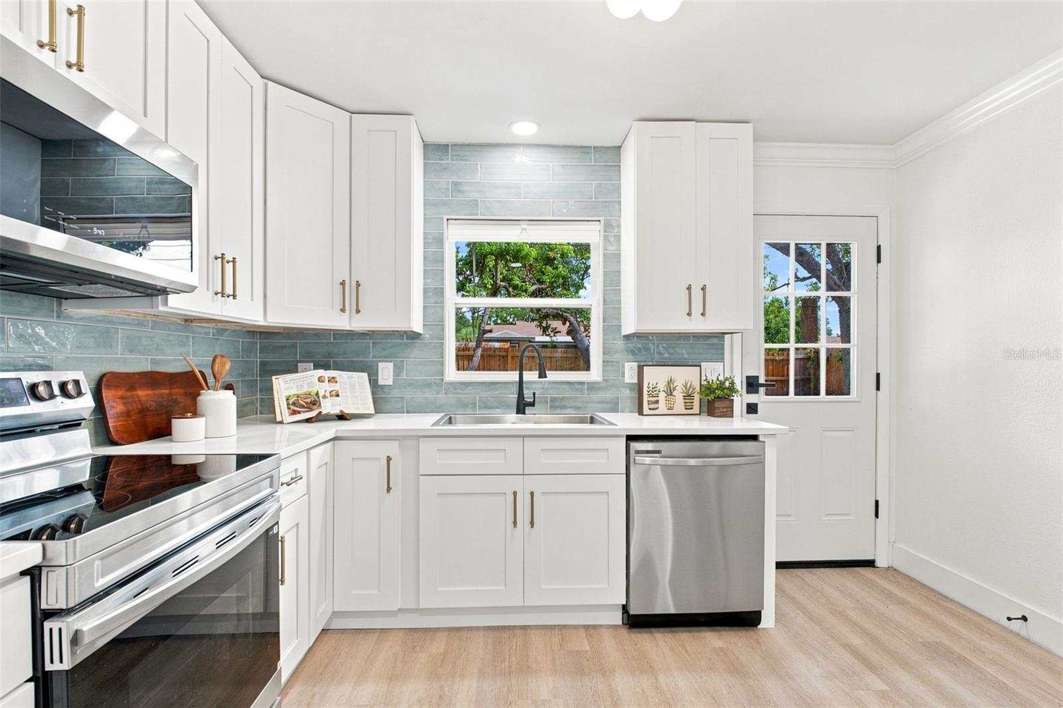
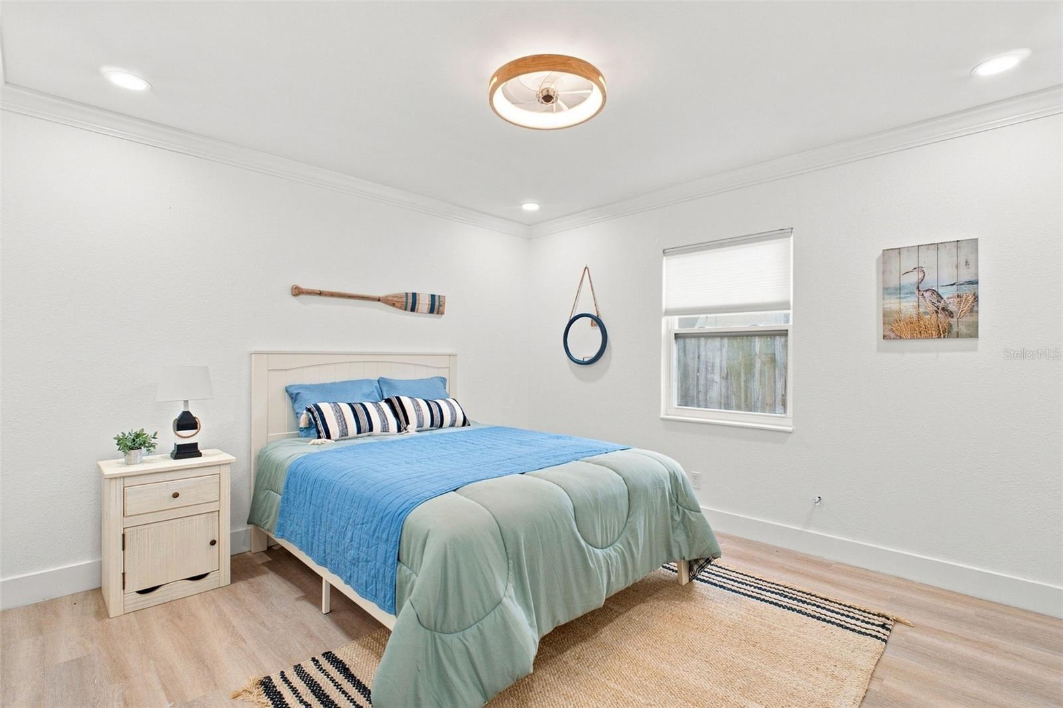
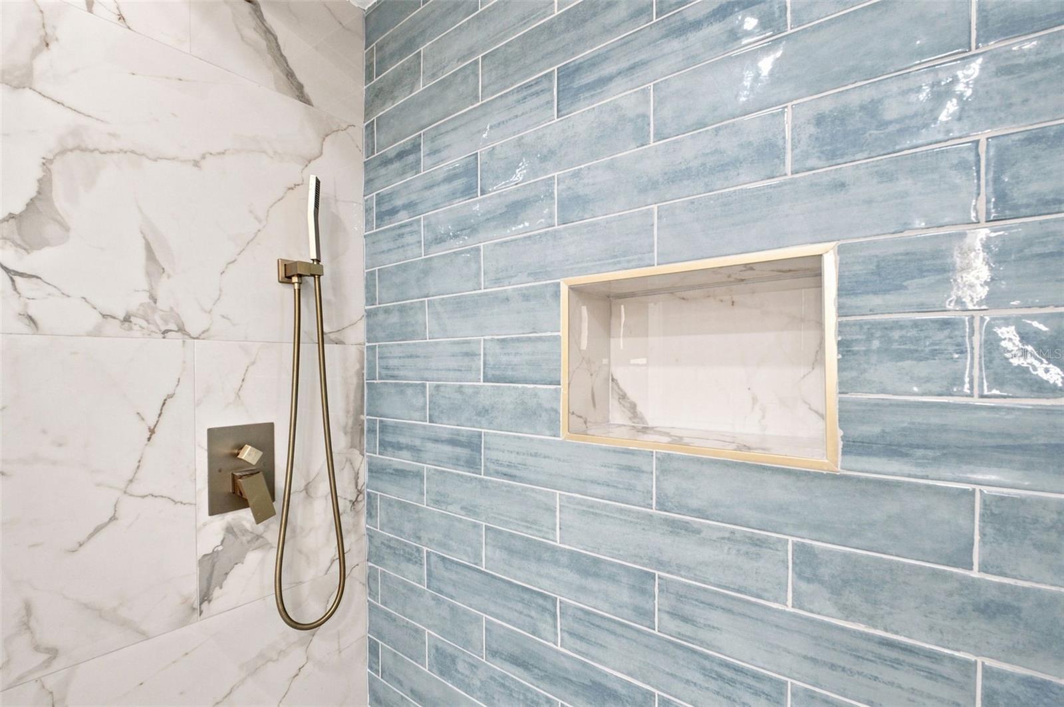
Welcome to this completely transformed 2-bedroom, 1-bath gem nestled under a canopy of mature oak trees in the heart of St. Petersburg! This full gut renovation spared no detail — from the moment you walk through the bold black front door, every inch of this home has been reimagined with high-end finishes and designer touches throughout. The bright and open living area flows seamlessly into the dining space and brand new kitchen, featuring crisp white shaker cabinets with brushed gold hardware, quartz countertops, a blue subway tile backsplash, stainless steel appliances with warranties, and a stacked washer and dryer tucked neatly behind a sliding barn door. New luxury vinyl plank flooring, fresh paint, crown molding, recessed lighting, and designer gold light fixtures run throughout every room. The bathroom is the showstopper — a fully custom spa retreat featuring floor-to-ceiling marble tile, a walk-in frameless glass shower with a rainfall head, blue glazed subway tile accent wall, gold trim details, a wood vanity with marble countertop, and a backlit smart LED mirror. Every detail was curated to impress. And the location? Unbeatable. You are steps away from the charm of Downtown Gulfport — hop on a golf cart and you are there in minutes. Enjoy waterfront dining, the Gulfport Marina, art walks, boutique shops, and some of the best sunsets in all of Pinellas County right at your doorstep. No HOA. No CDD. Flood Zone X — no flood insurance required. Minutes from Gulf beaches, Downtown St. Pete, shopping, and dining. *** ALL NEW IN 2026 *** ROOF | KITCHEN | BATHROOM | APPLIANCES WITH WARRANTIES | LUXURY VINYL PLANK FLOORS | RECESSED LIGHTING | CEILING FANS | WASHER & DRYER | SMART MIRROR | PAVER PATIO | WOOD FENCE Schedule your private showing today — this one is truly one of a kind!

$2,328/mo

Est. mortgage payment based on a $349,900 home price.

All estimates are provided by Luxury Presence for informational purposes only. Actual amounts may vary.

Additional information

MLS® ID
TB8523469

Interior Features

Bedrooms
2
Bathrooms
1
Cooling
Yes
Heating
Yes
Basement
No

Exterior Features

Lot Size
0.12 Acres

Other Property Details

Taxes
$4,033
Tax Frequency
Annually
Association Fee Frequency
Monthly
55+/Senior Community
No

Listings courtesy of Stellar MLS as distributed by MLS GRID

All information deemed reliable but not guaranteed and should be independently verified. All properties are subject to prior sale, change or withdrawal. Neither listing broker(s) nor Upwell Realty shall be responsible for any typographical errors, misinformation, misprints and shall be held totally harmless. Properties displayed may be listed or sold by various participants in the MLS. 

Based on information submitted to the MLS GRID as of 6:35 AM UTC on 10/9/2026. All data is obtained from various sources and may not have been verified by broker or MLS GRID. Supplied Open House Information is subject to change without notice. All information should be independently reviewed and verified for accuracy. Properties may or may not be listed by the office/agent presenting the information.

©2026 Stellar MLS . All rights reserved.

DMCA Notice

Powered by Luxury Presence