Virtually Staged. Welcome to an exceptional brand-new construction residence where modern luxury, elaborate design, and everyday functionality come together beautifully. Thoughtfully crafted for today’s lifestyle, this impressive home offers an expansive and versatile floor plan ideal for families, entertaining, working from home, and multi-generational living.
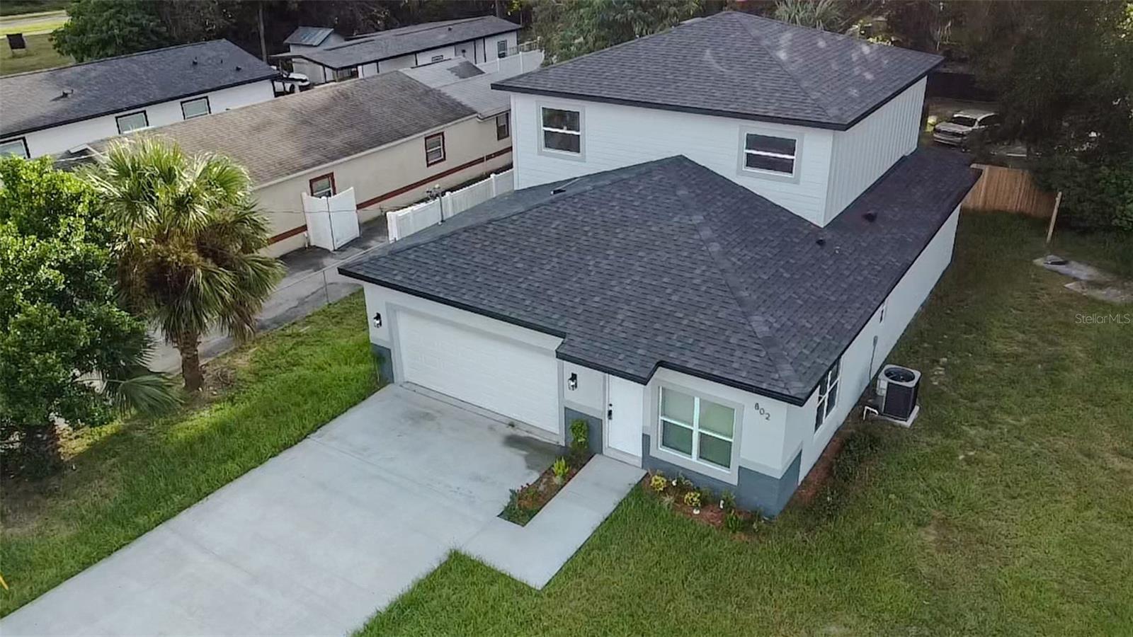
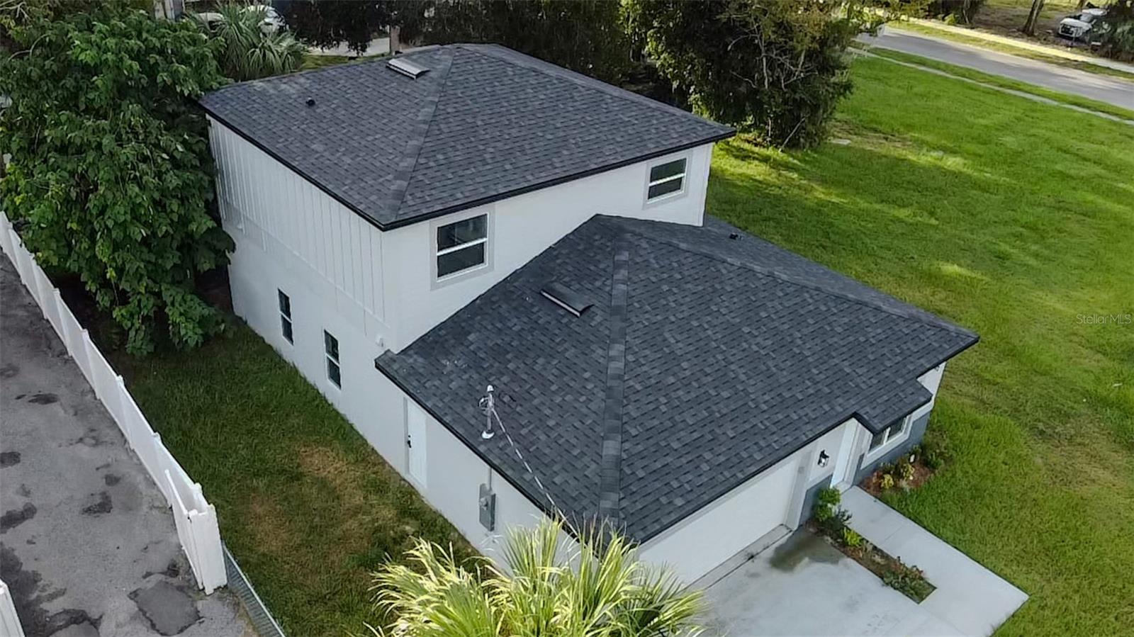
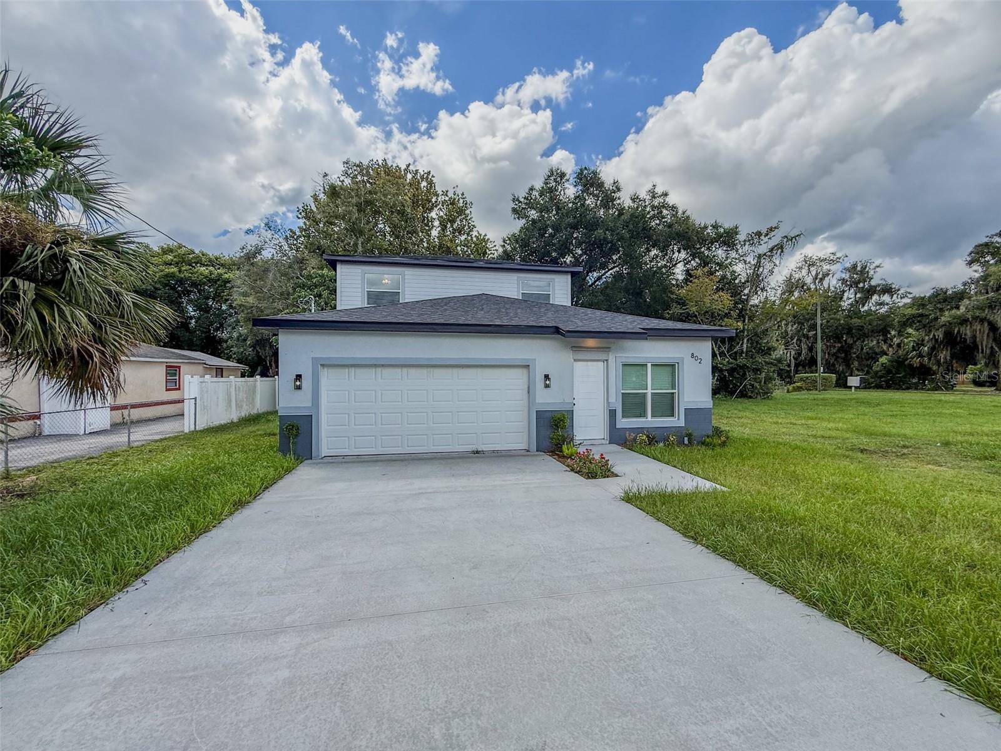
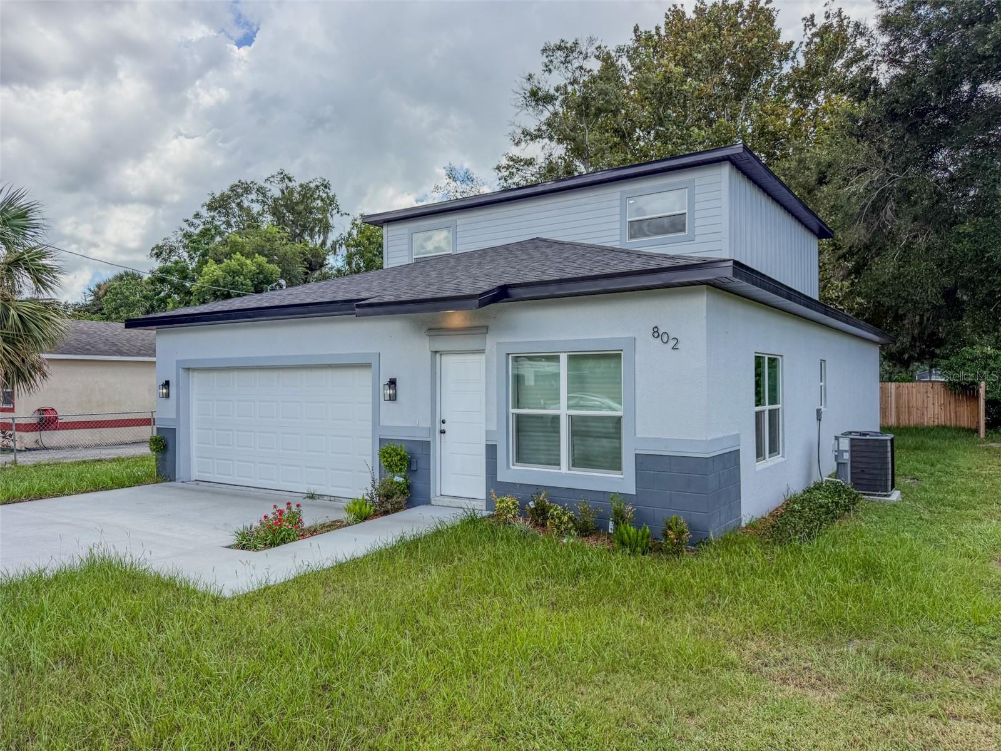
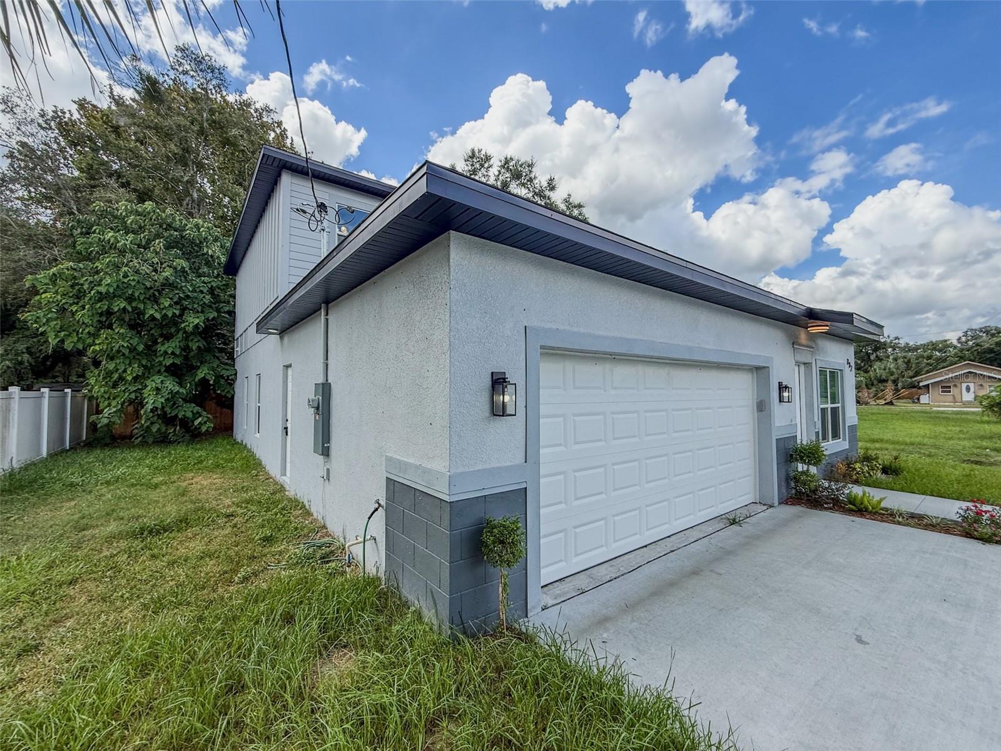
From the moment you arrive, the home makes a memorable first impression with its attractive curb appeal, manicured landscaping, vibrant floral accents, elegant concrete walkway, and extra-deep driveway offering ample parking for up to four vehicles in addition to the oversized two-car garage.
Step inside to a bright, contemporary interior showcasing luxury vinyl plank flooring, recessed lighting, and generously proportioned living spaces. The thoughtfully designed main level features a formal living room along with an expansive secondary family room positioned directly off the gourmet kitchen, creating an ideal environment for both intimate gatherings and large-scale entertaining.
The gourmet kitchen serves as the heart of the home and is beautifully appointed with premium stainless-steel appliances, sleek granite countertops, an imported marble backsplash, an oversized walk-in pantry, and a double stainless-steel undermount sink with push-button garbage disposal. Thoughtful modern conveniences, including pop-up electrical outlets, add functionality while maintaining the kitchen's clean, elegant aesthetic.
Designed for seamless indoor-outdoor living, large sliding glass doors open to a covered rear porch and fully fenced backyard, offering a private outdoor retreat for morning coffee, weekend gatherings, dining al fresco, or simply enjoying the Florida lifestyle.
The main level is further enhanced by a luxurious primary suite that provides a peaceful private retreat. The spa-inspired ensuite bathroom features a beautifully appointed tempered-glass shower with imported marble accents and dual showerheads, dual marble-top vanities with abundant storage, a private water closet, and a dedicated linen closet. Every detail is designed to provide a refined and relaxing experience.
Upstairs, an expansive loft adds an exceptional layer of versatility and can be transformed into a media room, game room, playroom, home office, or additional gathering space. Three generously sized secondary bedrooms and two full bathrooms complete the upper level. The impressive secondary suite features its own private ensuite bathroom with a marble-top vanity and custom marble-accented tempered-glass shower equipped with both a standard showerhead and handheld sprayer. The additional full bathroom offers a classic tub-and-shower combination.
Additional highlights include a dedicated first-floor laundry room, abundant storage, modern finishes throughout, and a spacious layout designed to adapt to the way you live. Whether you're searching for a primary residence, a home designed for entertaining, or flexible space for a growing or multi-generational household, this exceptional new-construction property delivers the space, style, and functionality today's buyers are looking for.