Property photo 1
Property photo 2
Property photo 3
Property photo 4
Property photo 5
2 Beds
1 Bath
700 sqft

$169,900

1965 LOUISIANA AVE, ENGLEWOOD FL, 34224

Price per sqft$242.71
Built in1974
Property size700 sqft
Property typeCondominium
Courtesy of RE/MAX ALLIANCE GROUP, Carla Stiver, PA  Listing Contact: 941-473-8484

Overview

Active

Listed Apr 8, 2026

Updated 11 days ago

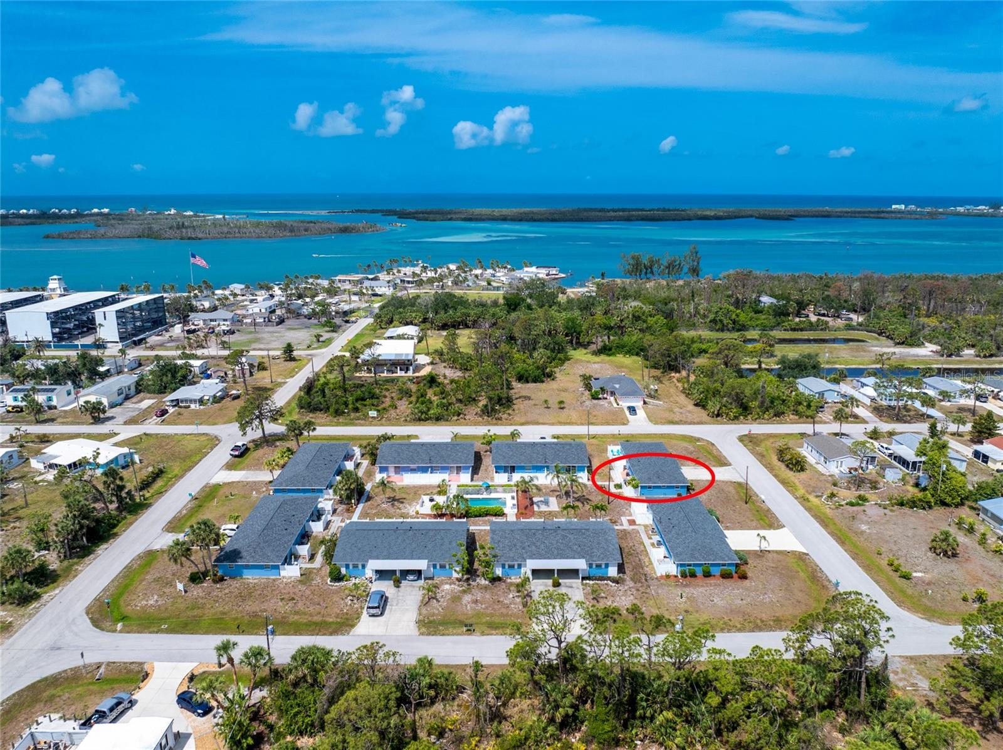
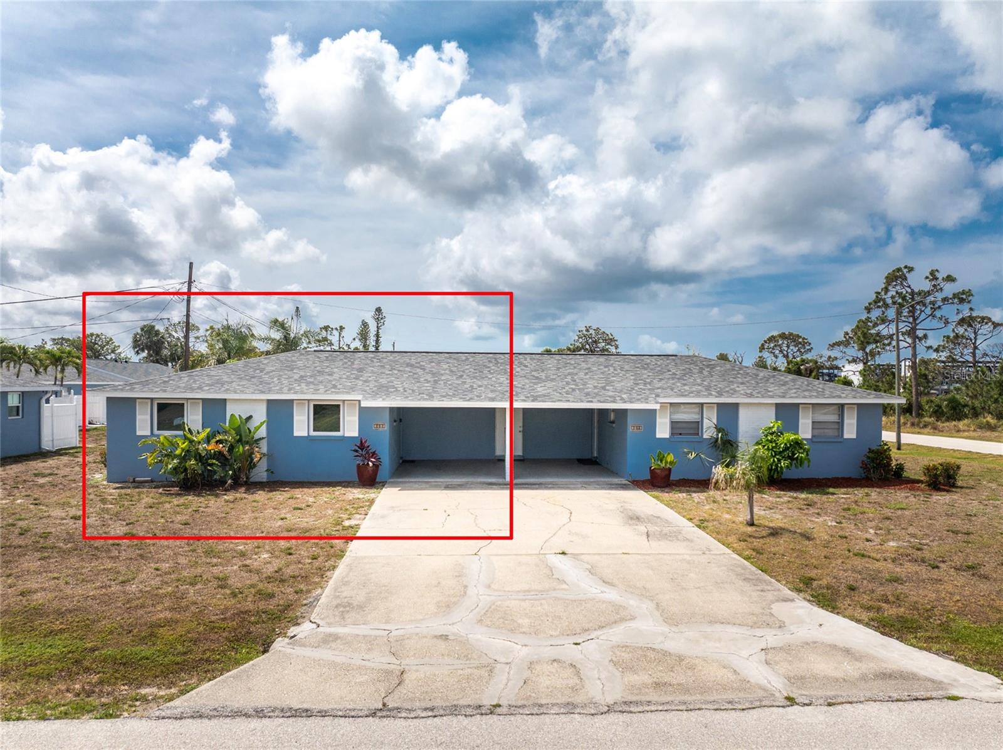
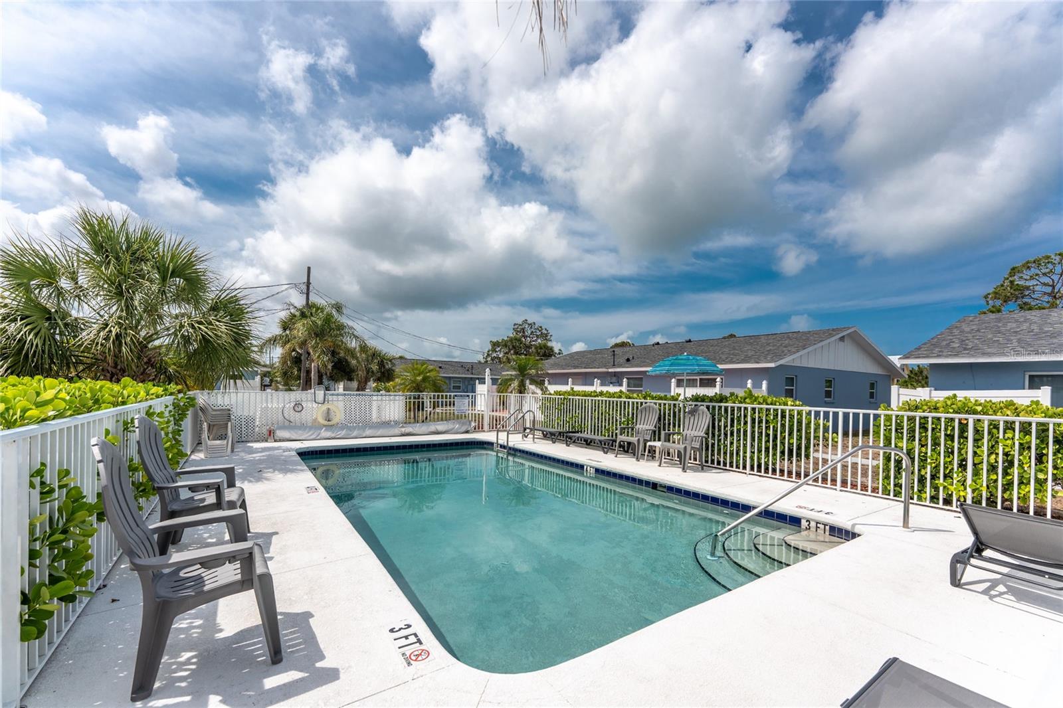
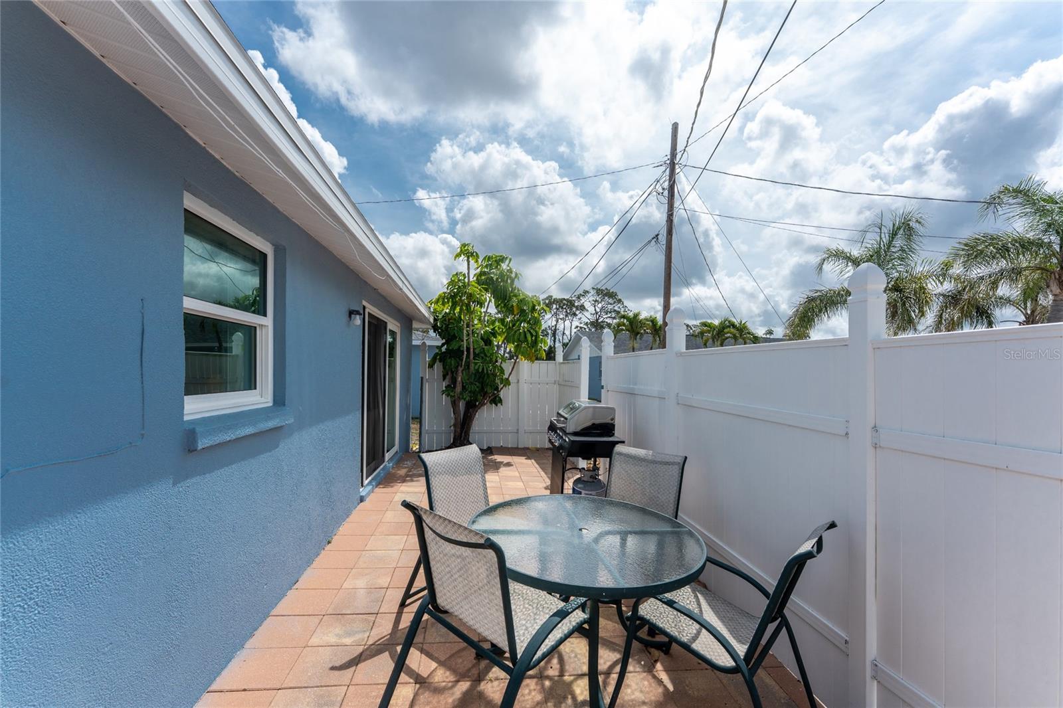
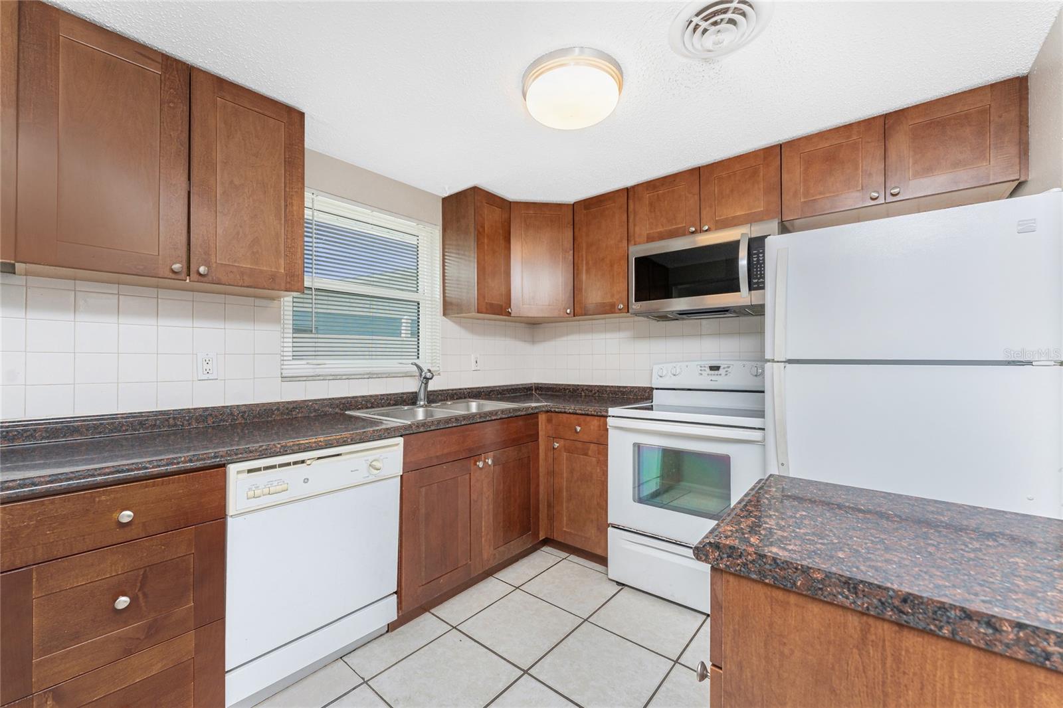
Walk, bike, or take a golf cart to Stump Pass Marina! This charming two-bedroom, one-bath half of a duplex in the Stump Pass Condominium Development is in an unbeatable location. With a 2023 roof, impact windows, and a 2020 A/C, plus being situated in the X flood zone, this home offers peace of mind. Step inside to a cozy kitchen with tile flooring, ample cabinet and countertop space, and a stylish tile backsplash. The light-filled living and dining room combo features sliding glass doors that lead to a private, paver patio—ideal for grilling or relaxing under the stars. For added convenience, there’s a laundry closet in the patio area. Both bedrooms have reach-in closets, and the bathroom includes a tiled shower/tub combo. The unit provides easy access to the community heated pool, grilling patio, and gathering area—the perfect spot for unwinding with neighbors after a day on the water or at the beach. Fully furnished and turnkey, this 2/1 condo is just a short distance to the intercoastal, marina, and a newly renovated restaurant. Perfect for seasonal or full-time living or as a retirement getaway from the cold weather. Just 5 miles from Dearborn Street in downtown Englewood, less than 5 miles to Englewood Beach with several local restaurants, tiki bars, live entertainment, and more. Plus, 1.5 miles to Ann & Chuck Dever Regional Park with 315.6 acres of outdoor recreation, including a heated competition pool, a fitness center, a multi-purpose gym, a community garden, and the Oyster Creek Waterfront Trail connecting to Cedar Point Environmental Park for scenic wildlife views. This is an exceptional investment opportunity, don’t wait, contact us to schedule your private showing!

$1,130/mo

Est. mortgage payment based on a $169,900 home price.

All estimates are provided by Luxury Presence for informational purposes only. Actual amounts may vary.

Additional information

MLS® ID
D6146956

Interior Features

Bedrooms
2
Bathrooms
1
Cooling
Yes
Heating
Yes
Basement
No

Exterior Features

Lot Size
0.02 Acres

Other Property Details

Taxes
$2,747
Tax Frequency
Annually
Association Fee Frequency
Monthly
View
Yes
Pets Allowed
Yes
Furnished
Yes
55+/Senior Community
No

Listings courtesy of Stellar MLS as distributed by MLS GRID

All information deemed reliable but not guaranteed and should be independently verified. All properties are subject to prior sale, change or withdrawal. Neither listing broker(s) nor Upwell Realty shall be responsible for any typographical errors, misinformation, misprints and shall be held totally harmless. Properties displayed may be listed or sold by various participants in the MLS. 

Based on information submitted to the MLS GRID as of 8:04 PM UTC on 10/7/2026. All data is obtained from various sources and may not have been verified by broker or MLS GRID. Supplied Open House Information is subject to change without notice. All information should be independently reviewed and verified for accuracy. Properties may or may not be listed by the office/agent presenting the information.

©2026 Stellar MLS . All rights reserved.

DMCA Notice

Powered by Luxury Presence