Property photo 1
Property photo 2
Property photo 3
Property photo 4
Property photo 5
4 Beds
2 Baths
1,828 sqft

$519,900

3432 ISLEWOOD CT, OCOEE FL, 34761

Price per sqft$284.41
Built in2024
Property size1,828 sqft
Property typeResidential
Courtesy of SAVVY AVENUE, LLC, Moe Mossa  Listing Contact: 888-490-1268

Overview

Active

Listed Jul 31, 2026

Updated Aug 4

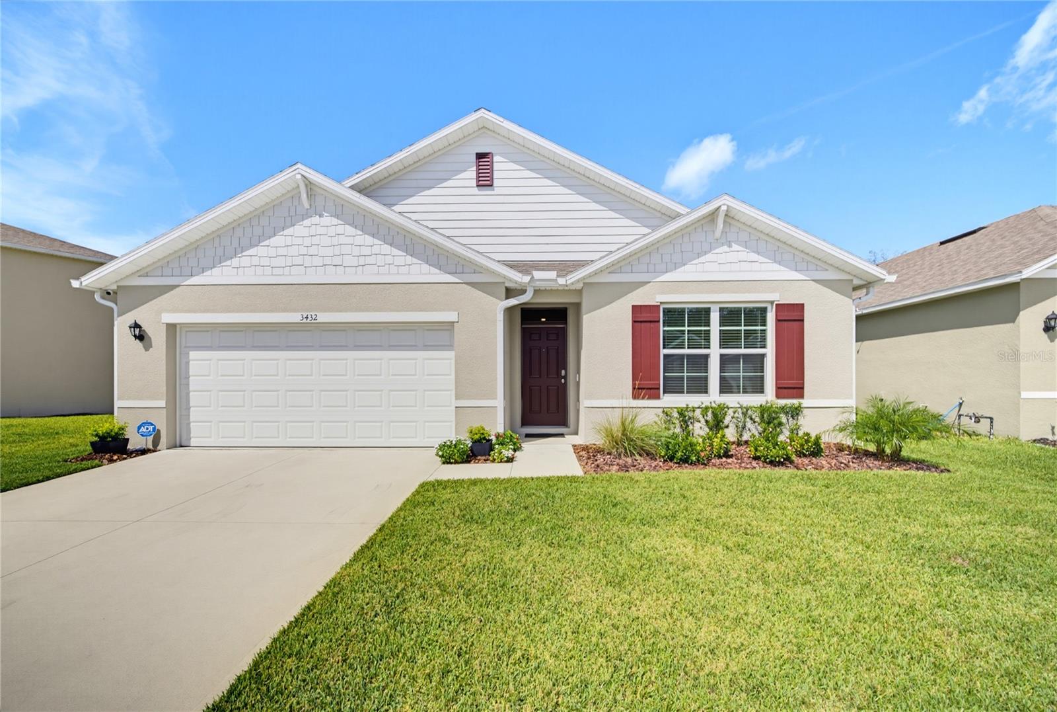
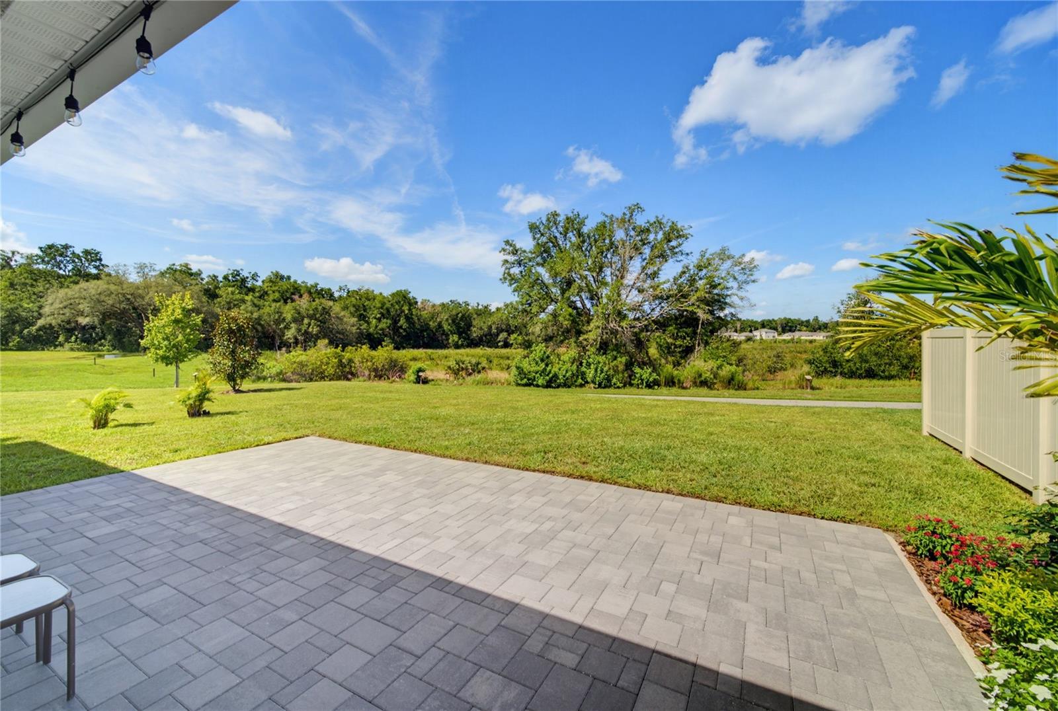
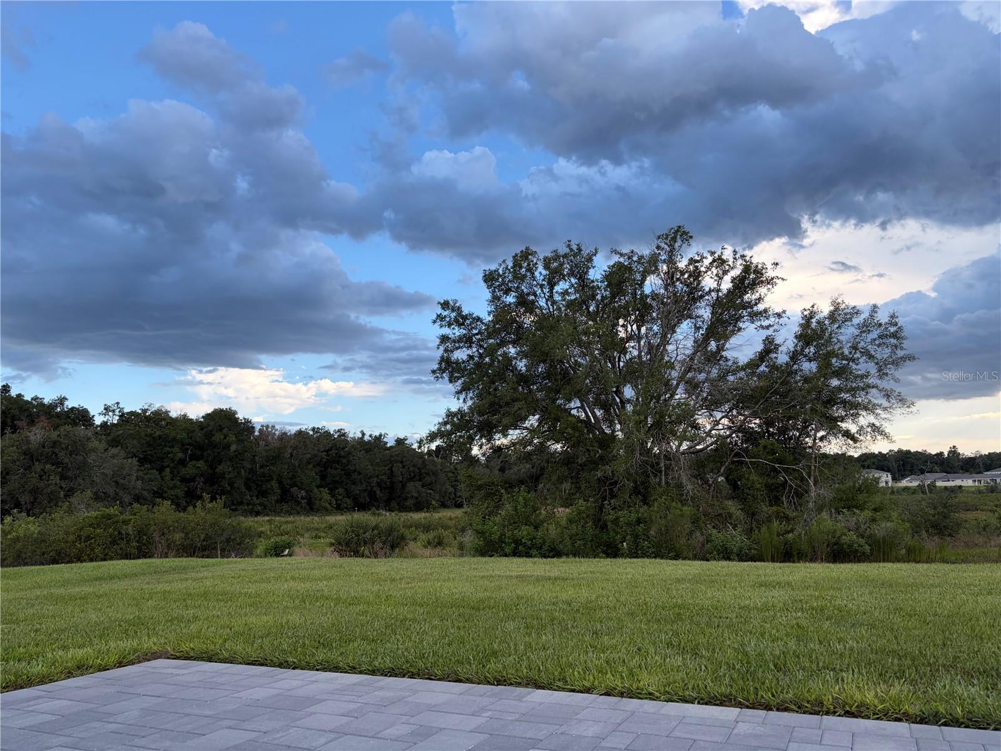
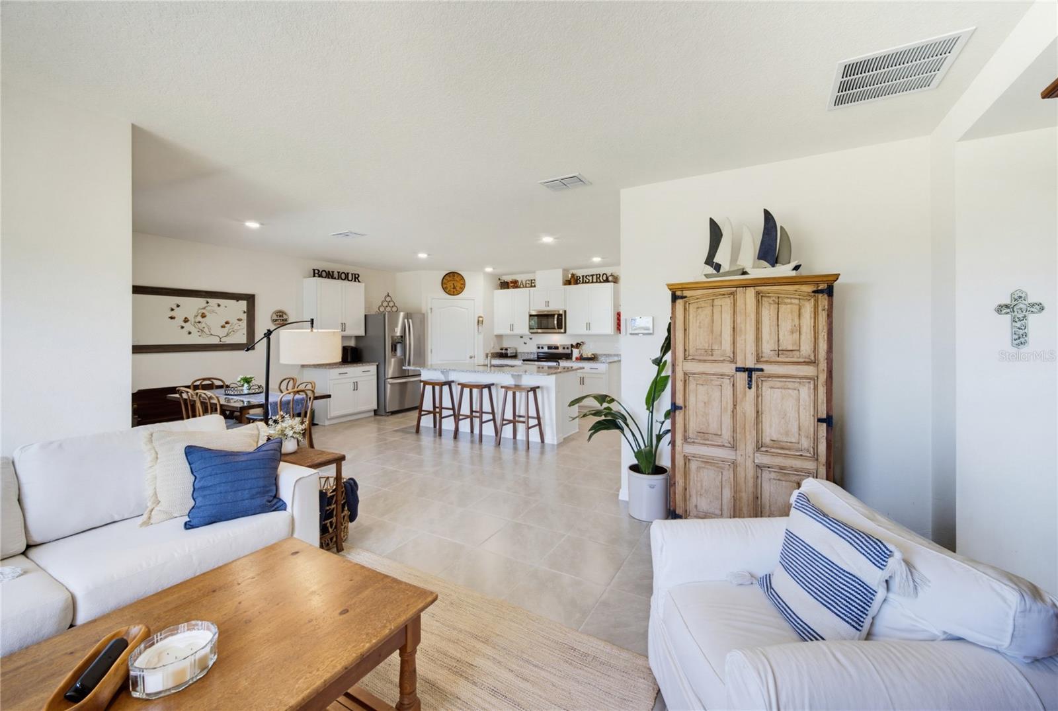
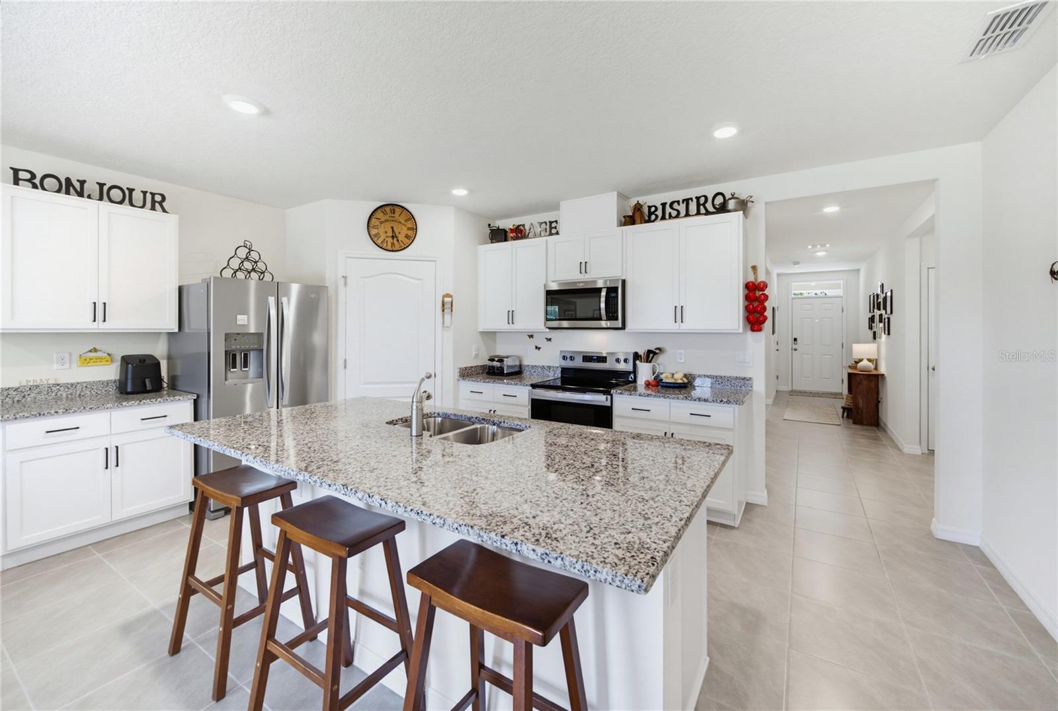
Welcome to 3432 Islewood Court, in the centrally located Wynwood neighborhood of Ocoee! This popular DR Horton CALI floor plan offers 4beds/2 baths and 1828 square feet. It has a modern, open, split-bedroom layout, with granite countertops throughout and stainless steel appliances, washer and dryer not included. Move-in ready, with multiple completed upgrades, it sits on a premium conservation lot, with no rear neighbors and sunset views! It's important to note this floor plan is no longer available by the builder in this community. Wynwood offers a beautifully designed community pool, playground, dog park and low HOA fees! The home is on a quiet street, next to a cul-de-sac, and the neighborhood has immediate access to the 22 mile West Orange Trail, for walking, running, or biking enthusiasts. It's only a short, 7-mile bike ride to the downtown area of Winter Garden! The home is equipped with smart home technology, allowing you to control lights, thermostat and door locks via your smart device (security cameras and alarm panel stay with the home). Numerous upgrades set this home apart from new construction, with a 25 x 14 paver patio, side yard fence panels for extra privacy, whole-home water filtration system, gutters, epoxied garage floor, and motorized shades. Under cabinet lighting is included along with flooring in the attic for your storage needs. Additional benefits include a lawn irrigation system and the peace of mind of remaining builder warranties. This home is centrally located close to SR-429, the Florida Turnpike, and SR-414 (John Land Apopka Expressway), with easy access to downtown Winter Garden, shopping, entertainment venues, and theme parks!

$3,459/mo

Est. mortgage payment based on a $519,900 home price.

All estimates are provided by Luxury Presence for informational purposes only. Actual amounts may vary.

Additional information

MLS® ID
A4701539

Interior Features

Bedrooms
4
Bathrooms
2
Cooling
Yes
Heating
Yes
Basement
No

Exterior Features

Lot Size
0.14 Acres

Other Property Details

Taxes
$6,574
Tax Frequency
Annually
Association Fee Frequency
Monthly
Garage
Yes
Pets Allowed
Yes
55+/Senior Community
No

Listings courtesy of Stellar MLS as distributed by MLS GRID

All information deemed reliable but not guaranteed and should be independently verified. All properties are subject to prior sale, change or withdrawal. Neither listing broker(s) nor Upwell Realty shall be responsible for any typographical errors, misinformation, misprints and shall be held totally harmless. Properties displayed may be listed or sold by various participants in the MLS. 

Based on information submitted to the MLS GRID as of 9:28 PM UTC on 10/7/2026. All data is obtained from various sources and may not have been verified by broker or MLS GRID. Supplied Open House Information is subject to change without notice. All information should be independently reviewed and verified for accuracy. Properties may or may not be listed by the office/agent presenting the information.

©2026 Stellar MLS . All rights reserved.

DMCA Notice

Powered by Luxury Presence