
Property photo 1
Property photo 2
Property photo 3
Property photo 4
Property photo 5
8 Beds
5 Baths
3,909 sqft

$684,900

1455 BELLE TERRE RD, DAVENPORT FL, 33896

Price per sqft$175.21
Built in2015
Property size3,909 sqft
Property typeResidential
Courtesy of REAL BROKER, LLC, Brandon Ramirez  Listing Contact: 855-450-0442

Overview

Active

Listed Apr 15, 2026

Updated 2 weeks ago

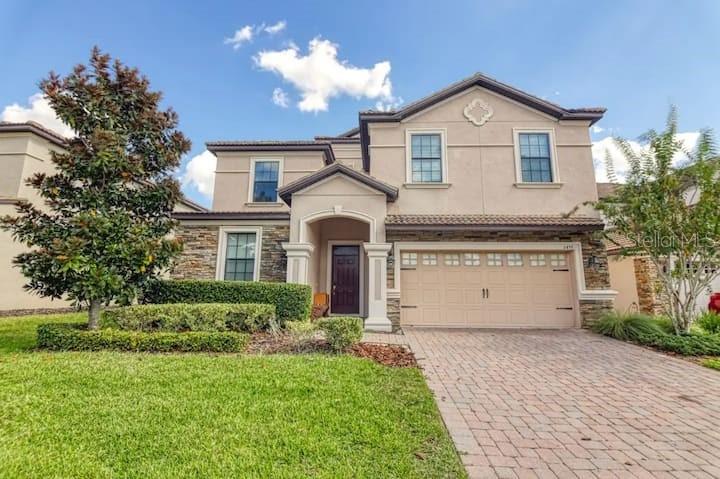
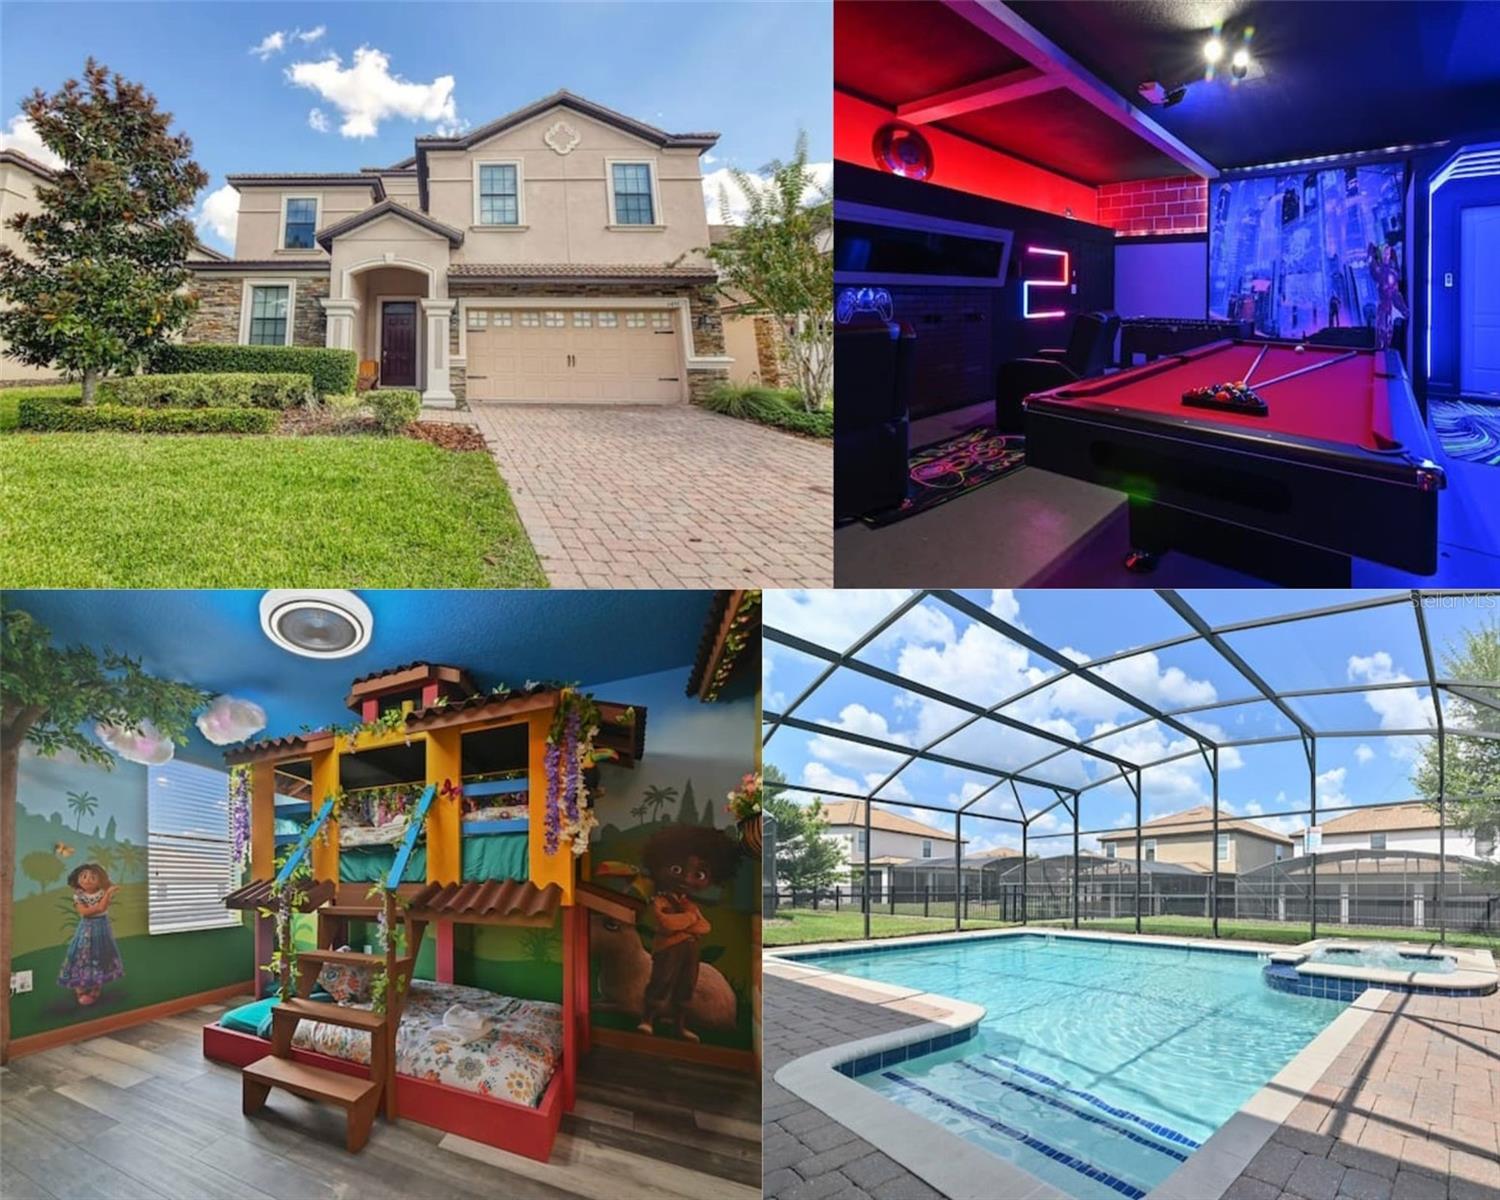
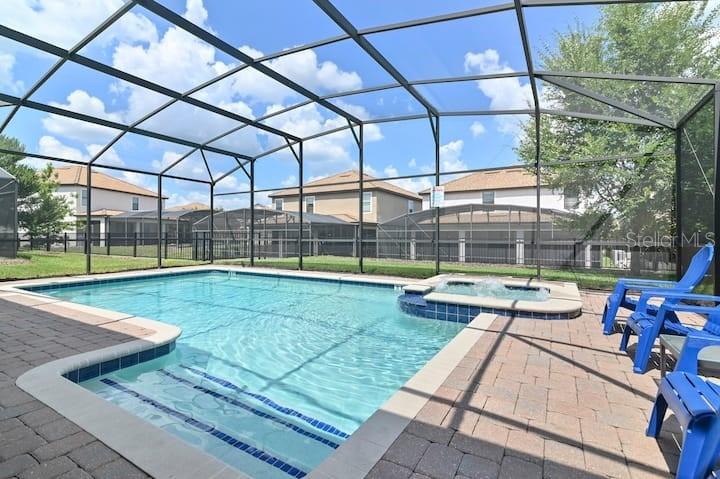
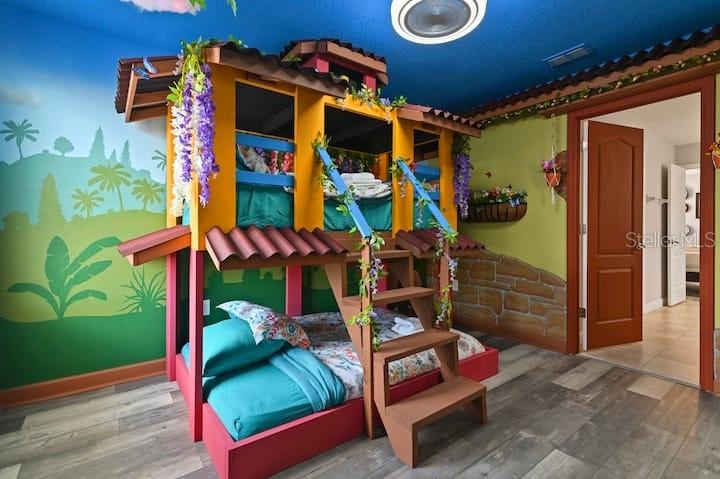
TURNKEY VACATION HOME! Located in the attractive Champions Gate Resort and Golf Community, this gorgeous 8-bedroom, 5-bathroom house is beautifully decorated and furnished throughout. With a large open floor plan where the kitchen flows into the spacious living-room and dining room, you can entertain all your family and friends. This home has something for everyone including multiple NEXT LEVEL CUSTOM themed bedrooms such as HARRY POTTER, ENCANTO, STAR WARS, FROZEN, & SUPER HERO THEATER ROOM complete with an ARCADE GAME, POOL TABLE, PROJECTOR SCREEN, & FOOSBALL TABLE! The garage also has an incredible LIT UP ENTRANCE TUNNEL to enhance the game room experience! All professionally decorated to STAND OUT amongst the pack as well as help boost your rental income! The garage game room also has an AC UNIT which allows it to be used even during the hotter months of the year. The current owners have replaced all carpet with luxury vinyl plank flooring! Take advantage of one of the best features of the community and spend the day at the Oasis Club House which includes a kid’s pool, splash pad, family pool, lazy river with a water slide, private cabanas, tiki bar, fitness center, arcade, theatre, restaurant, and bar. Located centrally within all the vacationers “go to” spots so you will always have something fun to do. Champions Gate also has two of the best public golf courses in the area (National & International) right around the corner as well as Champions Gate Country Club within the resort! Included in your HOA is a 24-hour guarded gate, cable, internet, clubhouse, all exterior landscaping, tennis courts, and volleyball courts! Schedule your showing today and start making family memories that will last a lifetime!

$4,557/mo

Est. mortgage payment based on a $684,900 home price.

All estimates are provided by Luxury Presence for informational purposes only. Actual amounts may vary.

Additional information

MLS® ID
O6398309

Interior Features

Bedrooms
8
Bathrooms
5
Cooling
Yes
Heating
Yes
Basement
No

Exterior Features

Lot Size
0.16 Acres

Other Property Details

Taxes
$11,133
Tax Frequency
Annually
Association Fee Frequency
Monthly
Secondary Association Fee
$119
Secondary Association Fee Frequency
Monthly
Garage
Yes
Pets Allowed
Yes
Furnished
Yes
Pool
Yes
55+/Senior Community
No

Listings courtesy of Stellar MLS as distributed by MLS GRID

All information deemed reliable but not guaranteed and should be independently verified. All properties are subject to prior sale, change or withdrawal. Neither listing broker(s) nor Upwell Realty shall be responsible for any typographical errors, misinformation, misprints and shall be held totally harmless. Properties displayed may be listed or sold by various participants in the MLS. 

Based on information submitted to the MLS GRID as of 12:49 PM UTC on 10/8/2026. All data is obtained from various sources and may not have been verified by broker or MLS GRID. Supplied Open House Information is subject to change without notice. All information should be independently reviewed and verified for accuracy. Properties may or may not be listed by the office/agent presenting the information.

©2026 Stellar MLS . All rights reserved.

DMCA Notice

Powered by Luxury Presence