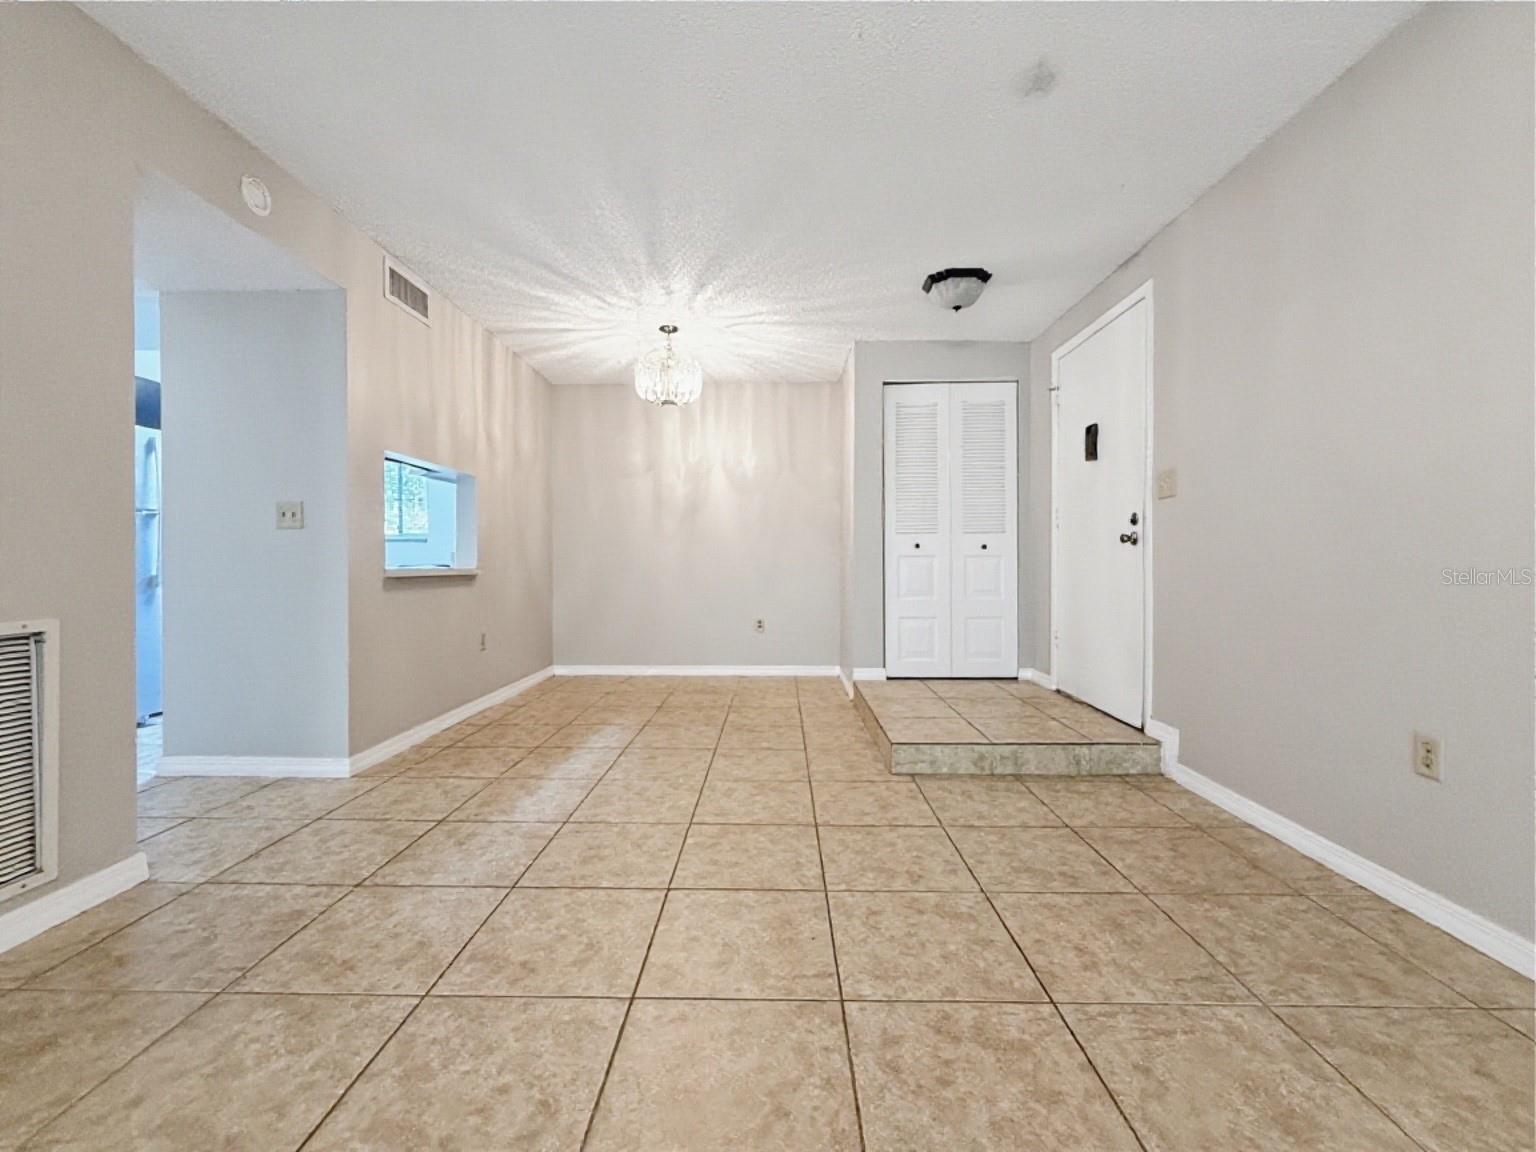
Property photo 1
Property photo 2
Property photo 3
Property photo 4
Property photo 5
2 Beds
2 Baths
828 sqft

$160,000

3284 S SEMORAN BLVD #11, ORLANDO FL, 32822

Price per sqft$193.24
Built in1974
Property size828 sqft
Property typeCondominium
Courtesy of MORGAN PROPERTY SOLUTIONS INC, Oliver Overton-Morgan  Listing Contact: 407-982-7097

Overview

Active

Listed Sep 15, 2026

Updated 5 days ago

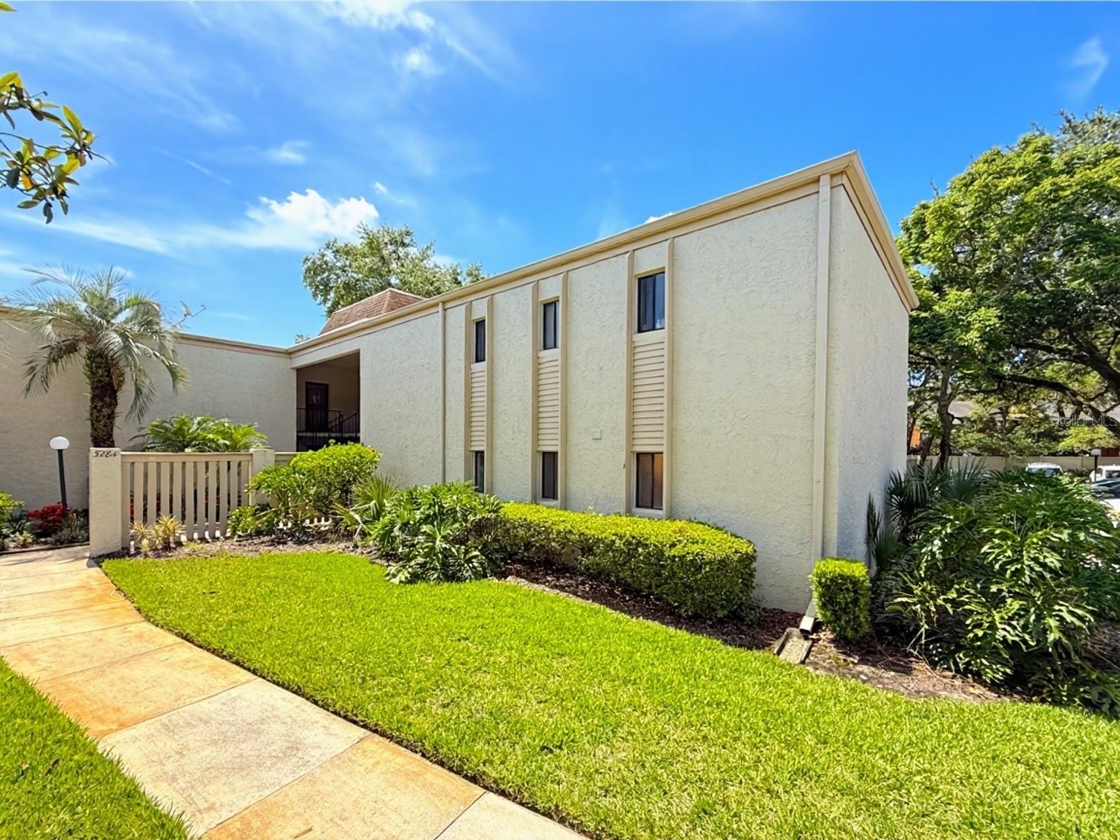
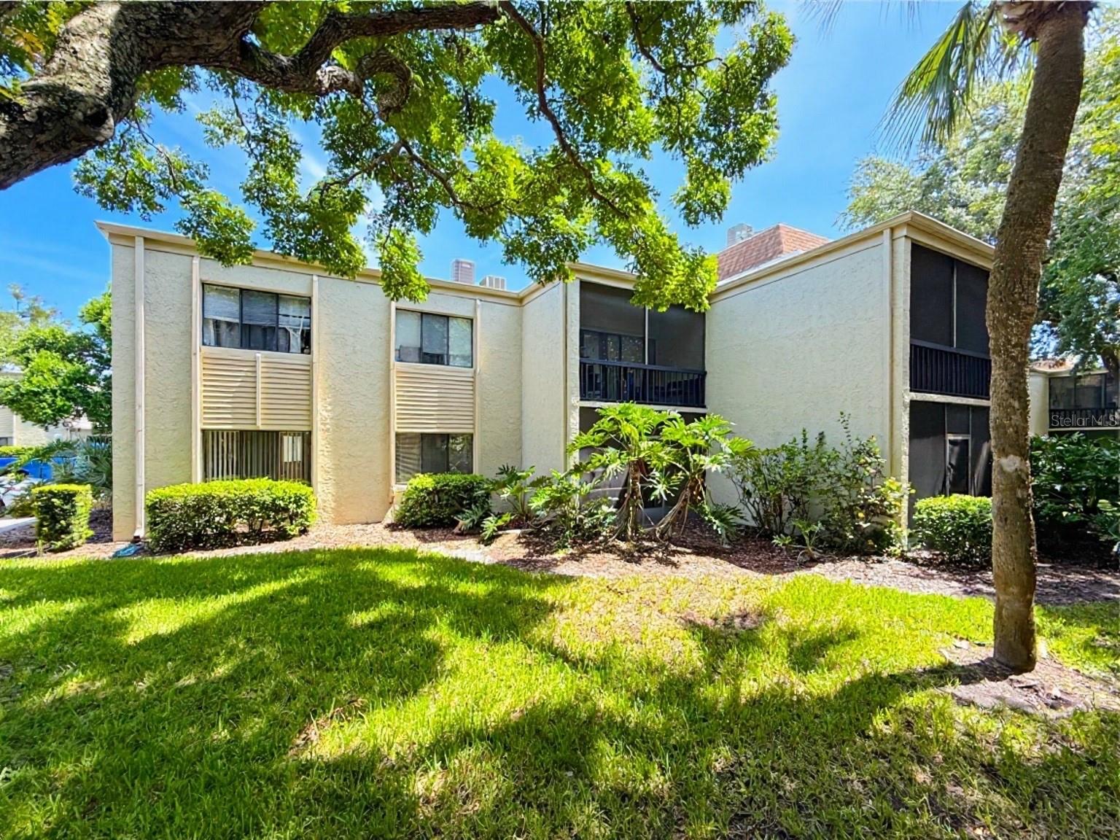
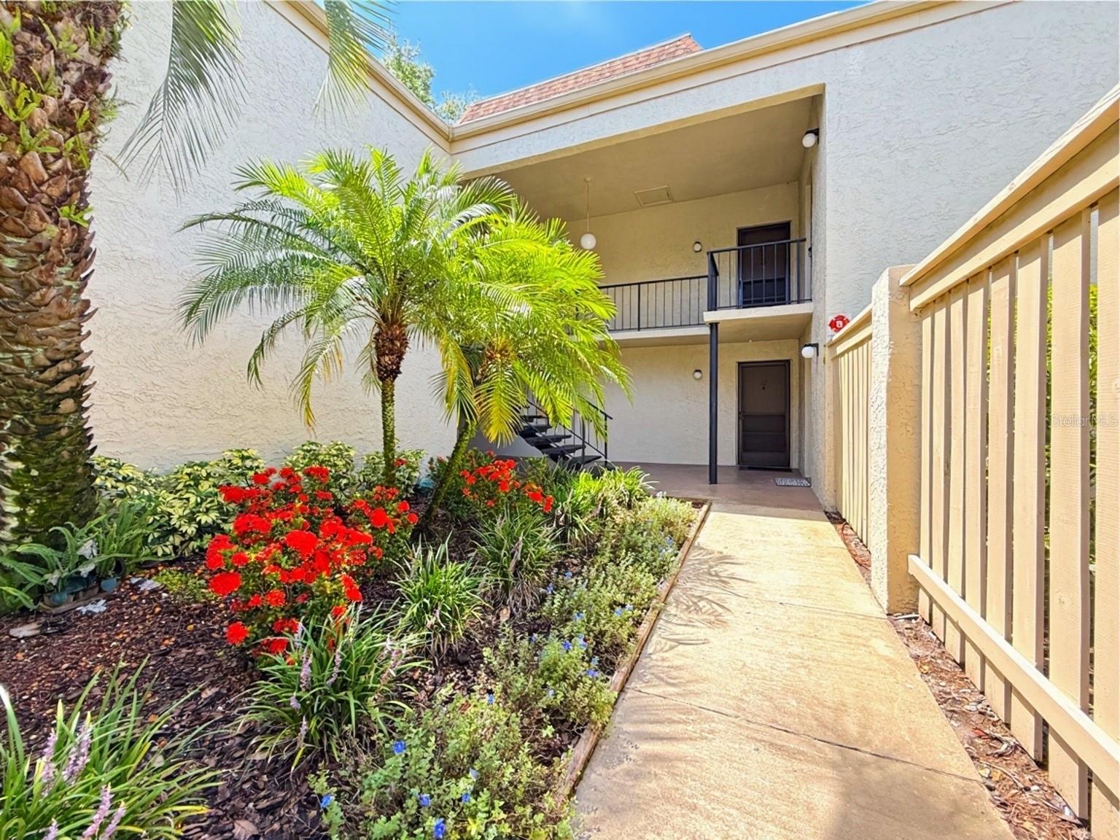
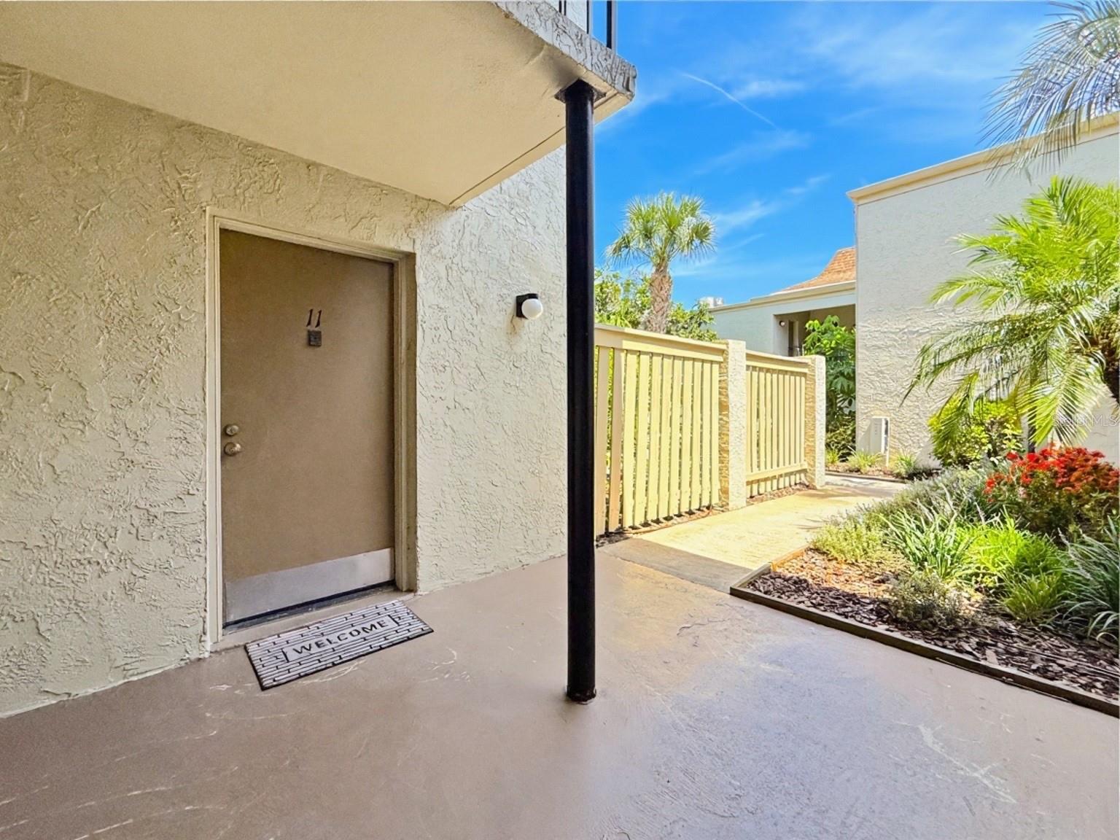
Move-in ready! Enjoy easy, ground-floor living in the gated Wimbledon community in this well-maintained 2-bedroom, 2-bath condo offering a bright, comfortable floor plan with tile flooring throughout and a wonderful covered and screened patio surrounded by lush landscaping, creating a private garden-like setting just beyond the living room. The open living and dining area flows naturally to the patio through sliding glass doors, while the kitchen features a convenient pass-through to the dining area, stainless steel appliances, ample cabinetry, and plenty of natural light. Both bedrooms are generously sized with excellent closet space, including a walk-in closet in the primary suite. Two full bathrooms feature upgraded cabinetry and full-size tubs, and ceiling fans are found in both bedrooms and the living area. The condo is vacant, move-in ready, and conveniently located just steps from keyed resident laundry facilities in the adjacent building. Wimbledon offers a gated entrance with CCTV security along with a community pool, fitness center, tennis courts, clubhouse, ping-pong, assigned parking, and multiple resident laundry facilities. Conveniently located off S. Semoran Boulevard near Curry Ford Road, with shopping and dining close by and easy access to SR-408, SR-528, Downtown Orlando, and Orlando International Airport. Whether you're looking for your own low-maintenance Orlando home or an investment opportunity, this inviting ground-floor condo offers an excellent combination of condition, convenience, amenities, and location. 3D virtual tour available.

$1,064/mo

Est. mortgage payment based on a $160,000 home price.

All estimates are provided by Luxury Presence for informational purposes only. Actual amounts may vary.

Additional information

MLS® ID
O6441366

Interior Features

Bedrooms
2
Bathrooms
2
Cooling
Yes
Heating
Yes
Basement
No

Other Property Details

Taxes
$2,274
Tax Frequency
Annually
Association Fee Frequency
Monthly
Secondary Association Fee
$73
Secondary Association Fee Frequency
Monthly
View
Yes
Pets Allowed
Yes
55+/Senior Community
No

Listings courtesy of Stellar MLS as distributed by MLS GRID

All information deemed reliable but not guaranteed and should be independently verified. All properties are subject to prior sale, change or withdrawal. Neither listing broker(s) nor Upwell Realty shall be responsible for any typographical errors, misinformation, misprints and shall be held totally harmless. Properties displayed may be listed or sold by various participants in the MLS. 

Based on information submitted to the MLS GRID as of 8:37 PM UTC on 10/8/2026. All data is obtained from various sources and may not have been verified by broker or MLS GRID. Supplied Open House Information is subject to change without notice. All information should be independently reviewed and verified for accuracy. Properties may or may not be listed by the office/agent presenting the information.

©2026 Stellar MLS . All rights reserved.

DMCA Notice

Powered by Luxury Presence